1 / Casa AT住宅 | Unode Estudio | 2025 | 西班牙
3月前|序赞精选|住宅|100%
Casa AT是位于西班牙马德里Aravaca的一栋联排独栋住宅的全面改造项目。此次介入重新定义了一层空间,将其塑造成一个连续且充满自然光的居住景观,在这里,建筑与定制家具共同构成一个统一的空间系统。
▽起居空间...


预览图片
2 / 巴西 | Casa Mirador | 住宅 | 2021 | KS arquitetos
4年前|archdaily|住宅|100%房屋,Vila Conceição,巴西,设计师:KS arquitetos, 面积:850 m²,年份:2021,摄影:Roberta Gewehr,负责建筑师:Ivo Kieling,设计团队:Ivo Kieling, Pedro Ranieri, Luiza Lima, Fernanda Brum, Alex Pedretti, Georgia Cauduro, Mariana Albuquerque, Alexia Fric, Victo...



预览图片
3 / 露天住宅 (2019) (Yoshitaka Suzuki and Associates)设计
6年前|archdaily|建筑|100%Casas, Japão,设计师:Yoshitaka Suzuki and Associates, 面积:57 m²,年份:2019,摄影:Yasuhiro Nakayama,建造商:LIXIL , NICHIHA, Toko, Tokyo-Koei, Vectorworks,Arquitetos Responsáveis :Yoshitaka Suzuki, Zajirogh,设计团队:Yoshitaka Suzuki, Zajirogh, Minori Takaha...


预览图片
4 / 葡萄牙RM住宅(2020)(Pedro Miguel Santos)设计
5年前|archdaily|建筑|100%Casas, Interiroes De Casas, Penafiel, Portugal,设计师:Pedro Miguel Santos, 面积:320 m²,年份:2020,摄影:Alexander Bogorodskiy,建造商:Ayle, Bricsys, Efapel, Ramon Soler, Sanitana, Spencer Kimball, 负责建筑师:Pedro Miguel Santos,设计团队:Rui Santos,工...




预览图片
5 / 巴西楔形住宅 | 2019 | Arquipélago Arquitetos
5年前|archdaily|住宅|100%房子,库尼亚,巴西,设计师:Arquipélago Arquitetos, 面积:140 m²,年份:2019,摄影:Federico Cairoli,供应商:Rothoblaas, Mato Dentro, Soludimper,负责建筑师:Luís Tavares, Marinho Velloso,咨询与执行:Fernando Minto, Pablo de las Cuevas e Domitila,...



预览图片
6 / 古巴 | Tower House | 住宅 | 2021 | Albor Arquitectos
4年前|archdaily|建筑|100%房子,西恩富戈斯,古巴
,设计师:Albor Arquitectos
, 面积: 947 ft²
,年份:2021
,摄影:Albor Arquitectos, Laurian Ghinitoiu
,供应商: AutoDesk, Eupinca, Industria local, REVIMCA
,首席建筑师:Albor Arquitectos
,设计团队:Carlos Manuel Gon...





预览图片
7 / 巴西 | Casa Garten | 住宅 | 2020 | Caio Persighini Arquitetura
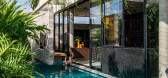
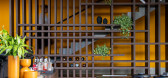
5年前|archdaily|住宅|100%房屋,阿拉拉夸拉,巴西,设计师:Caio Persighini Arquitetura, 面积:266 m²,年份:2020,摄影:Favaro Jr.,供应商:Docol, Portobello, Concremassa Concreto & Argamassa, Copav, Eliane Revestimentos, Pormade, Projeta Iluminação,负责建筑师:Caio Persighini,...




预览图片
8 / 墨西哥下加利福尼亚卡萨Finisterra别墅住宅
14年前|charliexu|住宅|99%New York city-based studio Steven Harris Architects has designed the Casa Finisterra project.
This 9,000 square foot, five bedroom, seven bath contemporary home Sits upon a breathtaking promontory in the exclusive gated resort-community of Pedregal in Cabo San Lucas, a city at the southern tip of t...


预览图片
9 / (特雷维索私人住宅)OLEV设计
6年前|Archilovers|住宅|99%
ENG - Unconventional lighting for a designer home
Sergio, the owner of this classy designer home had very clear ideas about how the lighting had to look like:
For the illumination of my new home, I wanted something that belonged to me, to my mood and my taste.
So, something very clean but at th...




预览图片
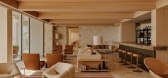
10 / 巴西事务所 Studio Arthur Casas,为理解与倾听设计
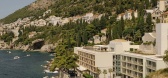
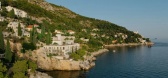
3月前|序赞精选|酒店|99%...场地条件自然生长出来的结果。”无论尺度如何变化,从住宅、酒店到家具与城市项目,他们始终关心的都是同一个问题:如何通过空间的组织与感知,改善人们真实而具体的日常生活。
During the communication with Studio Arthur Casas,...


预览图片
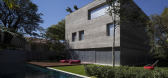
11 / 巴西圣保罗立方体住宅
13年前|DesigNet|住宅|96%Casa Cubo by Studio MK27
建筑师:马尔西奥高根(Marcio Kogan,MK27)
地点:巴西圣保罗
完工年份:2012年
The home, as its name suggests, consists of a large minimalistic cube, very different from its interior, which bursts with personality from the wide range of mater...



预览图片
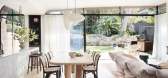
12 / 澳大利亚粉红色的住宅(2020) (Luigi Rosselli Architects)设计
5年前|Luigi.Rosselli|建筑|90%Houses, Bronte, Australia,设计师:Luigi Rosselli Architects, 面积: 300 m²,年份:2020,摄影:Prue Ruscoe,建造商: Vitrocsa, Bisanna Tiles, Design Within Reach, Jetmaster, Artedomus, Euromarble, Luigi Rosselli Architects, On Site, Robert Plumb, Robert Plumb + Luigi Rossell...





预览图片
13 / 巴西Biblioteca住宅|2016|Atelier Branco Arquitetura
5年前|Atelier.Branco.|住宅|90%房屋,巴西
,设计师:Atelier Branco Arquitetura
, 面积:200 m²
,年份:2016
,摄影:Ricardo Bassetti, Gleeson Paulino, Jaqueline Lessa
,负责建筑师:Matteo Arnone, Pep Pons
,项目团队:Andreas Schneller, Martina Salvaneschi
,结构工程师:John Bisc...


预览图片
14 / 哥伦比亚 | 拉西里亚的住宅 | 2020 | Plan:b arquitectos
4年前|archdaily|建筑|88%房屋,阿马加,哥伦比亚,设计师:Plan:b arquitectos, 面积: 1700 ft²,年份:2020,摄影:Alejandro Arango,供应商: Alfarera Pueblo Viejo, Casa Medina, Corona, Distecsa ,首席设计师:Felipe Mesa, Federico Mesa,项目方向:Cristian Camacho, Veró...


预览图片
15 / 巴西Vila Clementino住宅 | 2020 | Degradê Arquitetura
5年前|archdaily|住宅|86%房屋,巴西圣保罗,设计师:Degradê Arquitetura, 面积:150 m²,年份:2020,摄影:Julia Ribeiro,供应商:Dalle Piagge, Duratex, Indusparquet, Docol, Portobello, Ateliê Comcon, Bike Time, Black Angel, Breton, By Kamy, Camicado, Casa Almeida, Clami, Deca, Decortilles, Dp...



预览图片
16 / 安第斯山脉的海运集装箱住宅
13年前|Metal_Psychotic|住宅|86% responding to the powerful tectonics of the chilean andes, 'casa oruga' makes use of modular shipping containers to create habitable volumes that streak the landscape with soaring lines. the configuration allows the external air to run smoothly and easily through the all house and its different ...


预览图片
17 / Palau-Sator单户住宅空间,西班牙 / ARQUITECTURA-G
7年前|环亚室内|设计情报|85%...窗户,蒙特日山、中世纪城墙和天空都将一览无余。
▼住宅空间入口处, the entrance
▼通往二楼的螺旋式楼梯, spiral staircase to the second floor
▼楼梯右侧为活动室,activity room is on the right side of stair
▼卫生间和臥室位...




预览图片
18 / 葡萄牙卡萨布兰卡的住宅 (2016)(Budi Pradono Architects)设计
5年前|archdaily|建筑|82%Casas, Tabanan Regency, Indonésia
,设计师:Budi Pradono Architects
, 面积:573 m²
,年份:2016
,摄影:Fernando Gomulya
,负责建筑师:Budi Pradono
,Arquitetos Assistentes:Arief Mubaraq, Hendrawan Setyanegara, Eka Feri Rudianto, Anggita yudisty Zurman Nasution
[...




预览图片
19 / 巴西 | meu.coração.queima | 公寓 | 2021 | Jeferson Branco Arquitetura
5年前|archdaily|住宅|80%住宅,家居室内设计,弗洛里亚诺波利斯,巴西,设计师:Jeferson Branco Arquitetura, 面积:51 m²,年份:2021,摄影:Lio Simas, Fábio Jr. Severo, Alessandra Schimit Pinho,供应商:Portobello, Adobe, Altenburg Haus, AutoDesk, By Kamy, Chaos Group, Coral Tintas...
预览图片
20 / 葡萄牙MCR2住宅(2019)(filipe pina arquitectura)设计
5年前|Archilovers|建筑|79%
Located on the bank of the historical National 18 and with a view over the Serra da Estrela, the old house began by occupying the rocks that rose near the stream that flows through it. Built at the beginning of the 20th century, the shape allows us to guess a two-storey house of humble character, ...



预览图片
21 / 泰国Mit Chit住宅 | 2020 | Looklen Architects
5年前|Looklen.Archite|住宅|75%
,设计师描述 | Designer description: Sitting in a tropical region of “Suan Phak” district, Mit Chit House is the resulting expansion of a house originally located off to the right of the property. Designed and constructed to provide both additional living quarters and a larger common ...


预览图片
22 / 墨西哥汉娜住宅(2020)(Workshop+Diseño y Construcción)设计
5年前|archdaily|建筑|72%Houses, Merida, Mexico,设计师:Workshop, Diseño y Construcción, 面积: 925 ft²,年份:2020,摄影:Tamara Uribe,建造商: AutoDesk, Adobe Systems Incorporated, Artesano MX, Coplosur, Mosaicos La Peninsular, Soho Galleries, Standard,Lead 设计师:Francisco Bernés Aran...



预览图片
23 / 【国外住宅——四套连发 HD 放送(壹)】
13年前|蓝羽红翼|住宅|72%Casa S项目
Casa S by Lassala Elenes Arquitectos:
“The first requirement from our client was to get the most use of the land permitted by the regulations of the residential compound in which ” Casa S ” is located, seeking a better benefit scenario in case the property is sold in the futu...


预览图片
24 / 马里奥"谷仓"现代风格住宅 (2021)(Le Fiun Ciasa)设计
5年前|Archilovers|建筑|65%
(EN) In Marebbe, next to a narrow bend of road Passo Furcia, along which various hamlets line up again and again, Ciasa Le Fiun stands alone on a relatively steep south-facing slope with a view towards the Sass de Putia.
The special responsibility of the construction task was to link a commer...


预览图片
25 / second life etel gives lina bo bardis furniture a new lease on life
7年前|yhpyan|产品应用|64%...一些作品,比如黄铜球椅,是为波·巴迪自己在圣保罗的住宅设计的。圣保罗是一座位于热带花园中央的玻璃房子,Etel选择在那里向巴西公众展示这些收藏品。其他设计从未达到原型阶段,更不用说投入生产了。这些都是由该公...


预览图片



