约有22项符合查询结果,库内数据总量为1205587项。[ 耗时:0.0080秒 ]
1 / 巴西Casa Cor 2014 公寓by David Guerra
11年前|yangtomato|住宅|100%...ct to work simultaneously as a dining table, work space, and entertainment center. Venetian blinds, made with reused leather, on both sides of the center, allow for ventilation of the electronic equipment.The materials chosen for the coating of the surfaces and for the furniture bring together a gre...


预览图片
2 / Open House | PM-ARQ
6年前|PM-ARQ|酒店|100%...Lisbon, Paula and Mário, has revived a historic complex in the pedestrian center of Arraiolos. The building had many lives, it hosted a shelter during the nineteenth century and more recently the most famous oven in the country. Casas Caiadas (Open house) is so called for its 5 entrance doors that ...


预览图片
3 / 墨西哥老房子(2018)(Arqlabs)设计
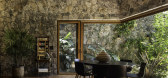
5年前|archdaily|建筑|100%...is located in Jurica which is a residential neighborhood north of the city center.,The site has an area of 113,000 ft2 and is rectangular in shape.,Casa SR is a 7,200 ft2 custom home with a 2 story main volume , a 1-story secondary volume, a terrace, and a covered garage.,The main volume is co...




预览图片
4 / 泰国 BSPN 之家 | 2021 | 10 Space Architects
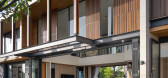
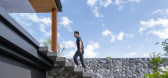
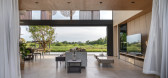
5年前|archdaily|建筑|100%...he dwelling into two separated buildings; enhancing more open space at the center with a court between the buildings. This ensures the house has more variety of greenery views from both inside and outside of the property. Inside the main house, a double volume space was placed with a 10-meter-wide o...



预览图片
5 / 巴西 Suite Arquitetos 设计,建筑、家具与艺术
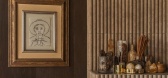
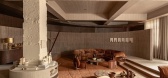
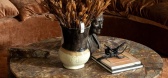
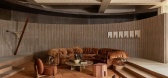
2月前|序赞精选|软装|99%... house organized around a corridor encourages constant movement, while one centered on a living room invites people to pause. We wanted visitors to slow down and experience the changing ceiling heights, material textures, and the relationship between space and the body, because slowing down begins a...
预览图片
6 / Modern Mexican Home Merging Indoor And Outdoor Living
11年前|ygyn241|住宅|96%...rates in its historic neighborhood. Built not far from Medina’s historic center, Casa Itzimná uncovers its every corner to the design-hungry eye. Beyond floor-to-ceiling windows, the carefully manicured lawn offers an open space. This continues to shape an open floor plan inside. Best to say this...


预览图片
7 / 兰亭 | CCA Centro de Colaboración Arquitectónica | 2024 | 墨西哥
2年前|archdaily|景观|95%... quality of the artisanal works of the local craftsmen—were to be at the center of our proposal. Then, unexpectedly, we thought of the Japanese word Ikigai.
Ikigai (生き甲斐, ‘a reason for being‘) could be roughly translated as the happiness of being busy. The term combines two Japane...





预览图片
8 / 智利Casa Estero Puente桥楼
11年前|gomg|住宅|91%...s and double wood columns. Among the columns, double glazed windows use as center or frame the same existing structure. This allows to minimize the elements and maximize the views.
The total length of the main volume and can be seen walking through a glazed corridor between the two accesses, thro...


预览图片
9 / 米兰BIM螃蟹船Intermobiliare办公室设计
5年前|OfficeSnapshots|办公|88%...ea and in the checkout counter, both custom designed and positioned in the center of their respective rooms, is associated with the attentive safeguard of the pre-existing minimal decorations. The large windows overlooking Via Broletto as well as a restored original fresco enhance these spaces, deli...


预览图片
10 / 住所房的房子(2020)(冈萨雷斯Morgado Arquitectura)设计
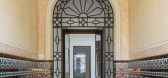
6年前|archdaily|建筑|85%...uslim abode, patio house... Domus Atrio is a house located in the historic center of Lepe, Huelva. It was built during the second half of the 19th century, but its original shape evolved until the 1930s, when the work was completed after adding different kind of layers.
This is how this tradition...


预览图片




12 / 项目名称:成都無同设计
8年前|YMMWOOL|办公|81%..., flowers, clothing, tattoo, open office and so. A whole different fitness center is on the 2nd floor. file:///C:\Users\ADMINI~1\AppData\Local\Temp\ksohtml\wps8D90.tmp.png 关于無同的设计风格 無同最大的风格就是没有风格。没有刻意给空间定义风格的框架,不单用某...
预览图片
13 / 上海自然博物馆新馆(Shanghai Natural History Museum) - Perkins+Will
11年前|zding1000|商业|80%...+Will’s practice areas.
The museum is in the Jing An District, in the center of downtown Shanghai, and within the Jing An Sculpture Park. The building replaces the original Natural History Museum and improves the museum’s ability to exhibit its collection with 20 times more exhibition space.
...





预览图片
14 / CASA TALIA餐厅 | CAA建筑事务所
6年前|CAA建筑|餐饮|79%...er is a clean slate, free from outside interference, as if standing at the center of living organism, omniscient of the commercial and public areas of Parkview Green. In addition to the open terrace, there are also seats situated at the stem of the flower that are worth a special visit. With the flo...


预览图片
15 / Gioco d ' Accordi (Gioco d # 39; Accordi) Pelizzari工作室设计
5年前|Archilovers|建筑|76%...ica.
Located in an elegant early 20th-century building in the center of Milan, this apartment functions as a fascinating container for the owners’ contemporary art collections.
The stuccowork on the ceilings emphasizes the characteristically large spaces of the architecture of the ep...


预览图片
16 / 【国外住宅——四套连发 HD 放送(壹)】
13年前|蓝羽红翼|住宅|76%...ning Room and the Kitchen.
The Second Room, a generous rectangle, is the center of the house proper. The Kitchen and Dining Room are at one end with the Living Room at the other. Stacked in the center are the Skylight, the Stairs, and the Rock Garden.
The Third Room begins with the Living Room, ...


预览图片
17 / 帕克·Comunitario美丰(2020)(ZIZU STUDIO)设计
5年前|archdaily|建筑|74%...-district Office of Shenzhen Futian District,Gestão De Projeto:Shenzhen Center for Design,Equipe De Urbanismo:Lei Liu,Ya Liu, Ying Ye,Construtor:Shenzhen Institute of Building Research Co.,Ltd.,Consultor Artístico:Shenzhen Center For Public Art(Shenzhen Sculpture Academy),Artistas:Xiao...




预览图片
18 / 巴黎大酒店利用鲜活明亮对比的颜色创造另一种住宿体验
5年前|ArchitecturalDi|软装|72%... red-and-white checkered floor makes this one of the more exciting fitness centers we've ever seen.
Luke’s personal design sensibility, which he shares regularly on Instagram, translates smoothly into a warm hospitality welcome. He consulted books on grand railway hotels and excavated his per...




预览图片
19 / Diego Aquino 品牌系统 | Mattheus Moura
3年前|behance|图像标识|71%... used in the typography, where we left a cut at the top and a space in the center forming a transparent square. In this space, we will transform into concepts, projects and ideas that Diego Aquino will transmit in his visual identity. A visual brand that captures the importance of architecture and...





预览图片
20 / 泰国Mit Chit住宅 | 2020 | Looklen Architects
5年前|Looklen.Archite|住宅|68%...zing safety, Mit Chit house is built with four miniature courtyards in its center that measure 3x3 meters and 3x5 meters. Open spaces, wide halls, and numerous windows take advantage of the natural source of light, inspire feelings of freedom and closeness to nature. No matter where you stand, a gor...


预览图片
21 / 意大利阳光公寓(2020)Nomade Architettura Interior design设计
5年前|Archilovers|住宅|66%...o foreign models. Some neighborhoods simply change, becoming new pulsating centers of Milano.
This is the case of Porta Nuova, a neighborhood that rewrites the history of a piece of Milan, a modern neighborhood, of glass buildings and skyscrapers that soar into the sky.
Torre Solaria is at...


预览图片
22 / 泰吉 | 好好设计
7年前|好好设计|康乐|22%...haustion and restlessness. Like a secret environment, Taoyuan and the city center are separated by a wall.VIP Spa ให้บริการทรีทเมนท์สปาที่น่าพอใจความเครียดและความเหนื่อยล้า เช่...


预览图片



