巴西 Suite Arquitetos 设计,建筑、家具与艺术
巴西建筑事务所 Suite Arquitetos 一直致力于探索建筑、艺术与材料之间的关系。在交流中,他们说到:“空间真正的力量并不来自形式本身,而是在材料、光线、尺度与身体感知之间建立一种缓慢而真实的联系。”此次于 CASACOR São Paulo 2026 呈现的 Casa MAGMA,正是这一设计思考的集中表达,也是他们对展览主题 “Mind and Heart(心灵与情感)“ 的回应。与其诠释主题,他们更希望创造一处能够让人暂时远离信息与节奏的当代庇护所,让人先感受空间,再理解空间。
Brazilian architecture studio Suite Arquitetos has long been dedicated to exploring the relationship between architecture, art, and materiality. In conversation, the team shared: “The true power of a space does not lie in its form itself, but in the slow and genuine connection established between materials, light, scale, and the body’s perception.” Presented at CASACOR São Paulo 2026, Casa MAGMA is a concentrated expression of this design philosophy and the studio’s response to the exhibition theme, “Mind and Heart.” Rather than interpreting the theme literally, they sought to create a contemporary sanctuary where people could momentarily step away from the constant flow of information and the pace of everyday life—a place where one first experiences the space, and only then begins to understand it.
Suite Arquitetos 告诉我们,Casa MAGMA 并非是从“岩浆”这一意象出发,而是在空间完成之后,材料本身赋予了它这个名字。如同岩浆在地表之下缓慢塑造地貌一般,他们希望空间拥有一种内敛而安静的力量,通过结构、曲线、矿物质感、大地色调与光影,共同营造出由外向内、层层递进的感知体验。在这里,建筑不只是容纳生活的场所,更是一种引导身体放慢节奏、唤醒感官、回归内心的媒介。
Suite Arquitetos explained that Casa MAGMA was not conceived around the image of magma. Instead, it was the materials themselves that gave the project its name once the space was complete. Much like magma quietly shapes the landscape beneath the earth’s surface, the architects envisioned a space with a restrained and tranquil presence. Through structure, flowing curves, mineral textures, earthy tones, and the interplay of light and shadow, the project unfolds as a layered sensory journey that gradually draws visitors inward. Here, architecture is more than a vessel for everyday life—it becomes a medium that encourages the body to slow down, awakens the senses, and reconnects people with their inner selves.
印际:整个项目围绕一个被称为“心脏”的中央客厅展开,其余功能空间也由此自然延伸。为什么会选择这样的空间组织方式?你们希望参观者在穿行于空间的过程中,获得怎样的情绪与感官体验?
YINJISPACE: The project is organized around a central living space described as the "heart" of the house, from which all other functions unfold. Why was this spatial strategy important, and what kind of emotional or sensory experience did the team hope visitors would have while moving through the space?
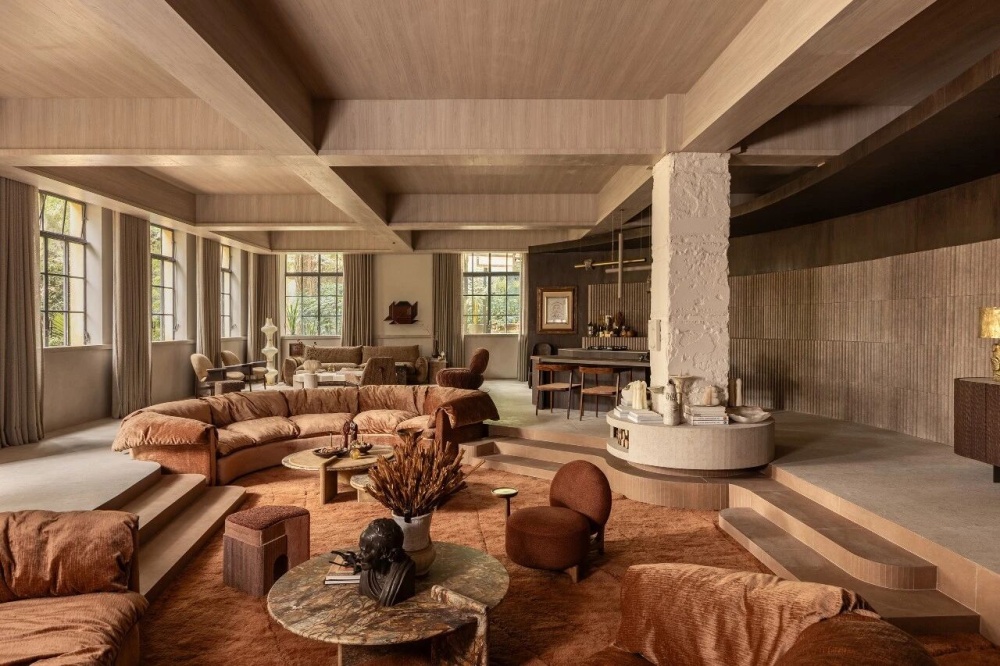
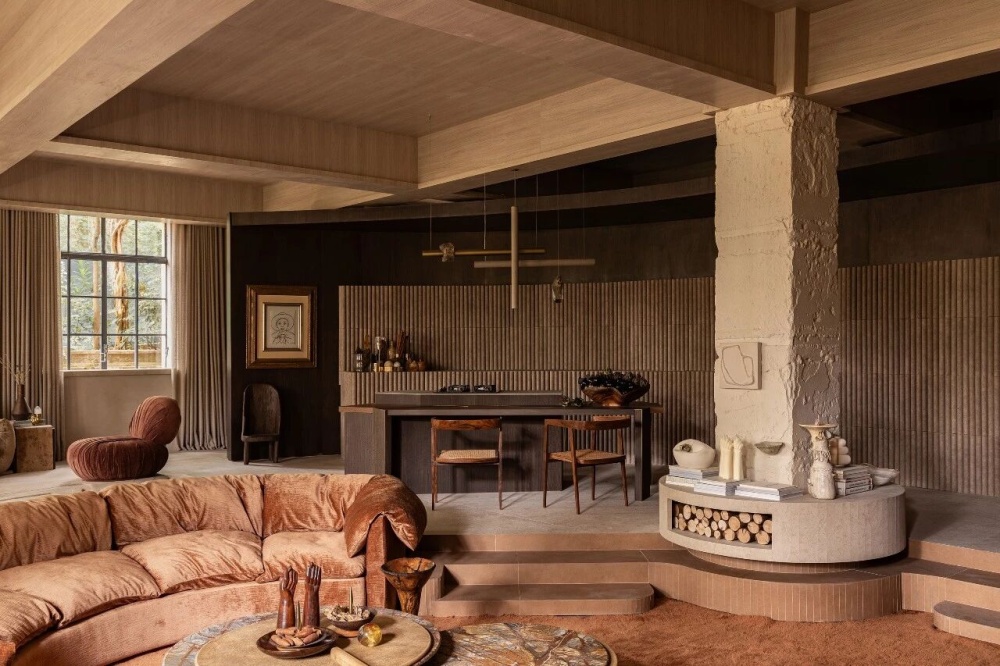
Suite Arquitetos:以走廊为轴心的房屋,会促使你不断前行;而以中央客厅为核心的房子,则会让你驻足停留。我们希望人们能够放慢脚步,感受空间高低变化、材料肌理与身体之间的互动,因为“减速”是一种物理上的过程,先发生于身体,后抵达情感。因此,空间的整个动线都建立在“压缩与释放”之间:从昏暗、收敛的入口穿过弧形墙面,最终进入豁然开朗的中央空间。这里以壁炉和原始结构柱为核心,在自然延展的起居、餐厅、茶吧、卧室与浴室之间,我们也并未通过“门”去划分明确边界。
Suite Arquitetos: A house organized around a corridor encourages constant movement, while one centered on a living room invites people to pause. We wanted visitors to slow down and experience the changing ceiling heights, material textures, and the relationship between space and the body, because slowing down begins as a physical experience before becoming an emotional one. The circulation follows a sequence of compression and release: from a dim, enclosed entrance through curved walls to an open central space. Anchored by a fireplace and the original structural column, this heart of the house flows naturally into the living, dining, tea, sleeping, and bathing areas, without doors to define rigid boundaries.
印际:在 Casa MAGMA 中,建筑、家具、艺术作品以及 Portinari 的材料并非独立存在,而是共同构成了一个完整的空间整体。你们如何理解建筑、设计与艺术之间的关系?这种跨领域的对话,又是如何塑造整个项目的?
YINJISPACE: Casa MAGMA brings together architecture, furniture, artworks, and Portinari's materials as one integrated composition rather than separate elements. How does the team view the relationship between architecture, design, and art, and how did this dialogue shape the project as a whole?
Suite Arquitetos: 对我们而言,建筑、设计与艺术始终是同一场创作的不同表达,而 Casa MAGMA 正是三者相遇的地方。我们不再先完成建筑再配置家具,而是让墙体、家具与材料同步生成。Casa MAGMA 中大部分家具都由我们设计,跨越十余年的作品与新创作共同构成了统一的设计语言。这种对话也贯穿材料与工艺,家具中的研究被应用到建筑细部,Portinari 的烧结石突破饰面属性,成为空间构造的一部分。艺术策展同样如此,我们并未寻找与色彩相匹配的作品,而更关注其是否能够参与空间的对话。
Suite Arquitetos: For us, architecture, design, and art are different expressions of the same creative vision, and Casa MAGMA is where they come together. We no longer design the architecture first and then add furniture; instead, walls, furniture, and materials are conceived as one. Most of the furniture was designed by our studio, bringing together works from the past decade into a unified design language. This dialogue also extends to materials and craftsmanship. Techniques developed through furniture design informed the architecture, while Portinari’s sintered stone became part of the spatial construction rather than just a surface finish. The art was curated in the same spirit—not to match the palette, but to contribute to the conversation of the space.
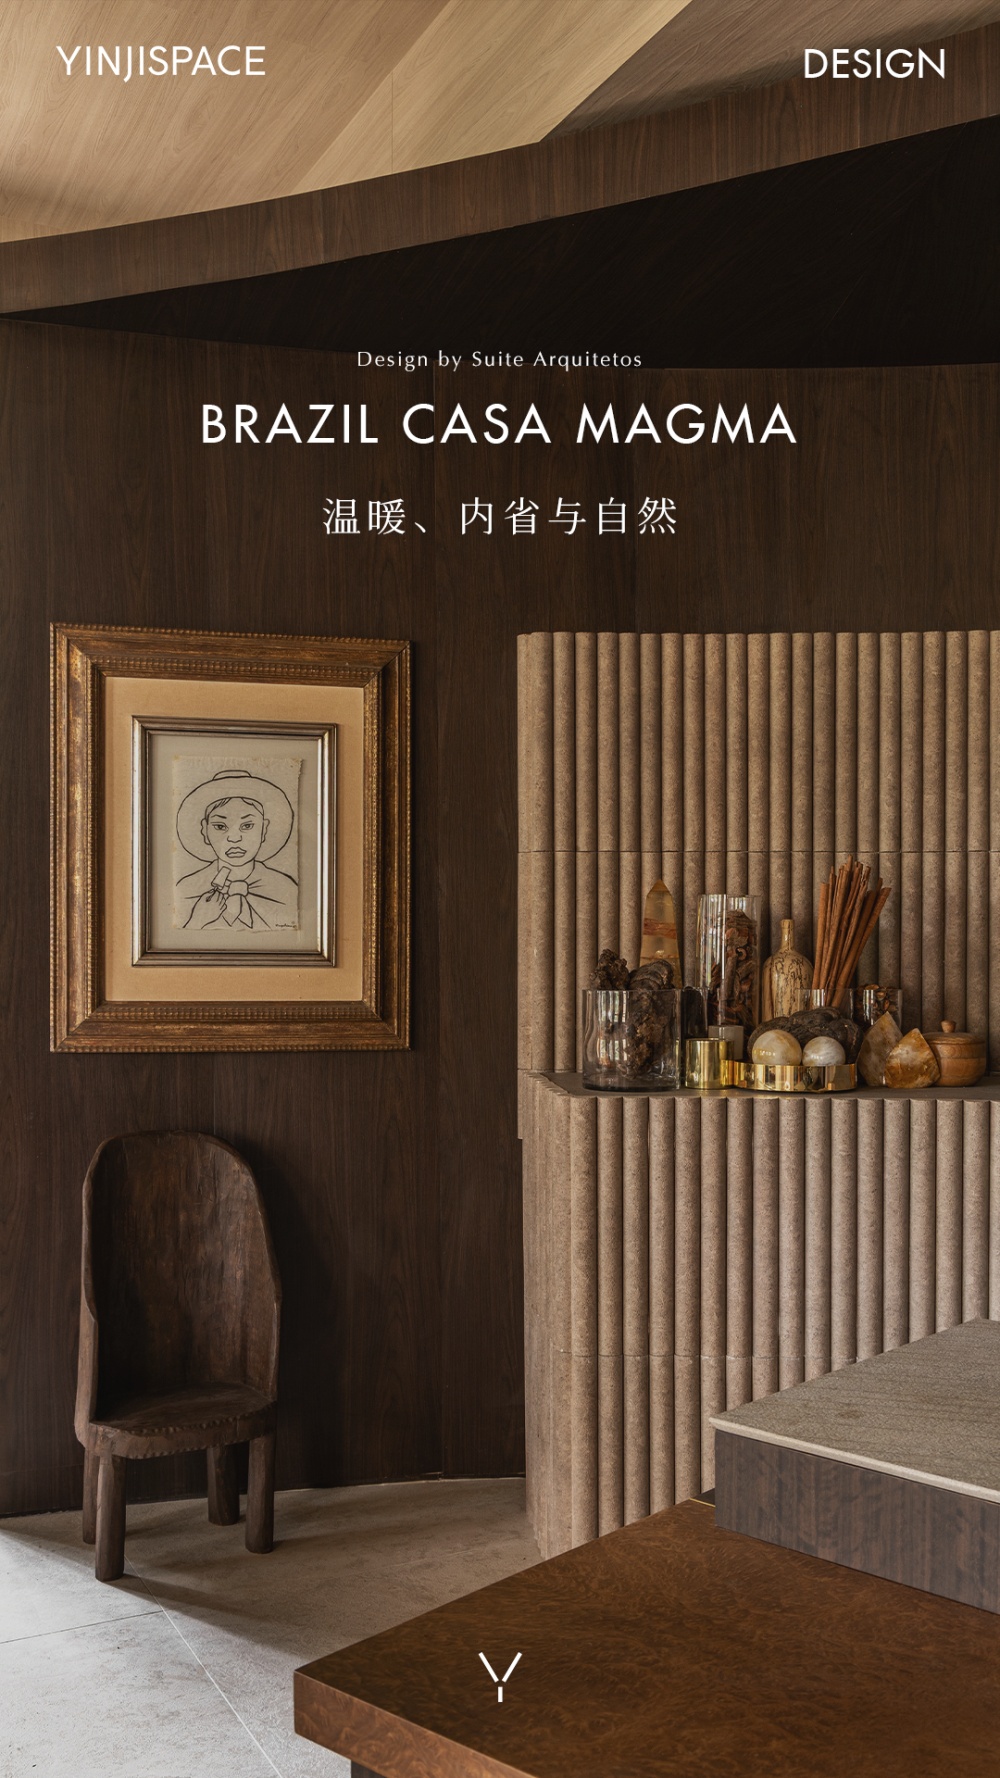
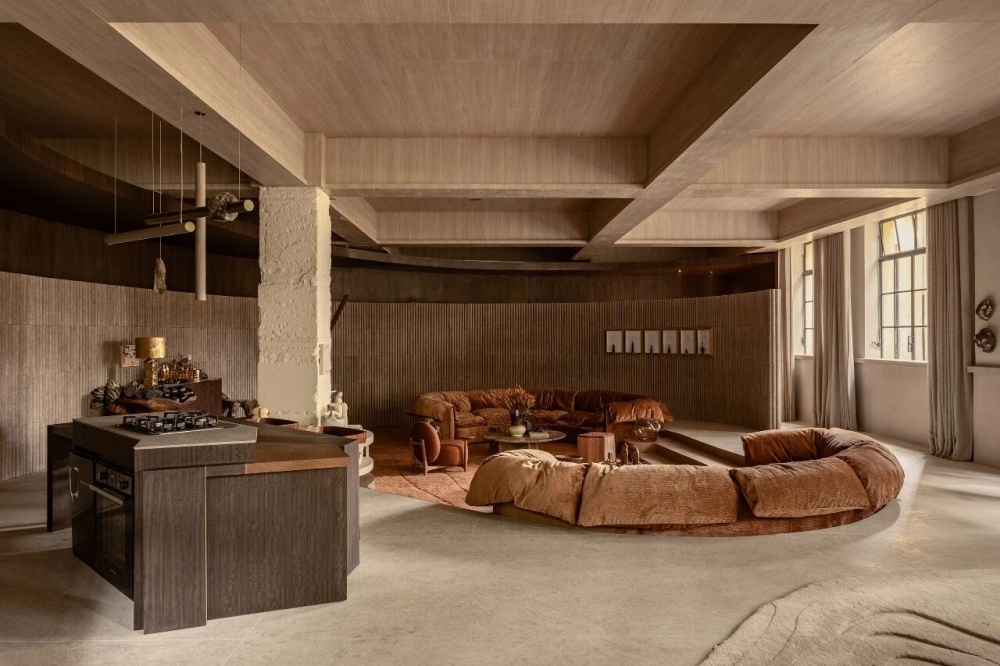
Casa Magma 由 Suite Arquitetos 为 Portinari 设计,于 CASACOR SP 2026 呈现了一场关于材料深度与有机形态的探索。这座面积 215 平方米的空间,以雕塑般的体量、富有矿物质感的表面,以及建筑、家具与饰面之间的持续融合,共同构建出一段层层展开的空间体验。项目以“心灵与情感”为主题,通过流畅的曲线、富有触感的材质与大地色调,营造出兼具温暖、内省与自然气息的建筑氛围。
Casa MAGMA, by Suite Arquitetos for Portinari, explores material depth and organic shapes at CASACOR SP 2026.The 215 ㎡ project proposes a journey marked by sculptural volumes, mineral surfaces, and the continuous integration between architecture, furniture, and coverings Inspired by the theme "Mind and Heart," the project proposes an architectural experience that brings together coziness, introspection, and nature through a language marked by curves, tactile textures, and earthy tones.
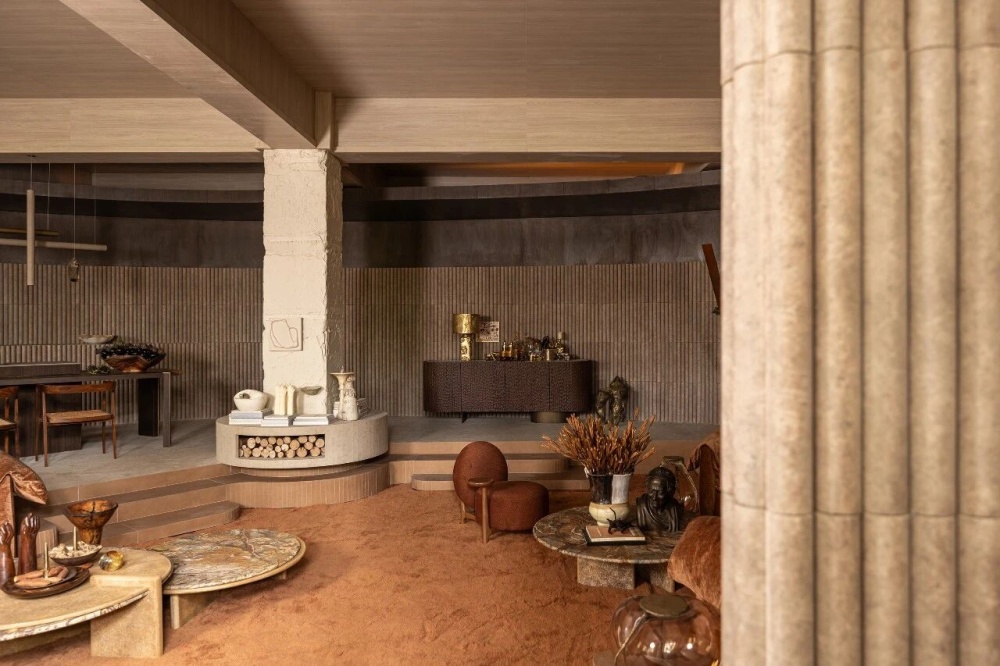
Casa MAGMA 被构想为一处鼓励人们放慢节奏的空间,整体围绕中央客厅展开,建筑师将其视为项目的“心脏”。以此为核心,客厅、餐厅、主卧套房、茶吧与浴室依次铺陈,雕塑感体量、内凹天花与弧形界面相互衔接,模糊了空间边界,使建筑与感官体验更加紧密地融合。
Conceived as a space that invites deceleration, Casa MAGMA is organized around a central living room described by the architects as the "heart" of the project. From this core, the living room, dining room, master suite, tea bar, and bathroom are distributed in a fluid composition, where sculptural volumes, recessed ceilings, and curved surfaces dissolve limits and bring architecture and sensoriality closer together.
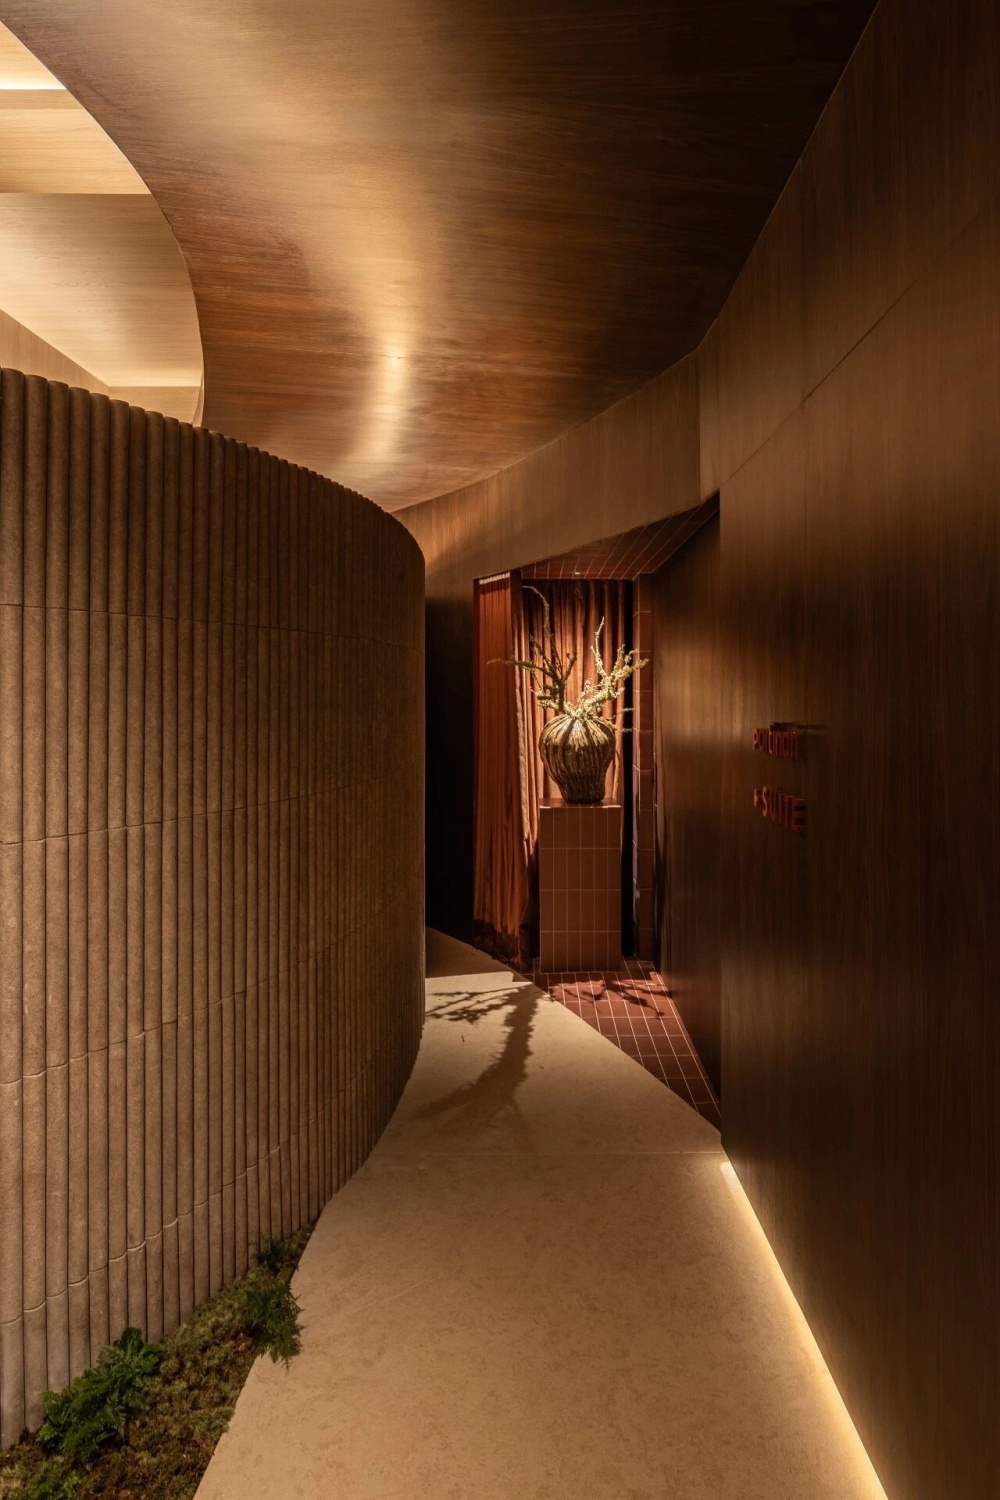
空间体验始于入口大厅,偏红的大地色调、酒红色天鹅绒帘幕以及富有层次的材质,共同营造出沉静而内省的氛围,并引导访客走向界定主空间的大型弧形墙体。
The experience begins at the entrance hall, marked by a denser and more introspective atmosphere. Reddish tones, burgundy velvet curtains, and textured surfaces lead the visitor to the large curved wall that organizes the main space.
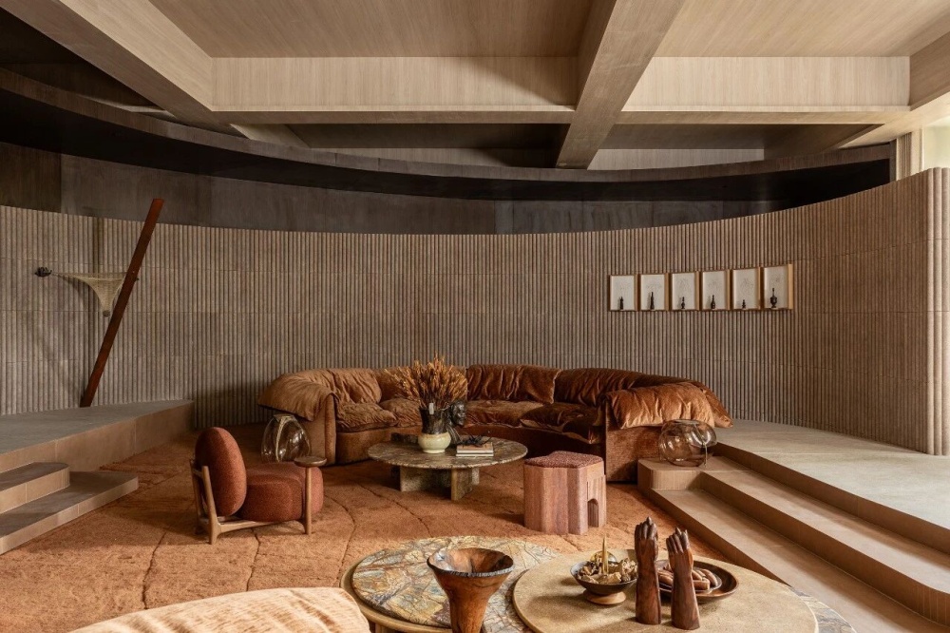
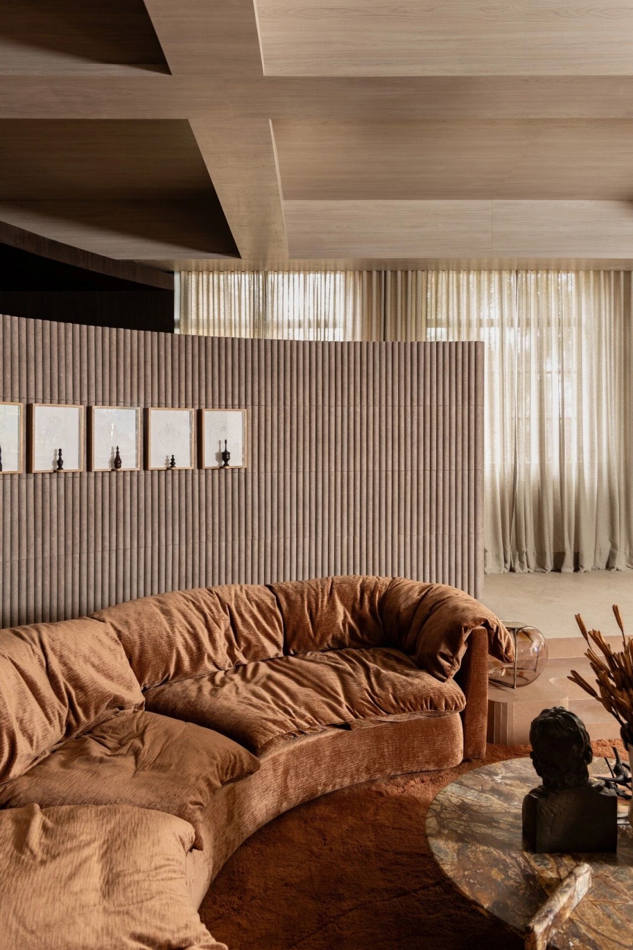
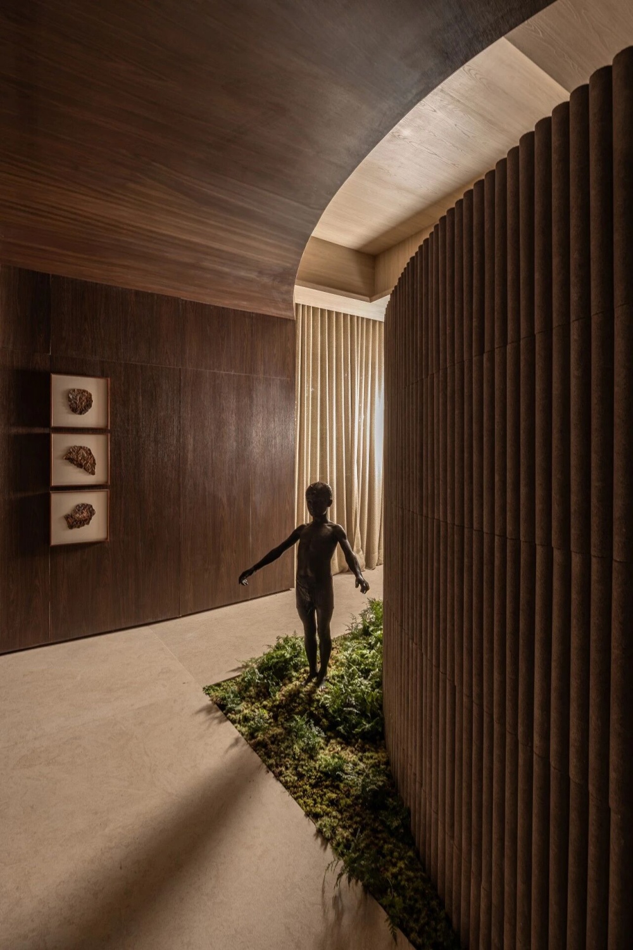
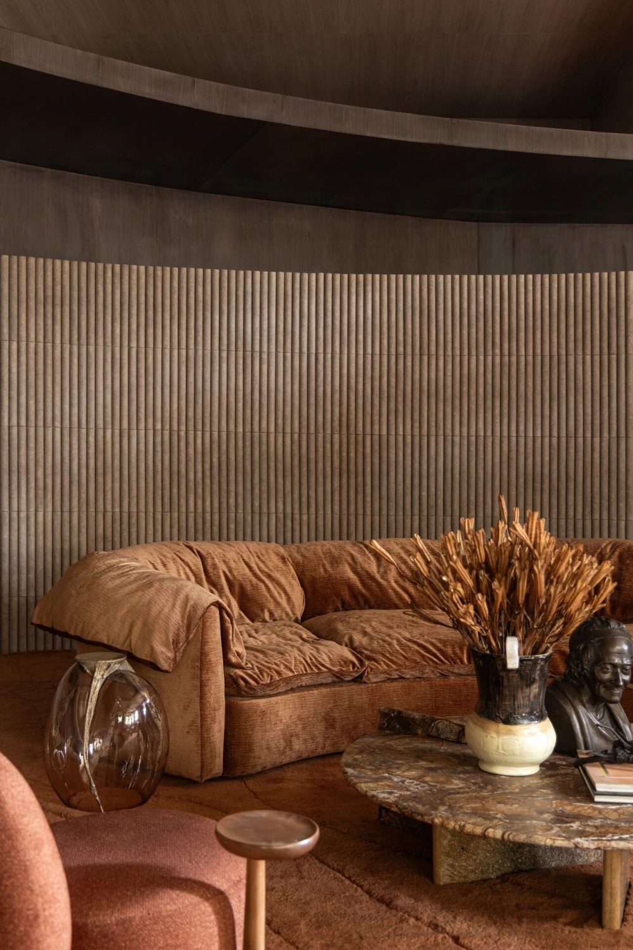
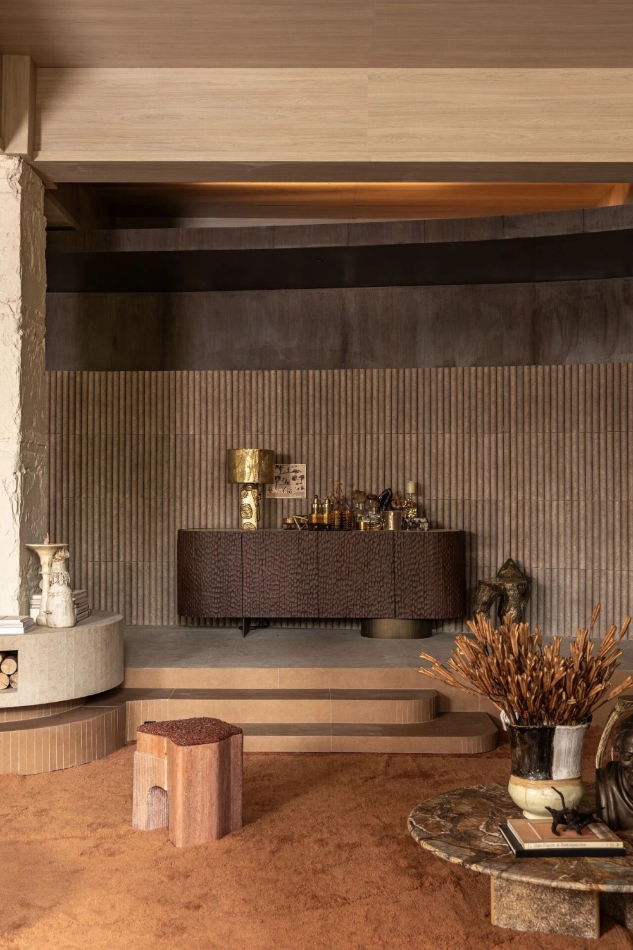
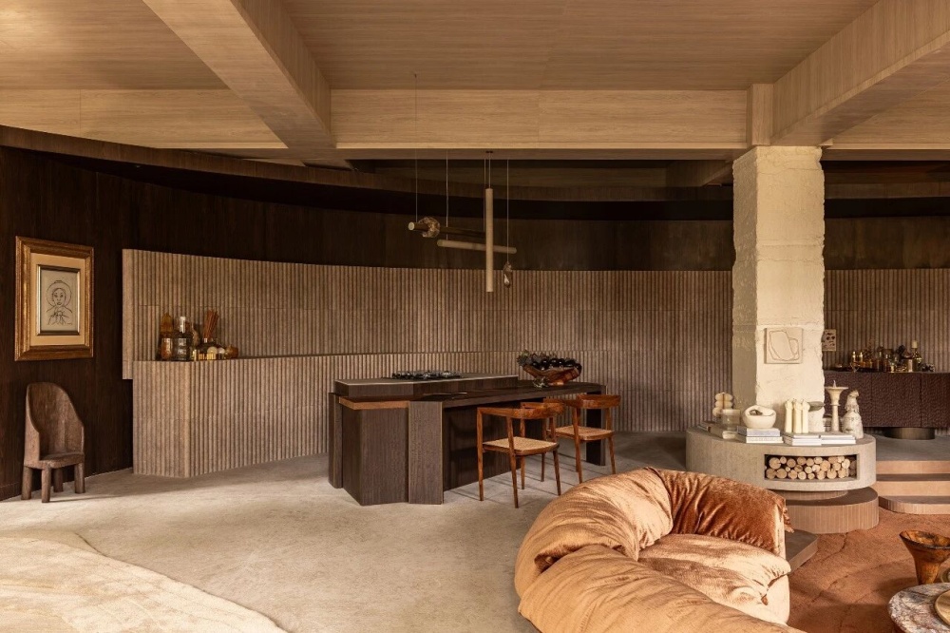
这面墙体覆盖 Portinari 的 Vestígios Decor Mix 饰面,并贯穿整个空间直至中央区域。建筑混凝土材质精准贴合建筑曲线,其三维纹理由地质层层沉积塑造地貌的过程汲取灵感,不仅强化了空间的触觉体验,也进一步诠释了项目所追求的材料深度。
Covered with Vestígios Decor Mix by Portinari, the structure runs through the environment until reaching the central room. Produced in architectural concrete, the covering accurately follows the curved design of the architecture. Inspired by the geological layers that shape the landscape over time, its three-dimensional surface expands the tactile reading of the space and reinforces the material depth proposed by the project.
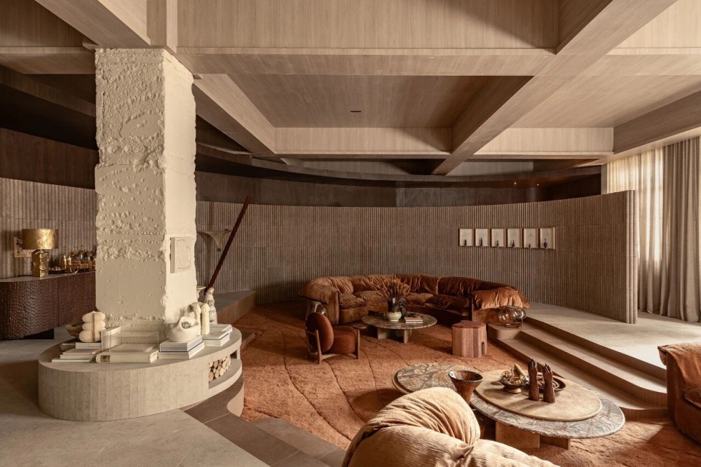
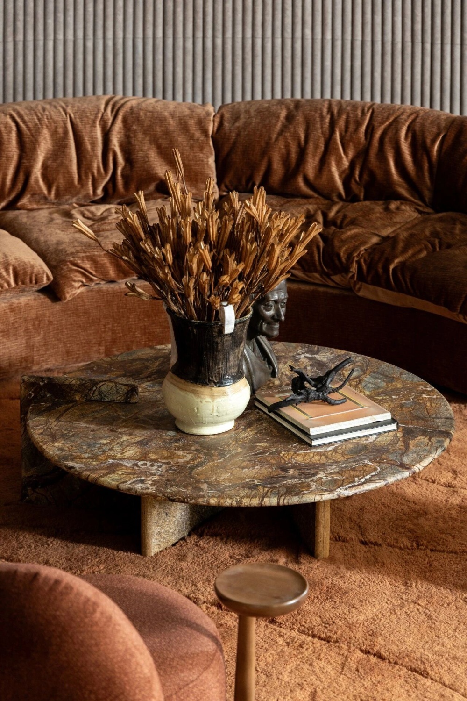
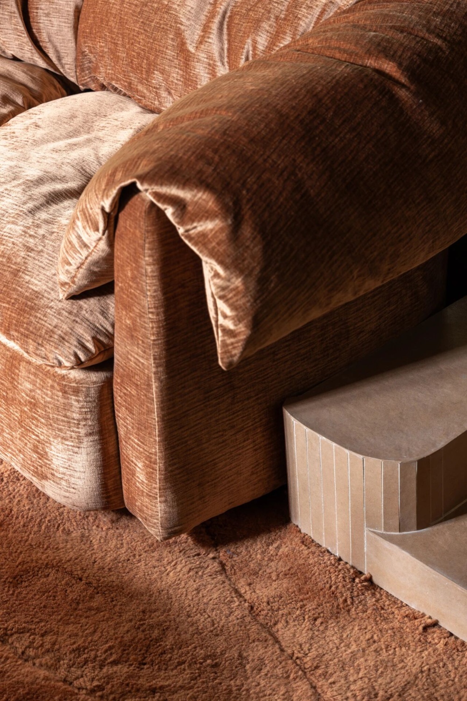
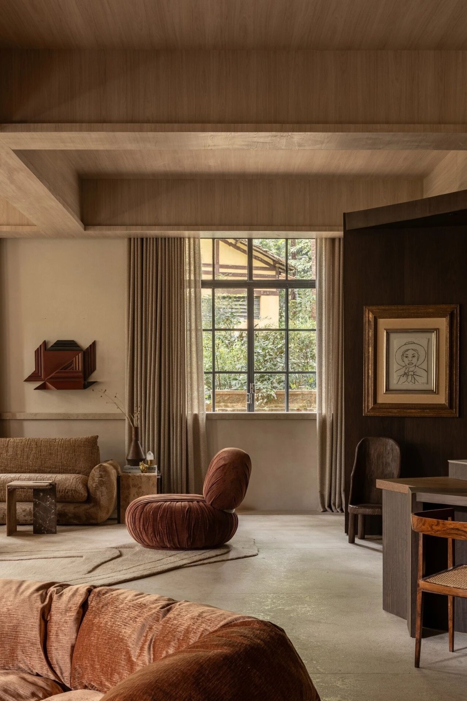
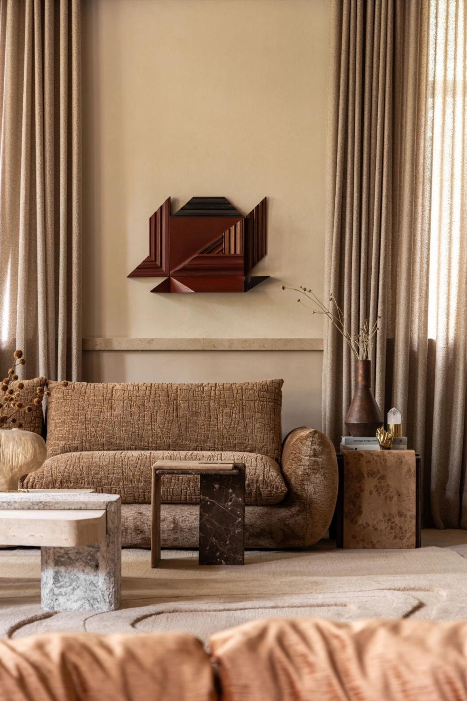
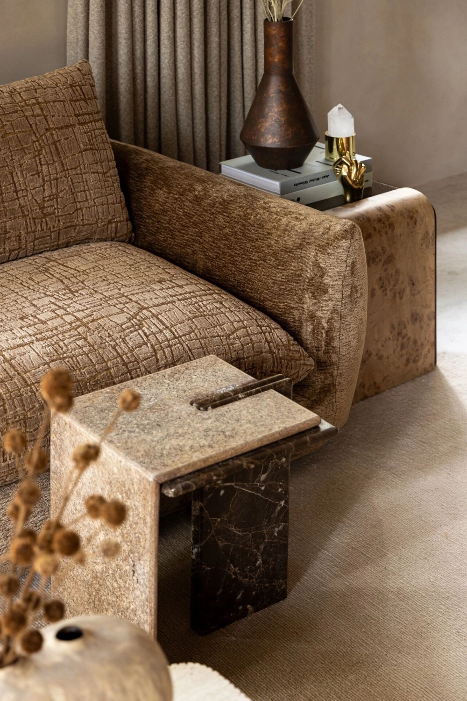
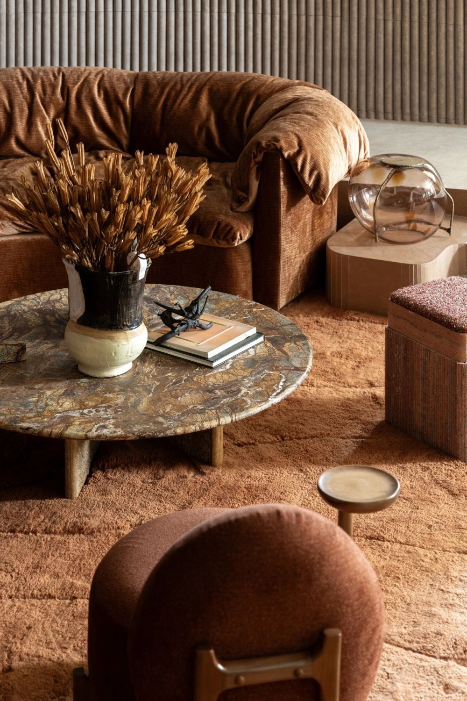
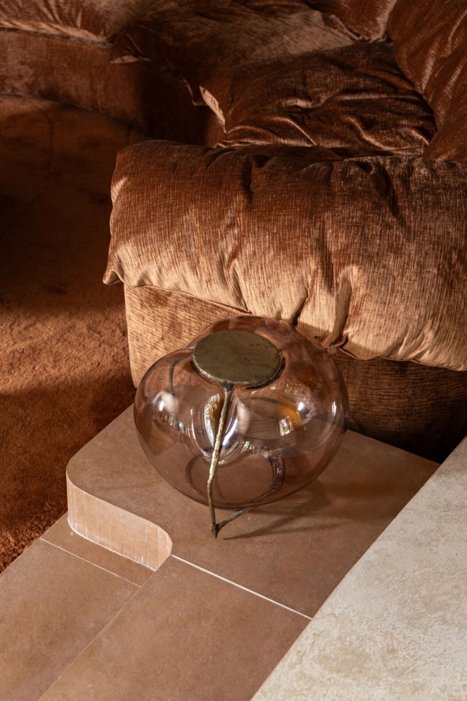
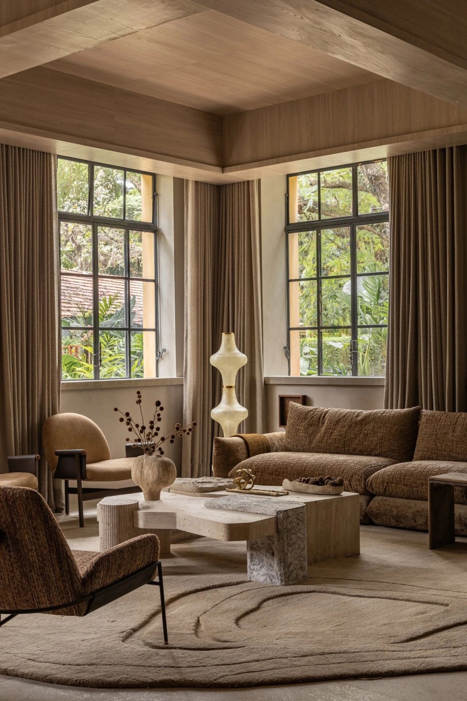
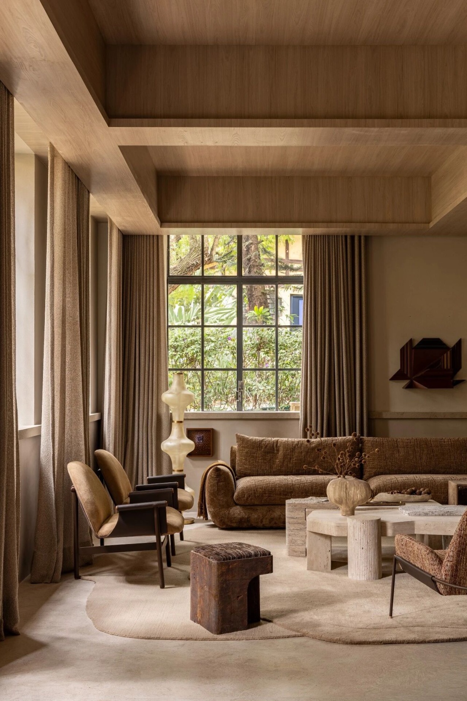
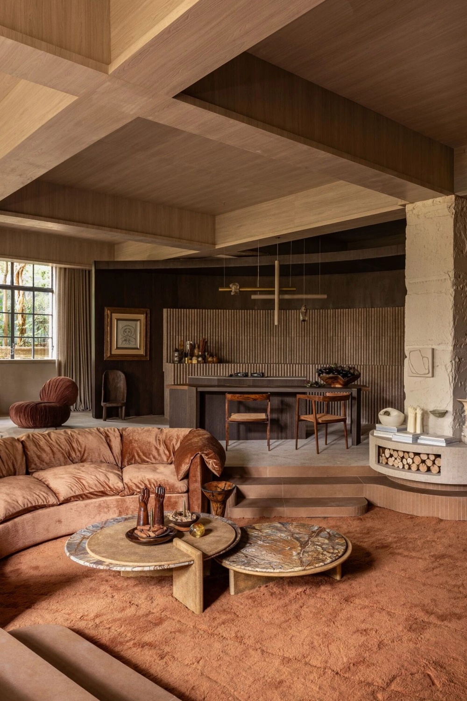
客厅呈现出更加有机而富有沉思意味的空间氛围。微微下沉的区域内,圆润的沙发、厚实的地毯与100%原创家具共同营造出舒适而宁静的体验。连续延展的弧形体量进一步拉伸了空间纵深,使整体构图更加流畅完整。
In the living room, the architecture takes on a more organic and contemplative reading. In a slightly recessed level, rounded sofas, dense rugs, and 100% original furniture create an atmosphere that brings together comfort and introspection. The curved volumes run through the environment continuously and expand the sense of depth proposed by the architects.
Portinari Argilas 系列瓷砖铺设于空间核心区域,其色彩灵感取自巴西海岸、森林与 Cerrado 等自然景观,共同塑造了项目独有的色彩语言。构图中央,以 Petra Fóssil 覆面的壁炉营造出温暖而私密的氛围,同时借助烧结石优异的耐热性能,实现材料语言的连续统一。
The porcelain tile from the Argilas collection by Portinari runs along the floor of the space's central core and translates tones observed in different landscapes of the Brazilian coast, forest, and cerrado, contributing to the construction of the project's chromatic identity. At the center of the composition, the fireplace covered in Petra Fóssil contributes to the intimate atmosphere. In addition to favoring material continuity, the choice highlights the heat resistance characteristic of sintered stone.
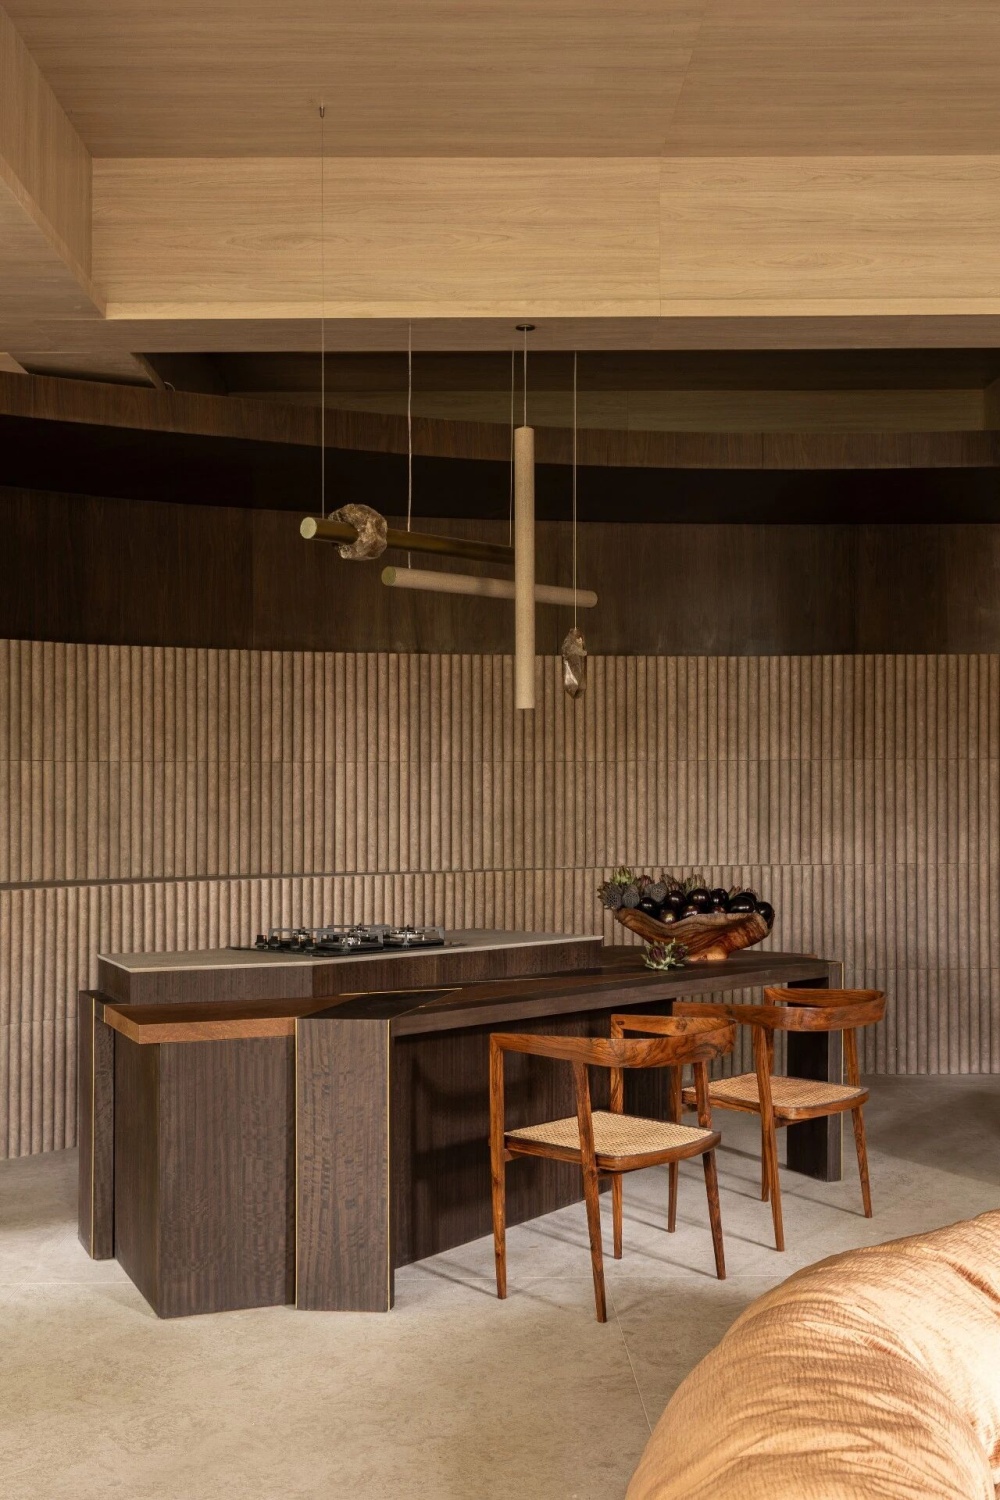
在空间的后方,厨房、餐厅与茶吧以开放连续的方式相互衔接,矿物质感的表面、柔和漫射的光线以及大地色调,共同塑造出宁静统一的空间氛围。
At the back of the environment, the kitchen, dining area, and tea bar connect in a continuous composition marked by mineral surfaces, diffuse lighting, and earthy tones.
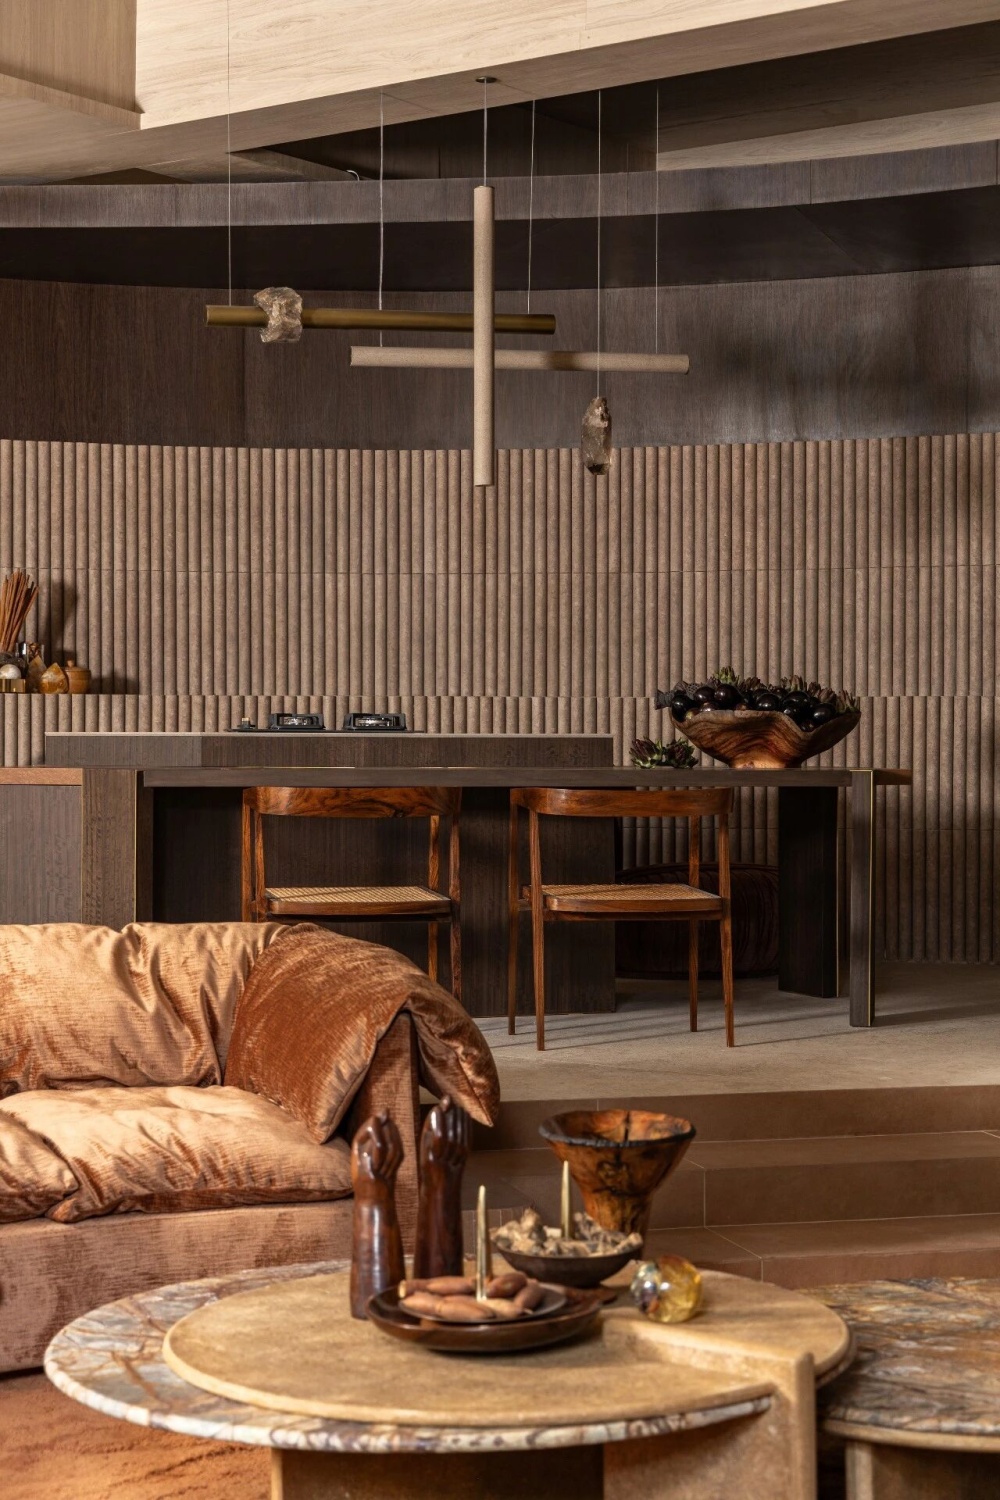
Deca 的 Supra Hide 水槽与台面一体化设计,延续了空间流畅的整体语言。悬挂于中央岛台上方的雕塑感吊灯,则重新演绎了 Suite Arquitetos 设计的 Hydria 系列,并以天然水晶与 Portinari Petra 管状构件重新诠释。这一组合突破了烧结石仅作为饰面的传统应用,也进一步强化了建筑、照明与设计之间贯穿始终的对话。
The Supra Hide sink from Deca, integrated into the countertop, follows the fluid reading of the project, while the sculptural pendant suspended over the central island revisits the Hydria piece, developed by SUITE Arquitetos and reinterpreted for Casa MAGMA with natural crystals and tubes made in Portinari Petra. The composition expands the application possibilities of sintered stone beyond coverings and reinforces the dialogue between architecture, lighting, and design present throughout the project.
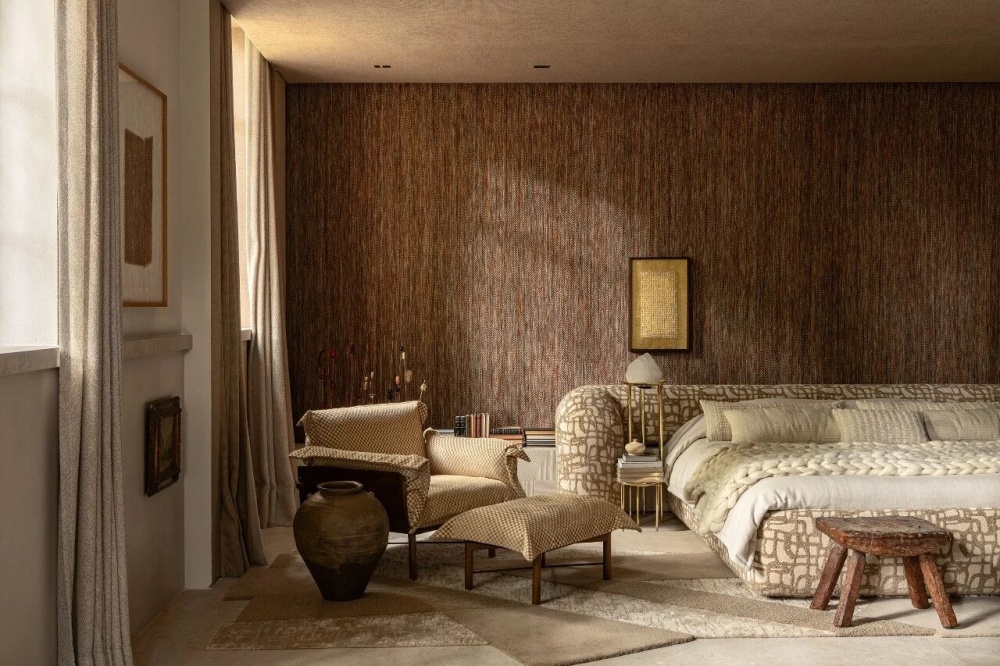
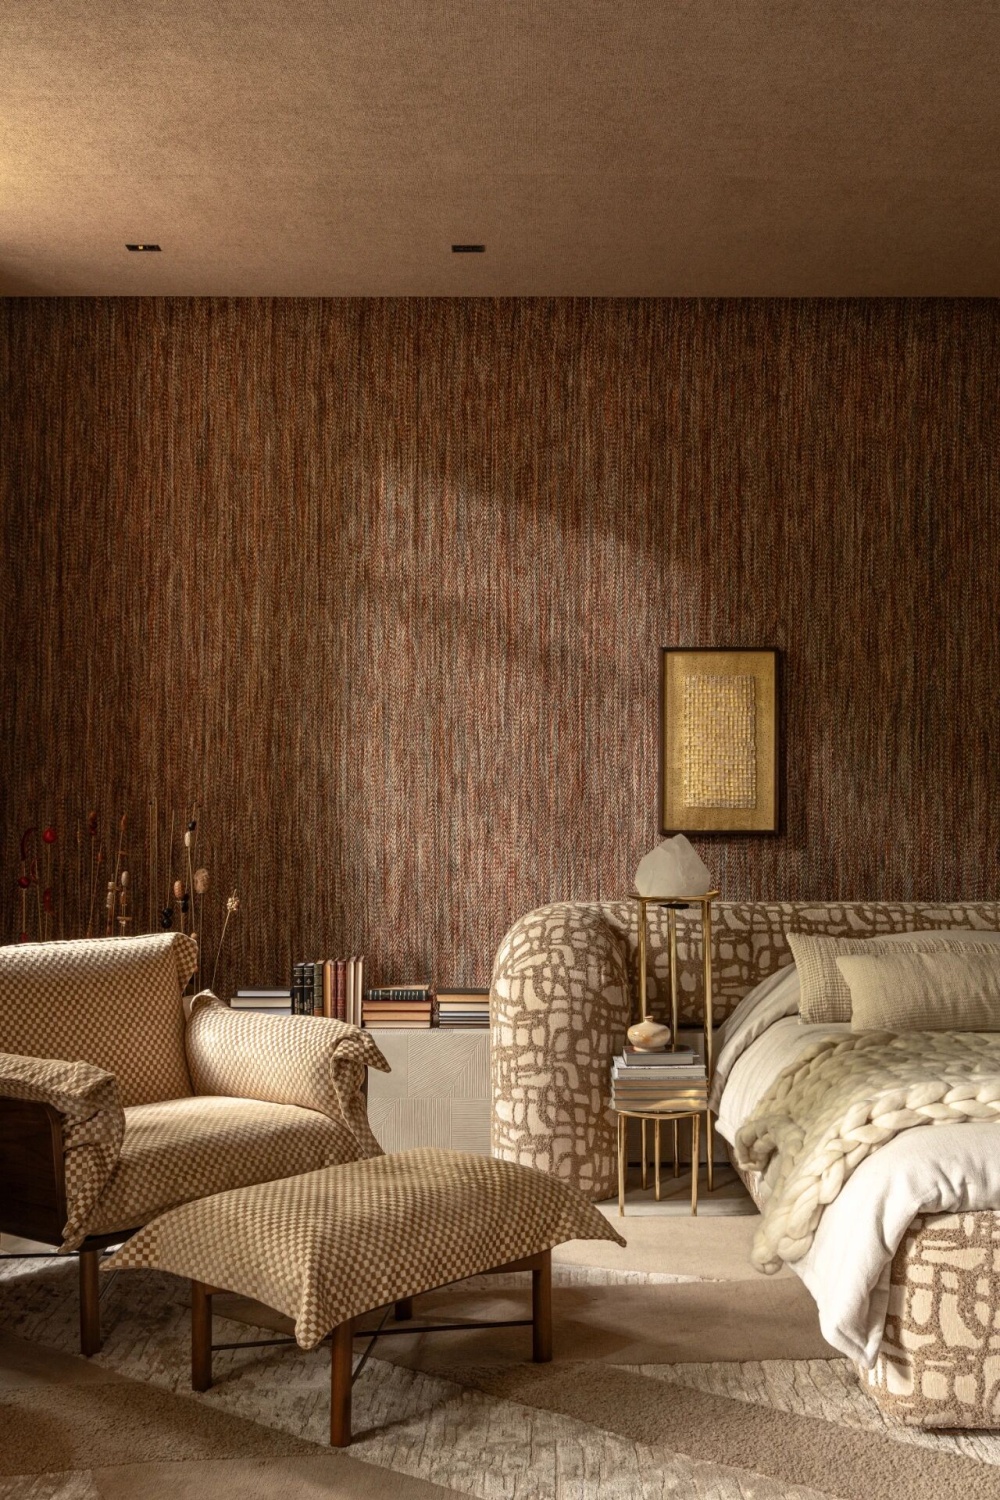
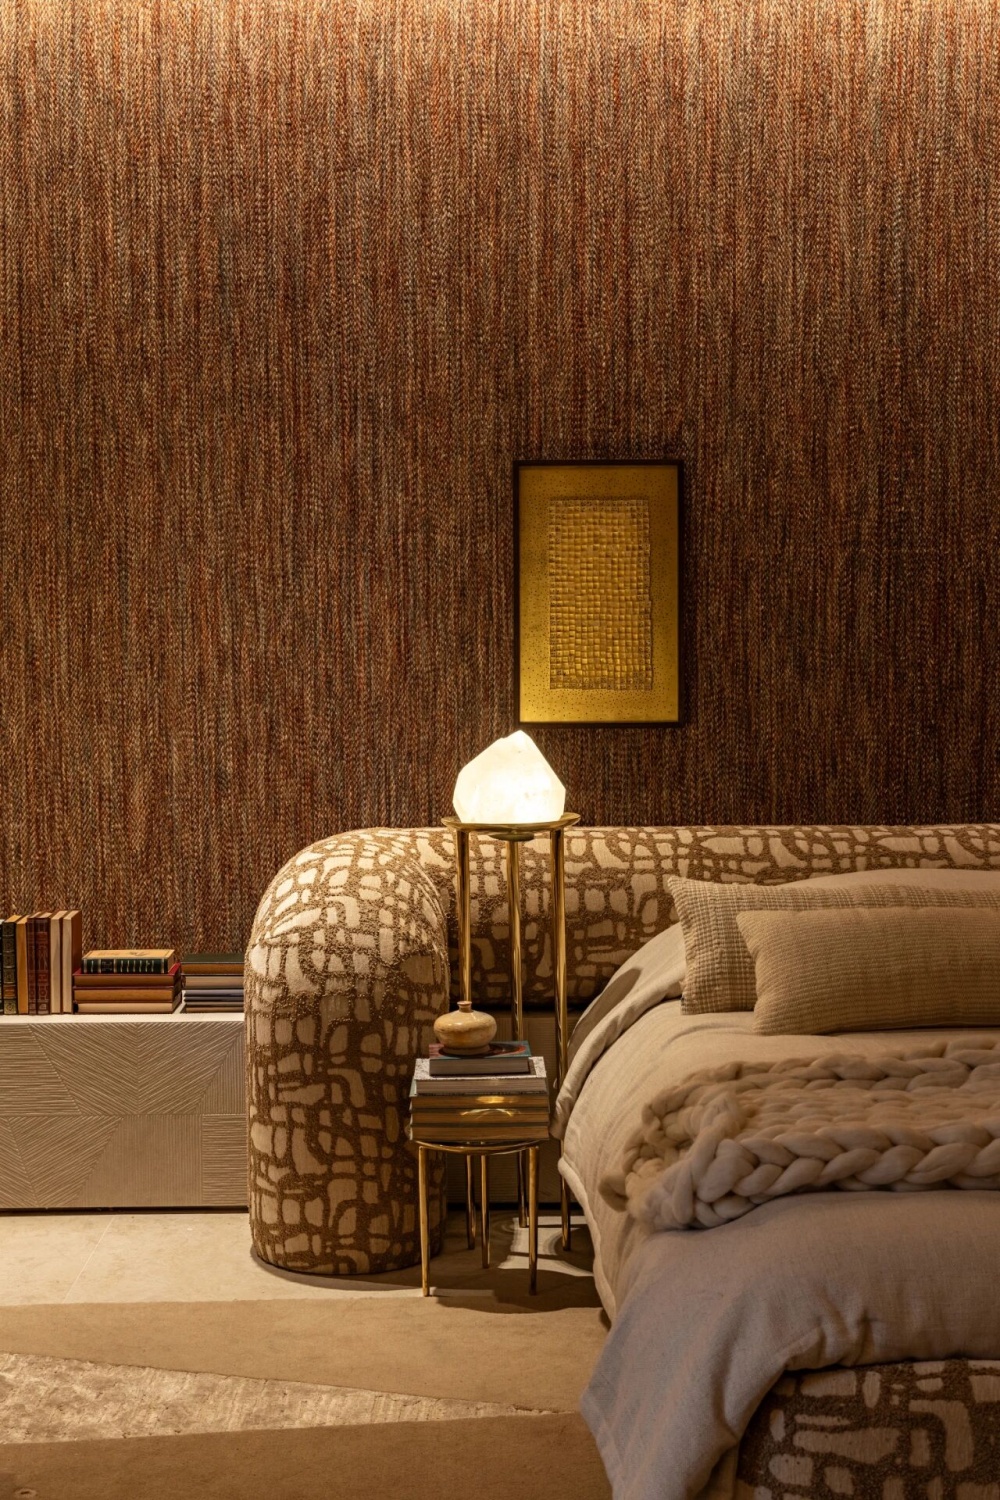
主卧套房被营造出更加安静且富有包裹感的氛围,被建筑师形容为一处“当代巢穴”。弧形门廊、轻盈织物与天然材质,共同引导出一种远离喧嚣、回归内心的居住体验。
In the master suite, the environment gains a more silent and protected atmosphere, described by the architects as a “contemporary den.” Curved portals, light fabrics, and natural materials lead the experience of withdrawal.
床头背景采用 Argilas Decor SRD 瓷砖,通过富有节奏感的不规则纹理丰富了空间触觉层次。Duratex 的 Nogueira Bourbon 木饰面与整体木作相互呼应,进一步强化了空间材料的连续性。
On the headboard, the Argilas Decor SRD porcelain tile adds texture through irregular lines that expand the tactile reading of the environment. The Nogueira Bourbon pattern from Duratex accompanies the woodwork and contributes to the material continuity of the space.
浴室中,材料成为空间表达的核心。柔和的光线、矿物的质感与柔和的色调共同构建出宁静而细腻的氛围。Petra 烧结石经过 Suite Arquitetos 专门设计与加工,呈现出独特的肋状纹理,充分展现材料在纹理与体量塑造上的多样可能。当应用于墙面和地面时,不仅增强了空间的触觉体验,也体现出丰富的定制潜力。
In the bath salon, materiality takes center stage in a composition marked by diffuse light, mineral surfaces, and soft tones. Petra sintered stone gains a ribbed design created by SUITE Arquitetos through specialized processing, a resource that explores the material's versatility to create new textures and volumes. Applied to walls and floors, the stone expands the tactile reading of the environment and highlights different customization possibilities.
预览时标签不可点
|
|