1 / Casa Lea | LC Atelier
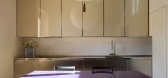
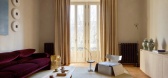
9月前|estliving|住宅|100%...bursts of colour. A rug by Tapistelar, woven with agave and metal threads, centres the space alongside the Cassina Maralunga sofa by Vico Magistretti. Opposite, a custom open-pore travertine sideboard offers tonal and textural contrast. Beside a blue canvas, Circle wall lights designed by the studio...

预览图片
2 / 厄瓜多尔教育与居住的住宅(2020)Natura Futura Arquitectura
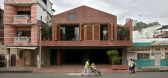
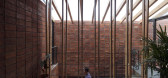
5年前|archdaily|建筑|100%... description: This project treats architecture as a diversifier of urban centres (Productive Urban Housing + Education Space). In Latin America, the growing urbanization process of recent years has produced innumerable changes, the loss of vitality of the traditional central areas being the most d...



预览图片
3 / Zoom 办公室 | Unispace | 2024 | 英国
1年前|OfficeSnapshots|办公|100%...rd for today’s hybrid workspaces.,A next-generation Executive Briefing Centre and hybrid workspace,Located on the sixth floor of MidCity Place, the 18,000-square-foot space is meticulously designed for a dual purpose – to bring the Zoom brand and platforms to life for clients and to empower ...





预览图片
4 / “一座不可毁灭的无边无际的房子”:卡斯·斯佩里曼故事的不言而喻的故事
6年前|TheModernHouse|建筑|100%...en the space and the surrounding site.
The house, which was once at the centre of an intellectual and bohemian community living in Fregene during the summers in the early 1960s to the late 1970s, has, since its abandonment, been rediscovered by the public via social media as the perfect Instagram...




预览图片
5 / 印度 | Casa Feliz | 别墅 | 2020 | ADND
4年前|archdaily|住宅|100%...or cluster of trees and a squarish manicured courtyard then becomes the epicentre of the house. This courtyard hosting palms and mounds of green is held by two ‘L’ shaped building blocks. This court provides visuals to the surrounding public spaces and the circulation corridor on its periphery.
...


预览图片
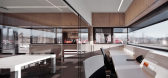
6 / 意大利民事保护中心(2020)(Roland Baldi Architects)设计
5年前|Archilovers|建筑|100%
Architecture saves us: With the new building of the Civil protection centre Ritten, Roland Baldi Architects have designed a “common home” for the command of the Fire Brigade, White Cross and Alpine Rescue where they can operate smoothly and proactively across all areas of expertise.
With ...



预览图片
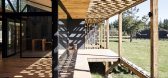
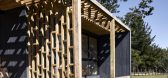
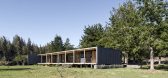
7 / 智利Barra度假屋(2020)(Ossa Valdes Arquitectos)设计
5年前|archdaily|建筑|100%... Designer description: Casa Barra is located in the Sixth Region, on the central Chilean coast in the El Manzano sector on the way to Puertecillo. The commission consists of a vacation home for a young family for which a linear scheme is proposed, a rectangular floor plan facing north for the best...


预览图片
8 / genius at work close up
7年前|gg0341|产品应用|95%...l, €17; medium, €21; large, €24, all by D.Lab, for Design Incubation Centre, from National University of Singapore. Urban picnic box, £6, from UP Box. ‘Anything’ scissors, £26, by Michael Sodeau and Suikosha, from Twentytwentyone. ‘Bank’ pen, £13, from Mar Mar Co. Headphones, DKK375...






预览图片
9 / Spotlight Australian - Global Design News August 2017.
7年前|517252674|产品应用|94%...acture: differences by shannon mcgrath & marcus piper at australian design centre
建筑摄影师和数码工匠之间的视觉对话探讨了光线在抽象的空间环境中的相互作用。
sol-mix: new collection by zenith design studio
通过了...




预览图片
10 / Spotlight Australian - Global Design News August 2017.
7年前|shengwuei|产品应用|93%...acture: differences by shannon mcgrath & marcus piper at australian design centre
建筑摄影师和数码工匠之间的视觉对话探讨了光线在抽象的空间环境中的相互作用。
sol-mix: new collection by zenith design studio
通过了...


预览图片
11 / 马贝拉的家 | Antonio Montilla | 2026 | 西班牙
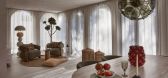
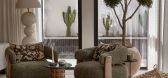
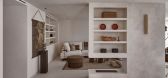
3月前|ArchitecturalDi|软装|76%...ation was not universally shared. In fact, one of the earliest discussions centred on whether the arches should remain at all. “Initially, the clients wanted to remove them entirely,” Montilla recalls. “But I convinced them to keep them. In the end, they became one of the strongest features of...
预览图片
12 / 意大利罗马的临时设计博物馆
14年前|大陈|设计情报|72%...e presenting the very best of Italian design. An array of armchairs at the centre of the Large Hall welcomes you to the monumental complex, a spectacular space with small vaulted rooms on both the east and west sides. The visitor traverses the main space and enters the smaller rooms where he/she can...
预览图片
13 / 葡萄牙科斯塔公寓(2019)(Aurora Arquitectos)设计
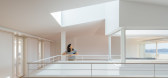
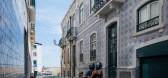
6年前|Aurora.Arquitec|住宅|69%...a vista que domina a cidade de Lisboa. Para contrariar o lote comprido, no centro, um vazio interior atravessa e ilumina todos os pisos. Organiza a circulação no seu perímetro e permite aos ocupantes ver o céu ou simplesmente falar com quem está 2 andares abaixo. Uma “vista” vertical que co...



预览图片
14 / 与斐波那契·斯通的迈克尔·卡拉科利斯交谈。(附视频)
6年前|Yellowtrace|产品|66%...lis and I am the Founder and Director of Fibonacci Stone.I am very product-centric, so much of my time is spent sourcing raw materials, creating prototypes and spending many hours on the production line.All our products are produced in Europe, so every 6 weeks I spend 3 weeks at our manufacturing fa...




预览图片
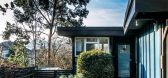
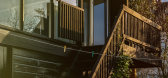
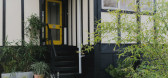
15 / 服装设计师朱利安和Shaida天邀请我们到他们的1960年代在森林山联排别墅
6年前|TheModernHouse|景观|66%...bout them – for all his life, in fact. Empowerment and anticipation were central to his theories of design and were at the heart of what has since become known as the self-build revolution.Segal was born in Berlin in 1907. He spent most of the first world war sheltering in an alternative community...



预览图片
16 / 设计故事//趋势水磨石。
6年前|Yellowtrace|产品|64%...hat recall stone pillars. A vintage Italian chandelier made of brass, is a centrepiece providing subtle and retro lighting to the bar area. 图片 © Ioanna Roufopoulou. Summer Residency in Kefalonia by AREA (Architecture Research Athens) // Just when you though terrazzo was only about a finer grain...


预览图片
17 / 2019米兰设计周的亮点。
6年前|Yellowtrace|产品|50%... installation, which was inspired by the idea of a conceptual gas station, centred around a fully functioning car transformed with RIMOWA aluminium into a light and sound sculpture. So freaking cool, and you know it! 图片 © Nick Hughes/ Yellowtrace.The main reason we visited Spazio Maiocchi was f...


预览图片



