约有40项符合查询结果,库内数据总量为1205567项。[ 耗时:0.0183秒 ]
1 / Baroneza House | Arthur Casas | 2026 | 巴西
4月前|Arthur.Casas|住宅|100%...typical arrangement of spaces. Rather than placing private rooms above and social areas below, the architects have positioned the living spaces on the upper level, with the bedrooms below. This reversal defines the experience of the home, organising it around two distinct relationships with the surr...


预览图片
2 / Casabella | Wonder | 2026 | 澳大利亚
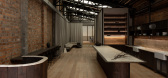
6月前|The.Local.Proje|办公|100%...ic warehouse has been transformed into CASA’s headquarters, showroom and social venue all rolled into one.
Described by Wonder director Buster Caldwell as a “coming-of-age moment” for CASA, the office space needed to embody the precision, care and ambition the business brings to all...

预览图片
3 / LT住宅(2016)(Tropical Space)设计
6年前|archdaily|住宅|100%...rios, um maior para o casal e outro menor para um futuro bebê. O espaço social foi projetado para que os moradores sintam a direção dos ventos e interajam com a luz e sombra das paredes.
,O projeto da Casa LT pertence a uma pesquisa para casas de valor acessível desenvolvida pelos arquite...


预览图片
4 / Casa ORO | k2LD | 2025 | 新加坡
8月前|k2LD|建筑|100%...nderside and a glossy black laquered finish. Leading from the ground-floor social spaces to the family’s private rooms on the second floor, the spiral stair becomes both a functional connector and an architectural centerpiece.
The ground-floor living room opens directly toward the centr...


预览图片
5 / 斯里兰卡 | Casa de Silva | 别墅 | 2021 | ICONCAST
5年前|archdaily|住宅|100%... contained in a more solid block of the house to ensure privacy. While the social areas such as living, dining, and kitchen are located in a more open and exposed area of the home that is connected to the exterior.,The house is screened from the road with a double skin with an external timber scre...


预览图片
6 / 光的形态 | Arthur Casas | 2023 | 巴西
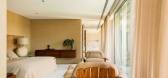
2年前|序赞精选|住宅|100%...e and three suites, including the master room; On the second floor are the social areas, with the living and dining rooms connected to the outer areas; On the third floor are offices, wine cellars and auxiliary services.
Orla Apartment四口之家━位于巴西里约热内卢的Orla公寓,面...


预览图片
7 / 黑珍珠楼 | Salagnac Arquitectos | 2023 | 哥斯达黎加
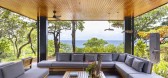
2年前|archdaily|建筑|100%...tes cross ventilation. With a 5-meter modulation, it spatially distributes social areas on the first floor and bedrooms above; Terrain Adaptation with Piles: Integration with the terrain is achieved through piles, minimizing environmental impact. Laminated wood, resistant to marine corrosion, mimics...



预览图片
8 / C别墅 / Luca Zanaroli设计
6年前|Archilovers|住宅|100%...
La casa che si sviluppa su due livelli, dedica all'accoglienza e alla socialità il pianoterra completamente aperto sul paesaggio, mentre la zona privata al piano superiore è destinata unicamente ai proprietari. Sulle terrazze del primo piano è stata inserita una vasca d'acqua, a filo pavimen...





预览图片
9 / 巴西事务所 Studio Arthur Casas,为理解与倾听设计
3月前|序赞精选|酒店|100%...适性。
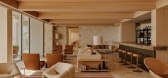
The layout prioritizes spatial fluidity, balancing expansive social spaces with discreet private zones. Natural light is leveraged throughout the house via skylights and large openings, minimizing the need for artificial lighting, while cross ventilation enhances passive thermal comfort...





预览图片
10 / 巴西柯尔顿之家(2019)(ES Arquitetura)设计
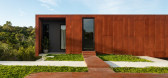
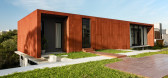
5年前|archdaily|建筑|100%...the ensemble and visual integration between the intimate (upper floor) and social (ground floor) areas, the one facing the pool, which has covered free space. The contrast between corten steel and exposed concrete further highlights the volumes, while the large openings allow ample visualization of ...




预览图片
11 / “一座不可毁灭的无边无际的房子”:卡斯·斯佩里曼故事的不言而喻的故事
6年前|TheModernHouse|建筑|100%...ate 1970s, has, since its abandonment, been rediscovered by the public via social media as the perfect Instagram geo-taggable location. More critically it is used by urban subcultures as a perfect canvas for graffiti.
The future of the house is uncertain. There have been several efforts made to s...




预览图片
12 / 就房子(2019)(AR-AR(马丁内斯Arquitectura))设计
6年前|archdaily|建筑|100%...easant house. The building revolved around a nucleus of closed rooms and a social space, picturesque windows and doors, with orange and green railings surrounding it. The bathroom and kitchen amenities were very rudimentary and barely functional. However, the space offered the experience of being in...




预览图片
13 / 哥伦比亚 | 拉西里亚的住宅 | 2020 | Plan:b arquitectos
4年前|archdaily|建筑|99%...unded by native forests and on the existing flat terrace. In this way, the social area faces the distant landscape to the north, and the house does not cast shadows on the pool at any time.,Next, we articulated the lot and the house through a sequence of interconnected spaces: parking, palm garden...


预览图片
14 / Shipping Container Home Infused With Sustainable Features
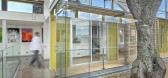
11年前|huiquan05|住宅|95%...ere’s a large open space on the ground floor which can serve either as a social area, a study or an exhibition space.
The space can be adjusted and reorganized according to the owner’s needs. It was designed in such a way that reconfiguration is easy. In addition, this is a double height space ...


预览图片
15 / 轨道之家 | Estudio PK | 2023 | 阿根廷
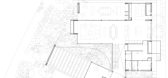
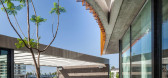
2年前|archdaily|建筑|93%...s that direct the program towards the best views. The project has a second social gallery at the front, open to the street. It allows visual transparency from the living room, towards the central lagoon of the neighborhood, facing north.
The material constitution of the house is based on noble ...



预览图片
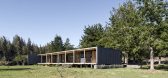
16 / 智利Barra度假屋(2020)(Ossa Valdes Arquitectos)设计
5年前|archdaily|建筑|90%...droom on the other. Between them in the centre of the house is a space for socialising that brings together the living room, dining room, and kitchen.,A steel structure is created for this common space, achieving a multifaceted space free of pillars in which a large skylight opens towards the sout...


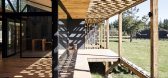
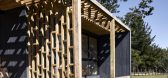
预览图片
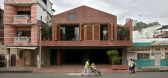
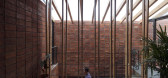
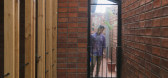
17 / 厄瓜多尔教育与居住的住宅(2020)Natura Futura Arquitectura
5年前|archdaily|建筑|89%..., to motivate the conservation of the original meeting space, exchange and social encounter, which is vital for any city. Albita and Juan, a young couple, needed a new place to live. The possibility of using a lot within the urban area was suggested as an answer, establishing the objective of genera...



预览图片
18 / Zoom 办公室 | Unispace | 2024 | 英国
1年前|OfficeSnapshots|办公|88%...ty and hybrid collaboration zones are designed to facilitate and encourage social interactions.,Focus zone: Located at the edge of the floor, this area offers a quiet space with options to minimise auditory and visual distractions. It includes an open workspace with desks, phone rooms, and booths ...





预览图片
19 / 庞塔多索尔张垌之家/AA.Arquitectos设计
5年前|Archilovers|住宅|88%...level, and is developed on two floors.
The ground floor comprises the social spaces of the dwelling, namely the living room, dining room, kitchen and a small toilet. The kitchen takes the place of the existing hayloft. The exterior openings face South and East, and give access to the outer livi...




预览图片
20 / 巴西 | Casa Rampa | 别墅 | 2015 | Renata Furlanetto
5年前|archdaily|住宅|84%...l enfoque de diseño arquitectónico para la casa:el uso de los espacios sociales revelan las máscaras africanas en una exposición delicada experiencia, en la que el arte se funde con objetos cotidianos y la vida doméstica se fusiona con las piezas históricas sin la sensación de vivir en un m...





预览图片
21 / 葡萄牙Dois住宅|2021|atelier RUA
5年前|atelier.RUA|住宅|83%... exteriores, um por piso, onde se pretende recriar a memória da vivência social e de lazer da casa tradicional algarvia. No piso 0, o pátio com um tanque escavado, no piso 1 o patamar base das escadas exteriores originais que ligam à açoteia, com vista para a Ria Formosa.
,No piso superior...


预览图片
22 / Spotlight Australian - Global Design News August 2017.
7年前|517252674|产品应用|83%...制药结合了看似矛盾的“原始”品质。
sinèrgics social co-working space in barcelona by casa
CASA的这一社会合作空间旨在重新激活当地的巴塞罗那居民区,因为它的失业率高,经济活动稀缺。
tait showroom in mel...




预览图片
23 / Spotlight Australian - Global Design News August 2017.
7年前|shengwuei|产品应用|83%...制药结合了看似矛盾的“原始”品质。
sinèrgics social co-working space in barcelona by casa
CASA的这一社会合作空间旨在重新激活当地的巴塞罗那居民区,因为它的失业率高,经济活动稀缺。
tait showroom in mel...


预览图片
24 / 兰亭 | CCA Centro de Colaboración Arquitectónica | 2024 | 墨西哥
2年前|archdaily|景观|83%...city, imperfection, and unconventionality. Its mission focuses on building social development through art, which is carried out through five fundamental programs: residencies, exhibitions, pottery, film, and a mobile library.
In recent years, the foundation has inaugurated a Ceramic Pavilion de...





预览图片
25 / 葡萄牙 Lumiar 之家 | 2019 | Atelier 106
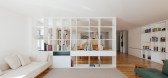
5年前|archdaily|住宅|81%...ecorreu-se à demolição de muitas paredes, com especial enfoque na área social - hall de entrada, cozinha, sala de jantar e sala de estar -, criando um grande espaço aberto apenas dividido por carpintaria, cantaria e serralharia. Neste sentido, a carpintaria desempenha um papel fundamental na or...



预览图片



