约有40项符合查询结果,库内数据总量为1205569项。[ 耗时:0.0054秒 ]
1 / Zorba空间(2020)(sgnhA)设计
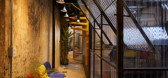
6年前|archdaily|建筑|100%... be featured for wall lamps and floor tiles, by exposing layers of the old plaster wall, by maintaining the original wooden doors and windows. The multi-functional space to lie right under the main working space with sliding polycarbonate panels to open/close/divide for abilities, as well as to crea...



预览图片



3 / 室内设计英语词汇
14年前|风巽子|图像标识|100%...zzo 磨石子地
wall 墙
main wall 承重墙
partition wall 隔断墙
plastering 抹灰
skirting board 壁脚板
to whitewash 粉刷
facade 建筑物正面
window 窗
basement 地下室
penthouse 遮檐,披屋
attic, garret 阁楼
kitchen 厨房
dining room 饭厅
living room 起居...

预览图片
4 / WUNDERKAMMER | TERZO PIANO SRL
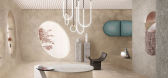
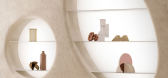
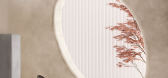
5年前|behance|概念|100%...NTRASTS WITH THE ROUGHNESS OF THE OTHER VERTICAL SERVICES, IN ROUGH CEMENT PLASTER. THE ESSENTIAL CLEAN LINES OF THE STAINLESS STEEL SHELVES CONTRAST WITH THE SOFT ORGANIC CONTOURS OF THE WALL NICHES, WHICH ARE INSPIRED BY THE WORK OF SCHEGGI.,转载自:behance,作者:TERZO PIANO SRL,分...



预览图片
5 / 美国纽约 INC Architecture & Design 设计总部
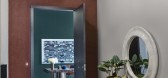
5年前|OfficeSnapshots|办公|100%...ng together. This secondary architecture is rendered in polychrome painted plaster and materials like polished chrome, industrial felt, blackened and blond scrubbed oak, white Danby marble, polished black lacquer and cement plaster that balance a refined rawness and an expressive luxuriousness.,Th...


预览图片
6 / JOLLYGUNJ | FADD | 2025 | 印度
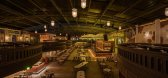
1年前|FADD|康乐|100%...Calcutta courtyard homes with rounded projections.
The walls peeled plaster in some places and exposed bricks in others. The flooring at the entry consists of embossed cement tiles and as you go further in, the flooring changes to Shahbad stone. The staircase is also reminiscent of an old cof...




预览图片
7 / 恢复两个住处El Cabanyal (El Cabanyal恢复两个住处)洛拉Bataller设计
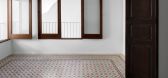
5年前|Archilovers|建筑|100%... details -- including unexpected surprises such as fresco paintings in the plaster of the vaulted ceilings that we discovered in the course of the work. The now-restored works of carpentry, excellent examples of modernist craftsmanship, have been relocated in other rooms, giving them a new life and ...


预览图片
8 / 2018年现代住宅的顶级室内趋势
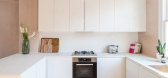
6年前|TheModernHouse|软装|100%...oke space, finished with individually laid Moroccan tiles, green-hued lime plaster, vintage marble bathroom fixtures and custom textiles.
Pedro da Costa Felgueiras’ restored Georgian house in Whitechapel, meanwhile, is a lesson in considered restoration. The historic paint expert used old techn...


预览图片
9 / 捷克 | Krymská酒吧 | 2021 | PAPUNDEKL ARCHITECTS
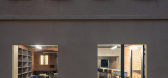
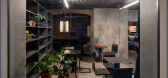
4年前|序赞精选|康乐|100%...:raw steel sheets, dropped ceiling from acoustic foam pyramids, cement plaster
Contractor of the steel elements: Roman Volf, www.zamecnictvivlk.cz
,摄影:Alex Shoots Buildings
[size=2][color=#424242]



预览图片
10 / 孟加拉国达卡国际大学行政大楼(2015)(Archeground)设计
5年前|archdaily|建筑|100%...tion. In the early period, brick walls had a very thin layer of shell lime plaster coat in our country which worked as a weather protection and retained the ornamentation of the exterior façade. This crafted ornamentation was an inseparable part of our ancient history and culture which was adopted ...


预览图片
11 / Old Joe’s | KOVAC | 2026 | 美国
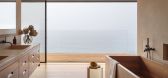
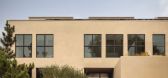
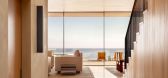
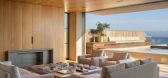
1月前|The.Local.Proje|住宅|100%...ather than spectacle. To this foundation, KOVAC added a handcrafted cement plaster with exposed aggregate, its tone and texture echoing the nearby sand. Together, the honey-coloured cladding and sand-textured plaster lend warmth and tactility while weathering naturally in the salt-laden coastal air....
预览图片
12 / Tigmi Trading启动有机表集合。
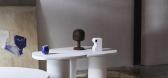
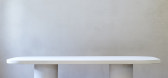
6年前|Yellowtrace|产品|100%... lightweight alternative to concrete with a finish that resembles Venetian plaster.
Sculptural, modern and handcrafted with integrity, these refined micro cement tables soft-launched to market with the Organic Round Dining Table. Its success lead the way for the addition of the Organic Oval Dinin...


预览图片
13 / 印度沙拉纳幼儿园(2019)(Anupama Kundoo Architects)设计
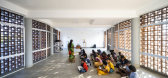
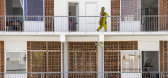

5年前|archdaily|建筑|100%...aims of the institute, and in practice require no additional finishes like plasters and paint as in regular masonry, while also minimizing maintenance.,In order to give the activity rooms their own identity and sense of enclosure, and to break the monotony of long corridors, the geometry of angula...



预览图片
14 / 捷克 | Bar-studio Krymská | 酒吧 | 2021 | Papundekl Architects
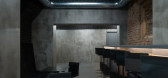
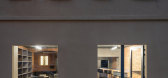
4年前|archdaily|康乐|100%... house stand out in brick, and unified the other areas with neutral cement plaster.
,转载自:Archdaily,设计师:Papundekl Architects,图片©Papundekl Architects,语言:英语,编辑:序赞网,阅读原文




预览图片
15 / Bradleys Head House | Arent & Pyke | 2026 | 澳大利亚
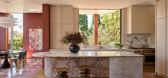
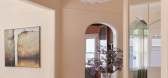
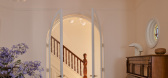
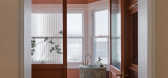
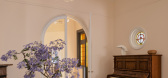
6月前|Arent.Pyke|住宅|100%...tle rhythm, paired with antique brass, tactile timber veneer and low-sheen plaster. The powder room takes a bolder stance; a green granite pedestal vanity punctuates pink-red Venetian plaster and Carrara floor mosaics, and the space echoes original arches and thresholds while offering a contemporary...
预览图片
16 / 伊亚城堡的小型酒店 Small Hotel in OIA Castle / Kapsimalis Architects
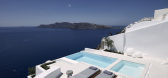
6年前|Kapsimalis.Arch|酒店|100%...e of the local volcanic stone on the retaining walls, the light brown-gray plaster on the facades and floors and the deep gray in the wooden frames, the building gently blends in with the materials, colors and textures found in its surrounding space, almost disappearing into it. Olives, a palm tree...


预览图片
17 / Victoria | Mitchell Sweibel Studio | 2024 | 加拿大
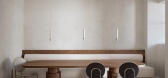
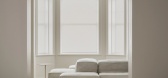
9月前|NewNorm|住宅|100%...ughout, the material language is grounded in honesty and tactility. Smooth plaster walls, walnut millwork, and low-relief tile offer warmth and depth, while micro cement surfaces lend a refined textural quality to the bathrooms. Despite the contemporary overhaul, the preserved staircase banister act...
预览图片
18 / 阿特拉斯的房子(2016)(MONADNOCK)设计
6年前|archdaily|建筑|100%...o the Dutch Neo-Renaissance tradition of enriching ordinary brickwork with plaster, suggesting architectural elements like keystones and tympans. The upper part of the building is finished with a light-colored layer of cement, distinguishing the classical plinth from the more lightweight top. The sl...


预览图片
19 / 念念旅行(Read and Rest Hotel)(2019)(OFFICE AIO)设计
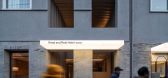
6年前|archdaily|酒店|100%...t”, the guest rooms are toned and textured in a light shade of warm grey plaster to enhance a sense of seclusion, where reflections of light are softened, mitigated, and accentuated with tones of warm brass and natural oak.,The original large openings are kept and refitted with large panes of gl...


预览图片
20 / 巴西黑色流动公寓(2020)Diego Revollo Arquitetura设计
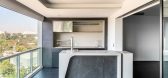
5年前|Archilovers|住宅|99%...de the kitchen, the entrance door and the access to the intimate area. The plasterer worked very well here, sculpting curved and more fluid shapes. These elements are more common in facades and little explored in interior design; bringing them “inside” was a challenge that brought a lot of enthu...




预览图片
21 / 美国 | Skyhaus | 别墅 | 2014 | Aidlin Darling Design
4年前|archdaily|住宅|92%...amin Moore colors, Blanco, Boffi, California Wood Floors, Cavalier, Cement Plaster, Christian Liaigre from de Sousa Hughes, +39Collier Skylights, Concreteworks, Custom, Design Within Reach, DuPont-Corian, Fleetwood, Fox Marble, Gaggenau, Hafele Hawa, Hager, Haussman Natural Stone, Holland and Sherry...


预览图片
22 / 孟买金融咨询公司 | Quirk Studio | 2024 | 印度
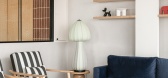
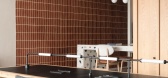
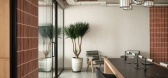
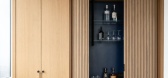
1年前|OfficeSnapshots|办公|91%...alls, infusing the space with texture and warmth, while smooth cement lime plaster finish balances this roughness, providing an understated yet elegant backdrop. The entrance opens into a long passage that leads left to an open pantry area, where a large terrazzo table doubles as both a community sp...


预览图片
23 / 比利时卡拉克特酒店(2018)(OPEN ARCHITECTES)设计
6年前|archdaily|民宿|88%...ed, is entirely mineral. The finish of the interior walls consists of clay plaster stained in the mass. This material makes it possible to regulate the internal hygrometry and to do without finishing paints for most of the walls.,项目完工照片 | Finished Photos,转载自:Archdaily,设...


预览图片
24 / 国家在皮亚琴察在皮亚琴察山)(国家房子Geert Koster设计
5年前|Archilovers|建筑|88%...g system.
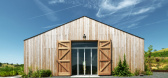
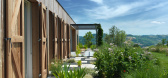
The client didn’t want the usual brick, exposed stone or plastered walls esthetics as generally used in this area, but a contemporary material that would blend in with the surrounding. For this reason the choise was made to cover the exterior of the house with natural larch wood, a...




预览图片
25 / Twig House | Leeton Pointon | 2020 | 澳大利亚
5年前|LeetonPointon|住宅|85%...s are evident throughout – some parts of the wall are made of smoothened plaster; others are textured to resemble broad timber panels that runs parallel to the timber flooring or oak ceiling – a sense of lightness for the dense matter.
Twig House’s oxymoronic name originated from the thin e...


预览图片



