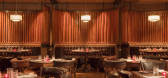
1 / 布宜诺斯艾利斯四季酒店ELENA & PONY LINE餐厅
11年前|yangtomato|餐饮|100%...end of Latin American and European influence found only in Buenos Aires. A central kitchen and courtyard inspired restaurant glows with the fire of an open kitchen. A dramatic black and white marble path passes through kitchen and pantry to link the restaurant With Pony Line, an elegant mixology lou...


预览图片
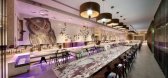
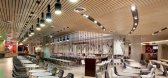
2 / 澳大利亚 The Melbourne Central food court(The Uncarved Block)
14年前|Run_lin|餐饮|100%The Melbourne Central food court
The Melbourne Central food court follows GPT’s manifesto for Melbourne Central, which encourages the blending of creativity and art with retailing and community, and promotes sustainability to the retailers by leading through example.
Melbourne Central is a...




预览图片
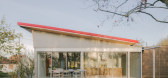
3 / 房子13²(2020)(B2A)设计
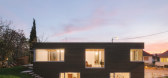
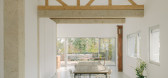
5年前|archdaily|建筑|100%... up the ground elevation in a softer way.,The plan is organised around a central core, setting crosswise views and facilitating natural ventilation. The project compactness limits the façade length, hence the need for material and energy while the structure is put off at the edge of the construct...



预览图片
4 / 西班牙 | 庞特维德拉委员会 | 2021 | NAN Arquitectos
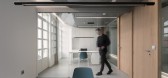
4年前|OfficeSnapshots|办公|100%...ntevedra city. Current mayoralty.,The morphology was based on creating a central body where we would locate the plenary hall, this body should have a great presence both by representativeness and by volume of occupation. The circulations and other offices, as well as the “open office” are arti...



预览图片
5 / Taikoo Li Qiantan 办公室 | Space Matrix | 2023 | 中国上海
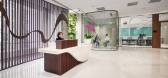
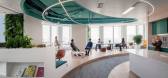
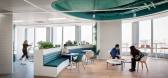
1年前|OfficeSnapshots|办公|100%...ure, fostering a healthy, sustainable, and enjoyable work environment. The central creative corner, bathed in natural light, blurred the lines between indoors and outdoors, acting as the heart of the space.,The thoughtfully designed visitor experience began with an ‘Active Entry’ zone featurin...



预览图片
6 / 纽约索罗斯资本管理办公室设计
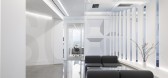
5年前|OfficeSnapshots|办公|100%...nterior access point into the space, culminating with an expansive view of Central Park.A series of vertical white lit planes, following an S-curve, separate the public reception and circulation from the trading spaces. A continuous bench stretches the full length of the park exposure, ending at the...




预览图片
7 / Phimai Residence | Studio Bewell | 2024 | 泰国
1年前|archdaily|建筑|100%...white wall extends from the front to the rear of the property, acting as a central core that anchors the different functions along a unified axis. This linear element effectively zones the house according to the residents' lifestyle. The interior spaces are arranged in a straightforward progression ...


预览图片
8 / 车间改造的小公寓
12年前|onson|住宅|100%...ctional wooden cabinetry lines the perimeter of the
space to open up the central living area. A generous glassed section in a separative wall allows light to pass into both of the bedrooms and visually enlarges
the living room.
预览图片
9 / Boundary | Behind Design | 2026 | 新加坡
8月前|NewNorm|住宅|100%...nelled, encouraging an easy navigation between zones while maintaining the central clarity of the sightline.
Materiality is pared back to reduce visual interference. White space is treated as a working surface for light, amplified by flush planes, softened curves and open structures that encourage ...


预览图片
10 / 西班牙巴塞罗那Olivia Balmes Hotel
12年前|xinshaojie|酒店|100%...and public terrace with views of the city.
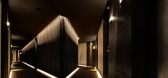
The floor layout consists of a central communicating hub around which the rooms are arranged. The rooms have a common open layout, where the bathroom is a continuation of the living area, separable with a sliding etched glass screen.
All rooms have large ...



预览图片
11 / IWG 共享办公 | Bs:bp design collective | 2023 | 英国
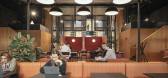
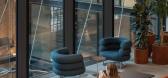
1年前|OfficeSnapshots|办公|100%..., which supports a variety of work and social settings.,Located within a central, double-height space overlooking the Power Station’s dramatic southern atrium, the business club acts as the social and communal heart of The Engine Room.,A raised platform creates a highly flexible central space,...



预览图片
12 / 西班牙玛尔瓦罗莎海滩别墅(2020)(Paloma Bau Studio&Germán Cabo)设计
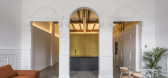
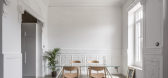
5年前|Archilovers|建筑|100%...w box that contains the two bathrooms, which is introduced by an antracite central island from the open kitchen space.
The rest of the house develops through the yellow box, ending on the back side of the ground floor where three bedrooms and a rear patio are placed.
The dividing walls of both s...


预览图片
13 / 钓鱼小屋(2020)(Atelier Volpe + Birce Birgen)设计
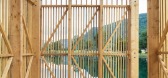
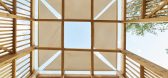
5年前|archdaily|设计情报|100%...the cladding, and we could take a seat, feet at the water’s edge, by the central hole on the floor. A hole in the facade allows us to fish, or just to contemplate the landscape.,The structure of the project is made entirely of fir. ,“I am at Marlens’ lake. I walk around a blue and horizon...


预览图片
14 / 莫斯科Praktik共同办公的办公室设计
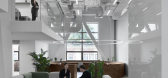
5年前|OfficeSnapshots|办公|100%...orkstations is divided into two equal symmetrical two-storied volumes. Its central multifunctional core consisting of a 5-meter high amphitheater and a stage which separates the entrance zone from the workspace can be transformed into a lecture hall, if required. Painted glass finish of the central ...



预览图片
15 / 中国成都 | LA AMO CLUB | 酒吧 | 2021 | MOJO STUDIO
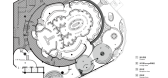
4年前|MOJO.STUDIO|康乐|100%...39 tower commercial complex symbolizing Chengdu Entertainment Highland.The central area is the radiating center, around three independent space and semi-open areas. The client hopes to integrate the region through space design to create a POP CLUB. that mainly integrates free experience, entertainme...





预览图片
16 / Panasonic 办公室 | iDA Workplace | 2021 | 中国台湾
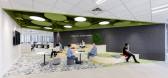
1年前|OfficeSnapshots|办公|100%...sonic kicks off the world day after day and brings new hope to life.,The central concept that motivated the design of Panasonic’s Taipei office is ” Life is endless. ”,iDA Workplace used design elements such as sunrise / waves / green plants / natural terrain and incorporated a variety of ...




预览图片
17 / 美国学生服务大楼(2018)(CO Architects)设计
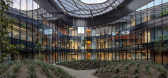
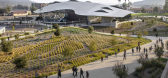
5年前|archdaily|建筑|100%...compressed recycled plastic. ,From inside the facility, views open to a central courtyard that delivers light to the interior spaces. This outdoor area features 50‐foot‐tall trees (once fully grown) and courtyard seating as spillover space for students waiting to access the service centers or...



预览图片
18 / 中国黄陂洞作战基地遗址(2010)(West-line Studio)设计
5年前|archdaily|建筑|100%...osphere. A long narrow ramp, characterized by a U-shaped section, cuts the central area. The ramp's floor is made by a bloody shiny concrete, where shadows get deep and endless. The circular half-closed space around the tower is built on a lower and concave floor level. First the ramp, which breaks ...


预览图片
19 / BNP 媒体 | Neumann/Smith | 2024 | 美国
1年前|OfficeSnapshots|办公|100%...tting, BNP’s new space offers hoteling desks in the center, serving as a central hub, with window-lined offices along the perimeter. It also includes a welcoming lobby + reception area, collaboration spaces, and a flexible work café.,The new space features large windows at the street level. Ind...


预览图片
20 / 温尼伯·汤普森·多夫曼·斯威特曼律师事务所办公室设计
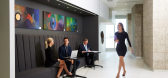
6年前|OfficeSnapshots|办公|100%.... This area was strategically placed on the top floor to be the office’s central social hub.Teaming zones and meeting areas are centrally located on each of the three floors to encourage staff to circulate and to cause fewer distractions around their workspaces. Each floor’s central zone is conn...




预览图片
21 / 吉达阿卜杜勒拉蒂夫贾米尔投资办公室设计
6年前|OfficeSnapshots|办公|100%...eeting room to create pleasant, informative and engaging surroundings. The centrally placed village translates its contextual approach into a functional layout, acting as an information crossroads and communication area. A variety of single, colored glass cubes create a village-like structure with a...


预览图片
22 / Accor Group 办公室 | OPS Concept | 2020 | 土耳其
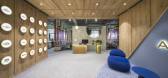
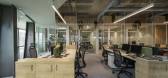
1年前|OfficeSnapshots|办公|100%...efficiency, and happiness. The smell of coffee or herbal tea brewed in the central area, the areas that reduce the stress factor caused by creative meetings and sharing, and quite different individual and team work spaces in the office have enriched the conceptual line.,Ms. Gizem Akkaya Ünal, a S...



预览图片
23 / waverly place loft | Grade New York | 2019 | 美国
1年前|Grade.New.York|住宅|100%...d for interior alterations and a reconfigured layout resulting in an open, central area of connected spaces for entertaining, offering ease of movement and abundant light and atmosphere. Wood-clad ceilings and wide-plank floors define and unify the central areas. The dining and living rooms are flan...


预览图片
24 / A Series of Courtyards Turn This Dark Victorian Into a Lush Oasis
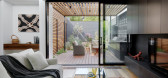
6年前|Kirsten.Johnsto|住宅|100%...h a distinct personality, which bring the natural world into the home. The central courtyard separates the original home from the new extension, meaning the existing bedroom can still enjoy natural light. A natural billabong creates a relaxed water feature with the trickling of water helping to drow...


预览图片
25 / 美国 | Otsuka Pharmaceutical | 办公 | 医疗 | 2021 | FOX Architects
5年前|OfficeSnapshots|办公|100%...cal wings of the building contain circulation pathways leading back to the centrally-located open work café – active corridors, which intentionally flow through the heart of the space to facilitate interaction and the cross-pollination of ideas. This dynamic open zone is placed along the window-l...


预览图片



