1 / 波兰 | Nowy Styl | 办公 | 家具 | 2021 | Nowy Styl
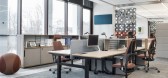
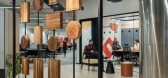
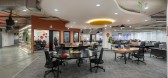
4年前|OfficeSnapshots|办公|100%...tions and invited guests to the various dynamic areas at their Inspiration Centre in Krakow, Poland.,Office Inspiration Centre (OIC) in Krakow has been operating since autumn 2017. The facility was designed to showcase Nowy Styl latest product solutions designed for offices. Its premise is that it...



预览图片
2 / martin szekely exhibition centre pompidou paris
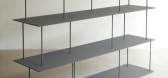
7年前|Ryan88|产品应用|100%The 'Ne Plus Dessiner' exhibition at the Centre Pompidou Paris aims to showcase the two separate strands of work that Martin Szekely has produced for both the commercial and art worlds over the last few years. Pictured here is 'Etagère Tino', from 2009 Photography: Rossana Nencioni
...


预览图片
3 / martin szekely exhibition centre pompidou paris
7年前|最后悔没杀人|产品应用|100%The 'Ne Plus Dessiner' exhibition at the Centre Pompidou Paris aims to showcase the two separate strands of work that Martin Szekely has produced for both the commercial and art worlds over the last few years. Pictured here is 'Etagère Tino', from 2009 Photography: Rossana Nencioni
...





预览图片
4 / Gulshan 体验中心 | Confluence | 2023 | 印度
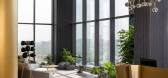
1年前|OfficeSnapshots|办公|100%,客户:Gulshan Experience Centre, ,面积:12,000 sqft,年份:2023,坐落:Noida, India, ,行业: Design, ,The Gulshan Experience Centre in Noida sets a new standard for luxury interior design in commercial spaces, offering a captivating and innovative experience. It is more th...



预览图片
5 / 新加坡电信呼叫中心SingTel Contact Centre by ONG&ONG
12年前|qunqun87|办公|100%...t descriptionThe project brief was to upgrade SingTel’s existing contact centre. For this project, the idea was to create a balanced workplace where excellent customer service could be delivered whilst also ensuring the wellbeing of SingTel’s employees. Given the challenging nature of work at Si...


预览图片
6 / Alison Jackson手工制作的“桌上工具”。
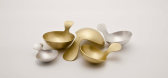
6年前|Yellowtrace|产品|100%... utensils.The collection, showing now at CraftACT: Canberra Craft + Design Centre, one of the capital’s oldest cultural institutions, is all the more special because Alison chose to use processes that have changed little over the centuries—which she says are a dying art in Australia—to create ...



预览图片
7 / SHH设计巴比肯中心
15年前|caozhaoming118|餐饮|100%... of London’s greatest 20th century architectural landmarks, the Barbican Centre.
SHH answered a brief from the Barbican to make the most of the location within this iconic building envelope, in order to create the new environments, which aim to become known as destination venues in their own righ...




预览图片
8 / Guildford Oktra南部办事处设计
6年前|OfficeSnapshots|办公|100%...bbles. Another main consideration for Oktra South, when shaping the space, centred around ensuring the space felt full on move-in day and could accommodate future expansion.In Oktra South’s new workspace, everything centres around a long table. It’s a great communal space where the team can spre...

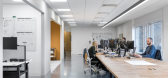

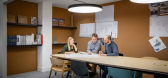
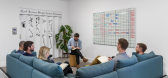
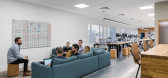
预览图片
9 / Reece 工作体验中心 | Futurespace | 2022 | 澳大利亚
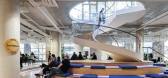
1年前|OfficeSnapshots|办公|100%...respace created an open and innovative space at Reece The Works Experience Centre in Sydney, Australia.,More than a place to work, Reece’s The Works is an Experience Centre that creates a journey of connection, enables innovation and genuinely represents Reece’s brand, culture and history.,S...




预览图片
10 / DMCC 总部 | Roar | 2023 | 阿联酋
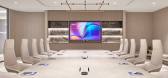
1年前|OfficeSnapshots|办公|100%,客户:Dubai Multi Commodities Centre, ,面积:43,056 sqft,年份:2023,坐落:Dubai, United Arab Emirates, ,行业: Financial / Investments, ,Roar created a warm and sleek space at the Dubai Multi Commodities Centre Headquarters in Dubai, United Arab Emirates.,Roar has tran...




预览图片
11 / 时代综合癌症中心 | DesignInc | 2019 | 澳大利亚
3年前|OfficeSnapshots|办公|100%,客户:Victorian Comprehensive Cancer Centre, ,面积:15,069 sqft,年份:2019,坐落:Melbourne, Australia, ,行业: Healthcare, ,DesignInc completed the Victorian Comprehensive Cancer Centre‘s executive offices in Melbourne, Australia.,We often look to nature for design i...


预览图片
12 / RTL 办公室 | Evolution Design | 2024 | 德国
1年前|OfficeSnapshots|办公|100%...n completed within RTL’s 80,000-square-meter broadcasting and production centre, including two vibrant informal meeting hubs.,Vibrant Informal Setting,Both hubs are designed to deliver an inviting atmosphere that encourages social interactions, offer people a refreshing break from daily tasks,...


预览图片
13 / banda agency office | ater.architects | 2025 | 乌克兰
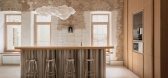
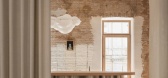
8月前|NewNorm|办公|100%...n early 20th-century building on Yaroslaviv Val Street, in Kyiv's historic centre.
Set within a structure defined by high ceilings, load-bearing walls and layered traces of time, the project reframes the office as a lived-in interior rather than a conventional workplace, aligning closely with the a...
预览图片
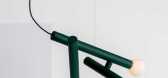
14 / Lambert&fils推出了Parc Lighting系列。
6年前|Yellowtrace|产品|100%... exploring shapes and materials. Rovero’s work has been collected by The Centre Georges Pompidou (Paris), the Grand-Hornu Images (Belgium) and The Mudac (Lausanne).Founded by Samuel Lambert, Lambert & Fils is known for poetic handmade lighting, centred around preserving the bond between design and...



预览图片
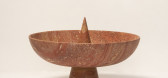
15 / KASEH | Studiovlach | 2023 | 法国
1年前|Studiovlach|产品|100%
KASEH
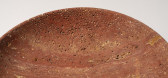
Centre de table en pierre massive de travertin rouge32x20cm
Design mobilier et conception : Thomas Vlach
2023
Édité par la galerie PARSA Édition
Parsa-edition.com
Prix et informations sur demande
,转载自:Studiovlach,图片©Studiovlach,编辑:序赞网,阅读原...



预览图片
16 / 珀斯收藏家 Mark 的住所
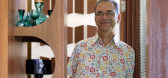
12年前|149105917|住宅|100%...sel of Love’ by Cedric Baxter, top right – Bryant McDiven 1968; bottom centre – a Stormie Mills commission piece painted on back of a drawer, and bottom right – a painting by Alan Baker. The console in the dining room features (from left) a sculpture cut from a steel girder by Albert Wilson...



预览图片
17 / FRANK 餐厅 | DA bureau | 2024 | 阿联酋
2年前|DaBureau|餐饮|100%...tte on it, the guests can enjoy pre-mixed cocktails in a tub of ice in the centre of the table.While designing this space we referred to the concept of a backyard party.The ground floor is a quieter, daytime space for relaxed recreation, socialising, and delicious food. It's an open, bright space wi...



预览图片
18 / Quadro 办公室 | studio wok | 2022 | 意大利
3年前|OfficeSnapshots|办公|100%...pace are covered with panels with a regular pattern of holes, while in the centre of the space are four birch tables with tops divided into interchangeable panels. On the ceiling, an infrastructure of light ensures suitable lighting for each set-up.,The meeting room is characterised by continuous ...


预览图片
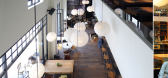

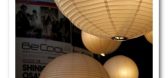
19 / Restaurant Bar Lobo
13年前|xinqingmofang|餐饮|100%...ys good music while, so it is a good beginning for a night out in the city centre.



预览图片
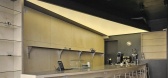
20 / cafe Round Circle | Atelier OA | 2025 | 韩国
10月前|NewNorm|餐饮|100%...han prioritising capacity or commercial visibility, the Seoul-based studio centred its approach on connection—between barista and guest, between material and light, and between the café’s purpose and its form.
Founded on a philosophy of clarity, balance, and honesty, Atelier OA approaches each...



预览图片
21 / 汉堡Regus合作办公室设计
6年前|OfficeSnapshots|办公|100%...e floors, with around 230 workplaces are located directly above a shopping centre in the pedestrian zone of Altona. They thus fulfil the most important user criteria: within walking distance for gastronomy, local supplies and leisure facilities.The redesign of the existing area was carried out in ac...


预览图片
22 / (布里克斯顿风车教育和社区中心)Squire & Partners设计
6年前|Archilovers|文育|100%
Squire & Partners have completed a new Education and Community Centre adjacent to Brixton Windmill for Friends of Windmill Gardens (FoWG) and Lambeth Council. The centre will support activities hosted by the Grade II* listed heritage building, and secure its use for future generations.
...


预览图片
23 / icff 2010 highlights
7年前|vmVdiwns|产品应用|100%...s magazine
Lighting installation at ICFF, Jacob K Javits Centre
Neon signage at Moss
'Kika' stool by Patricia Urquiola, for Mabeo
'Kalahari' bench by Claesson Koivisto Rune, for Mabeo
'Milking stools' by UM Pro...




预览图片
24 / Francesc Rife - Sucede Restaurant in Valencia 餐厅
7年前|admin|餐饮|100%...gs to create a warm glow. Tables are distributed peripherally, leaving the centre space open for chefs to work in front of guests preparing the ‘second act’ main course. Integrated spotlights illuminate the tables at certain points, just as in a stage performance. Valencian ceramics dating from ...


预览图片
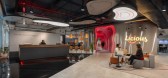
25 / Licious 办公室 | Space Matrix | 2023 | 印度
1年前|OfficeSnapshots|办公|100%...s, and a table resembling a wooden log sets the tone for the experience.,Central Gastro Studio,The heart of the space, resembling a European Fish Market, serves as a social hub and content creation platform. Copper chimney, wooden rafters, spice wall, and stackable wooden pouffes create a vibran...



预览图片



