约有50项符合查询结果,库内数据总量为1205569项。[ 耗时:0.0066秒 ]
1 / 南排风格住宅 | Chan Architecture | 2023 | 澳大利亚
3年前|序赞精选|住宅|100%,Chan Architecture: Located on a long narrow site in Clifton Hill, this project expands on an already grand Victorian terrace, responding to the slope of the site by incorporating a series of gentle internal and external level changes in the new extension. The result is a succession of spacious an...


预览图片
2 / 诺斯科特之家 | Chan Architecture | 2023 | 澳大利亚
3年前|序赞精选|建筑|100%
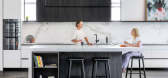

,Chan Architecture:位于 Northcote 内城郊区一个相对较深的场地,该项目的目的是翻新和修复一座双面维多利亚式排屋,并提供一个新的宽敞、光线充足的现代后方和楼上延伸到后方 .
,为实现这一目标,现有建筑占地面积用于...




预览图片
3 / Glass box house 玻璃房子-新加坡
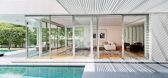
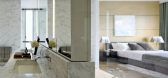
15年前|FUNG|住宅|100%Project: Glass-Box House 玻璃房子
Designed by Beige Design
Design Team: Danny Chan, John Chan
Location: Sentosa Cove, Singapore 新加坡圣淘沙
Project Area: 12,000sqm
Website: www.beige.com.hk


预览图片
4 / 新加坡 Grange Road House | SCDA曾仕乾
7年前|SooK.Chan|住宅|100% 本帖最后由 SooK.Chan 于 2019-8-1 09:52 编辑
新加坡 Grange Road House
该住宅位于教门路(Bishopsgate Road)上,是整体式精致型建筑的优雅典范。
考虑到业主对当代艺术的偏好,住宅的总体设计极力应和及表达了他与艺术的联...





预览图片
5 / 新加坡 Harbourview House | SCDA曾仕乾
7年前|SooK.Chan|住宅|100% 本帖最后由 SooK.Chan 于 2019-7-26 10:22 编辑
新加坡 Harbourview House
这座住宅由三个部分组成,与中央围合成的庭院形成一片长方形场地,并能欣赏到海景。三个部分分别构成了东侧的主起居室、南侧的主卧室和入口庭院以及西侧...




预览图片
6 / 新加坡 Ocean Drive House I | SCDA曾仕乾
7年前|SooK.Chan|住宅|100% 本帖最后由 SooK.Chan 于 2019-7-19 09:29 编辑
新加坡 Ocean Drive House I
该住宅位于圣淘沙湾的滨海大道,一片L形的景观园林就隐匿于此,园内池塘波光粼粼,户外亭院面朝大海。
建造形态强调了木质上层楼面,下层则为实体建...


预览图片
7 / 戴尔圣屋 | Chan Architecture | 2024 | 澳大利亚
1年前|Archilovers|住宅|100%...足现代生活的需求。
,转载自:Archilovers,设计师:Chan Architecture ,图片©Chan Architecture ,坐落:Melbourne / Australia / 2024,语言:English,编辑:序赞网,阅读原文


预览图片
8 / Danny Chan 陈绍业 ( 香港设计师)
14年前|calixdon|设计情报|100%以一级荣誉毕业于北伦敦大学设计系,曾于梁志天设计师有限公司工作多年,领导专责创新项目的室内设计团队。
2008年创立的贝斯室内设计有限公司,在酒店、餐厅、样板房等空间设计上颇有建树,并在透视设计大赏 2010、台...




预览图片
9 / 《序赞SCDA曾仕乾作品集》5GB@20190415
7年前|SooK.Chan|精选特辑|100%...元化的建筑设计事务所。主创设计师兼公司创办人Soo K. Chan先生,是第一届新加坡总统设计奖年度设计师得主,也是意大利米兰Poliform家具的特约设计师成员之一,并于2006年获得SIA-Getz 亚洲新锐建筑奖。
SCDA is a multi-disciplina...




预览图片
10 / DP公寓 | Juliana Chan Tristan Tan | 2023 | 新加坡
1年前|archdaily|住宅|100%.../ Joon
,Category: Houses
,Architect, Interior 设计师: Juliana Chan, Tristan Tan
,主承包商: Stema Furniture & Renovation
,项目国家: Singapore
,转载自:Archdaily
,设计师:Tristan \u0026 Ju
,图片©Tristan \u0026 Ju
,语言:英语
,编辑:序...



预览图片
11 / 古典地中海 | Atony Gormley | 2026 | 美国
2月前|ArchitecturalDi|住宅|100%... city.
“The house resists easy categorisation,” says Abe Chan, founder of Toronto studio ACDO, which overhauled the interiors at the request of the owners. “It’s an exercise in Eclectic Mediterranean, a style that borrows confidently across traditions. Smooth stucco and a tiled...



预览图片
12 / Node House | Ming Architects | 2025 | 新加坡
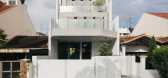
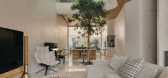
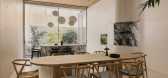
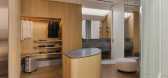
3月前|MingArchitects|住宅|100%...首席建筑师:Tan Cher Ming,Category: Houses,设计团队: Erica Chan,总承包商: TLT PROJECTS,Landscape Architecture: ESMOND LANDSCAPE AND HORTICULTURAL,Engineering & Consulting > Structural: PTS CONSULTANTS,Engineering & Consulting > Quantity Surveying: WS SURVEYORSHIP,项...
预览图片
13 / Glade House | Ming Architects | 2024 | 新加坡
2月前|MingArchitects|住宅|100%...首席设计师:Tan Cher Ming,Category: Houses,设计团队: Erica Chan,总承包商: Huat Builders,Landscape Architecture: Main Green,Engineering & Consulting > Structural: CGM Engineering Consultants,Engineering & Consulting > Mep: HPX Consulting Engineers,Engineering & Consult...


预览图片
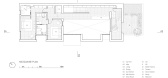
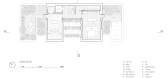
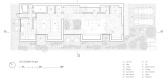
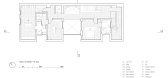
14 / IN-BETWEEN HOUSE | Super Assembly | 2025 | 新加坡
1年前|SuperAssembly|住宅|100%...Singapore
CLIENT. Private
TEAM. Iskandar Idris, Patrick Siah, Yany Chan
C&S ENGINEER. C2E
BUILDING CONTRACTOR. SpringView
,转载自:Super Assembly
,图片©Super Assembly
,编辑:序赞网
,阅读原文
预览图片
15 / Prototype for a 3D-Printed House /英国伦敦AA建筑联盟
12年前|wenlong_222|建筑|100%Softkill Design工作室以伦敦为据点,由Nicholette Chan, Gilles Retsin, Aaron Silver,
Sophia Tang创办,他们研究可以直接利用在智能3D打印技术中的材料和制造方法。
工作室隶属于AA建筑联盟学校的Robert Stuart-Smith工作室。Prototype项目受到
Mate...






预览图片
16 / 今日之家:矢量建筑师的船长之家

6年前|TheModernHouse|建筑|100%... space between external elements and the interior.
Photography: Howard Chan, Xia Zhi, Chen Zhenqiang
,转载自:The Modern House,语言:English,阅读原文


预览图片
17 / 优越的空间:适合杂志的室内装饰,目前正在出售。
6年前|TheModernHouse|软装|100%...currently have for sale.
Shoreditch High Street, London E1
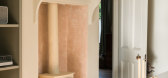
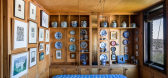
Architects Chan & Eayrs have applied their bespoke treatment to this expansive warehouse loft in Shoreditch. Looking to reference greenery from a nearby park, the duo used soft green plaster throughout, forming a light backdrop for han...




预览图片
18 / 完美图片:如何用艺术装饰
6年前|TheModernHouse|软装|100%...asm for architectural history, craft, design and handmade objects were all channelled into the intimate feel of his self-designed space, which is filled with exotic textiles, hand-turned objects and soft-palette abstract paintings.
The takeaway here is in the Kettle’s Yard school of approaching...


预览图片
19 / WEDGE HOUSE | Super Assembly | 2026 | 新加坡
6月前|SuperAssembly|住宅|100%...Singapore
CLIENT. Private
TEAM. Iskandar Idris, Patrick Siah, Yany Chan, Keilyn Ryo
C&‘S ENGINEER. D Consultants
BUILDING CONTRACTOR. Poplar
PHOTOGRAPHER. Finbarr Fallon
,转载自:Super Assembly
,图片©Super Assembly
,编辑:序赞网
,阅读原文


预览图片
20 / 布林克之家 | Super Assembly | 2023 | 新加坡
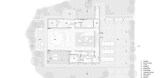
3年前|archdaily|住宅|94%...设计:StarD Studio,项目设计:Iskandar Idris, Patrick Siah, Yany Chan,木制品:AHC,项目国家: Singapore,转载自:Archdaily,设计师:Super Assembly,图片©Super Assembly,语言:英语,编辑:序赞网,阅读原文



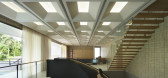

预览图片
21 / 墨西哥 | Kaleidos House | 住宅 | 2019 | Taller Estilo Arquitectura
5年前|序赞精选|住宅|93%...目合作:Silvia Cuitún Coronado, Daniel Rivera Arjona, Jorge Escalante Chan, Adrián Morales
,建筑面积:275 m²
,完成年份:2019
,结构工程:Rafael Domínguez Barjau
,项目建造:Juan Diaz Cab, Carlos Canto Trujillo
,主要材料:Walls and ceilings are ...


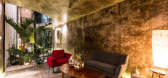
预览图片
22 / 泰国Mit Chit住宅 | 2020 | Looklen Architects
5年前|Looklen.Archite|住宅|89%...统信息工程:Suthep Nualnom, Udorn Kantasa
,城市: Khet Taling Chan
,国家:泰国
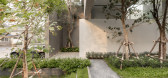


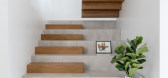
预览图片
23 / Trynagoal 茶屋(Trynagoal Tea House)Nano Lucky 室内设计
6年前|archdaily|住宅|87%...
,Interior Designers: Nano Lucky Interior Design
,Photographs: Shih-Chan Huang
,Text description provided by the architects. This modern sheet metal-sided two-story wooden house in the remote lush green hills around Ali Mountain in central Taiwan features a quaint 1st-floor combination t...




预览图片
24 / 2018年现代住宅的顶级室内趋势
6年前|TheModernHouse|软装|86%... colour, texture and materiality.
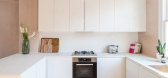
At Shoreditch High Street, architects Chan and Eayrs poured two years of effort into converting a former warehouse, overseeing all stages of the process. The fruit of their labour is a highly bespoke space, finished with individually laid Moroccan tiles, green-hu...


预览图片
25 / 开放式住宅:历史油漆专家佩德罗·达科斯塔·费尔古伊拉斯在白教堂修复了格鲁吉亚住宅
6年前|TheModernHouse|软装|85%... Paul Scriveners seaside retreat in Lincolnshire
Open House: architects Chan and Eayrs on the travel-inspired interiors of their latest project, a beautifully converted warehouse in Shoreditch
InterviewsOpen House,转载自:The Modern House,语言:English,阅读原文


预览图片



