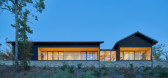
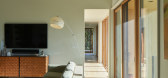
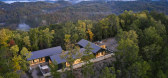
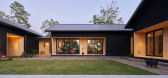
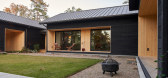
1 / 美国布朗特县山脊上的房子(2020)(Sanders Pace Architecture)设计
5年前|archdaily|建筑|100%...ssociates, Zen Bathworks,设计团队:Brandon Pace, FAIA (Principal-in-Charge); Michael Davis, AIA (Project Manager); Cameron Bolin, AIA;,业主:Withheld,Structural 工程师:Haines Structural Group,景观设计:Overhill Gardens,General Contractor:Richardson Construction,Rainwate...

预览图片
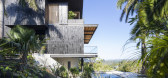
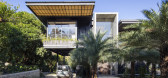
2 / 特雷斯·爱茉莉之家(Tres Amores House)Studio Saxe 设计
6年前|archdaily|住宅|100%...ngineer:CIEM Elecromecanica,Text description provided by the architects. Charred Timber House frames views of the Pacific Ocean in Costa Rica Studio Saxe was commissioned to design a family home perched on the hilltops of the town of Nosara Costa Rica, that would blend and hide within its natural ...



预览图片
3 / 纽约Axpo控股公司办公室设计
5年前|OfficeSnapshots|办公|100%...rt lounges and Mad Men era office decor, this 28th floor Midtown office is characterized by dark and refined interiors contrasted with red, gray and chrome fixtures and fabrics. The office includes a bullpen (trading area), conference room, a board room, private offices and public areas for gatherin...


预览图片
4 / 纽约Axpo控股公司美国总部(2020)(BoND)设计
5年前|archdaily|建筑|100%...rt lounges and Mad Men era office decor, this 28th floor Midtown office is characterized by dark and refined interiors contrasted with red, gray and chrome fixtures and fabrics. The office includes a bullpen (trading area), conference room, a board room, private offices and public areas for gatherin...


预览图片
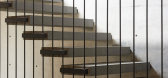
5 / Di Dox House / Magaldi Studio 设计
6年前|archdaily|住宅|97%... supplier underwent Yakisugi - a Japanese technique for weatherproofing by charring with fire - along with smoke brick from the region to harmonize the construction with its environment, trying to blend the house as a shadow among in the green surroundings. The two open terraces serve as central mai...


预览图片
6 / CLT Forest House | ZROBIM | 2025 | 白俄罗斯
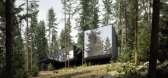
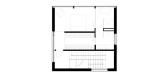
1年前|ZROBIM|建筑|92%...e guest room, with a slanted corner, opens up to a cozy view of the forest.Charred dark wood was chosen as the primary facade finish, yet each block has its own unique material expression. This approach is reinforced by varying glazing solutions, creating the feeling of a small private settlement wh...


预览图片
7 / 加拿大 | C工作住宅 | 2022 | Nicholas Francoeur
4年前|archdaily|住宅|90%...ucture earning it a LEED platinum certification.,The building is clad in charred cedar, while its ceilings and soffits are in white aspen. The dark nature of the house contrasts with its light and bright airy interiors. Instead of the usual picture frame ones, the decision to opt for a series of t...


预览图片
8 / 美国 | 西雅图 Samara 餐厅 | 2019 | Mutuus Studio
6年前|MutuusStudio|餐饮|82%...外的一部分防火墙来体现。
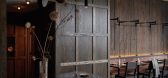
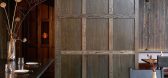
The material palette takes cues from charred wood and copper cookware. We chose copper as our metal over blackened steel or other more conventional metals because of its connection to cooking. Inside, rich earth tones dominate, bringing to mind a tranquil wooded...



预览图片
9 / singapore design week 2017 set to revolutionise asian design
7年前|820429|产品应用|79%...e brand District Eight launched its 'Salk' collection with dark accents of charred wood, smoked oak and blackened steel
新加坡国际家具博览会(IFFS)主席、成功的新加坡家具品牌科达(Koda)创始人科尔(Ernie Koh)说,没有“亚洲设计”这样的东西。...



预览图片
10 / singapore design week 2017 set to revolutionise asian design
7年前|lihuiwell|产品应用|79%...e brand District Eight launched its 'Salk' collection with dark accents of charred wood, smoked oak and blackened steel
新加坡国际家具博览会(IFFS)主席、成功的新加坡家具品牌科达(Koda)创始人科尔(Ernie Koh)说,没有“亚洲设计”这样的东西。...


预览图片
11 / singapore design week 2017 set to revolutionise asian design
7年前|wlyz88p|产品应用|79%...e brand District Eight launched its 'Salk' collection with dark accents of charred wood, smoked oak and blackened steel
新加坡国际家具博览会(IFFS)主席、成功的新加坡家具品牌科达(Koda)创始人科尔(Ernie Koh)说,没有“亚洲设计”这样的东西。...


预览图片
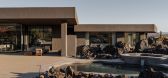
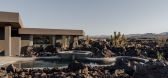
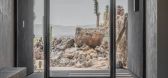
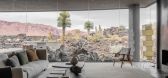
12 / 黑色熔岩 | Design Studio JAC
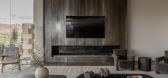
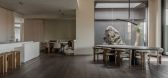
8月前|ArchitecturalDi|住宅|72%...rm greys that complement the landscape. Among these are an oversized sofa; charred-wood coffee tables designed by Céline Hellin; wooden stools in the monolithic kitchen; and custom beds with integrated timber elements, such as nightstands and desks. These bespoke features were combined with minimal...
预览图片
13 / 两个棚的房子(2019)(DREAMER, Roger Nelson)设计
6年前|archdaily|住宅|71%...pose the public and private zones of the house, with the timber externally charred and raw within. The forms are separate but remain connected internally via a glazed gallery and externally via a terrace and path. They align with existing contours and are consequently cranked to face away from each ...


预览图片
14 / Bada Studio 新作,巴厘岛山林中的静谧居所
4月前|序赞精选|民宿|55%...portant for us to start from the local context be it tradition or the land character itself. As Rumah Lituhayu is located in Bali we took inspiration from the Balinese housing compounds where homes are traditionally split into several pavilions. Together with the site's steep slope and existing tree...


预览图片



