Bada Studio 新作,巴厘岛山林中的静谧居所
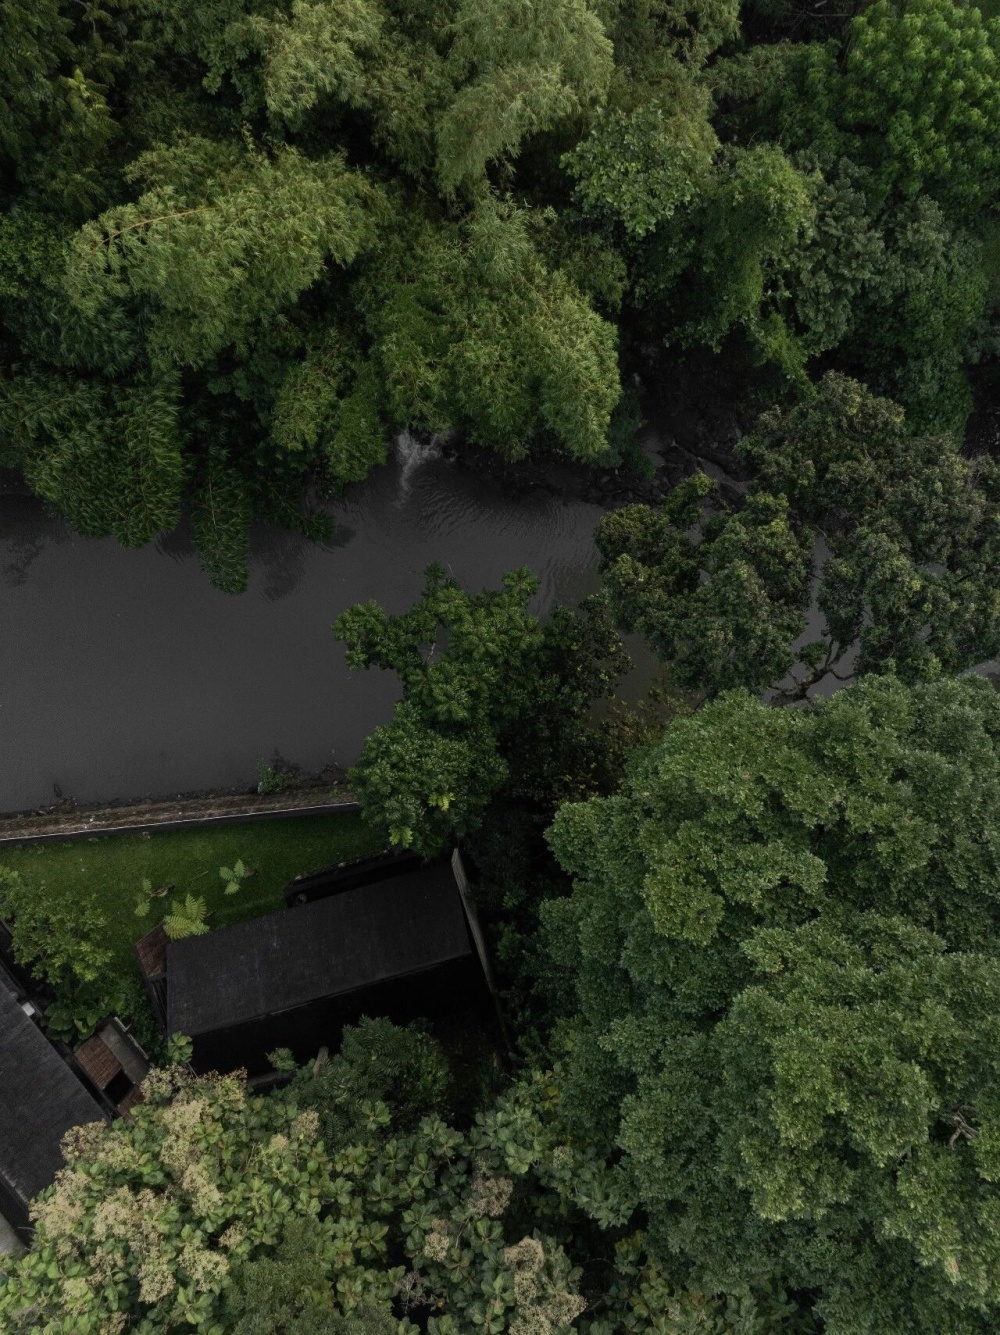
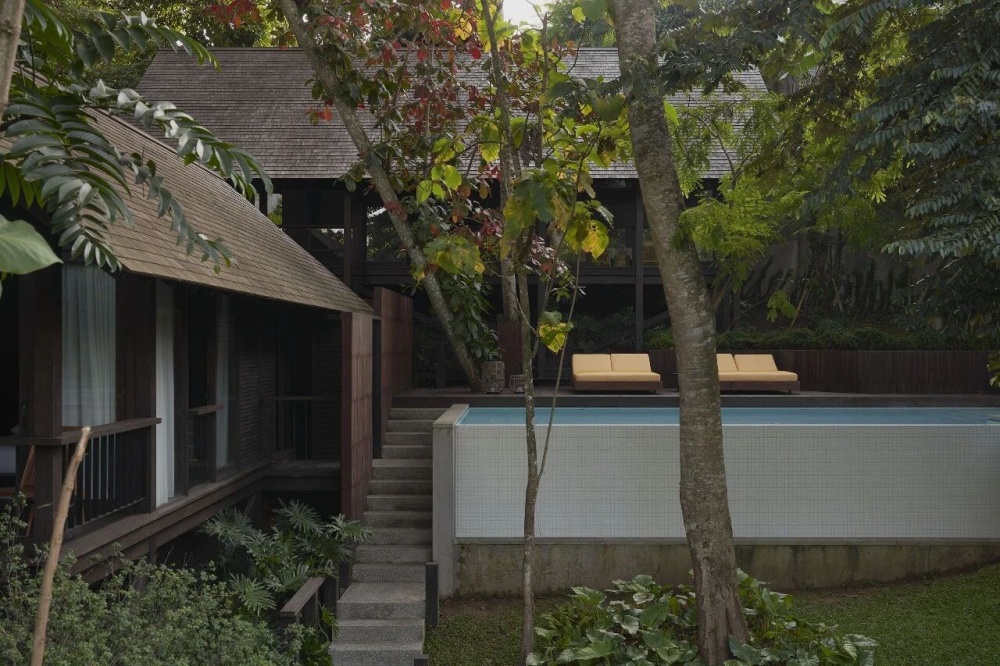
在我们与 Bada Studio 的交流中,他们告诉我们:“真正属于热带地区的建筑,并不是无止境地追求开放与视觉上的“通透”,而是要回应土地本身的气息。我们始终希望建筑能够像原本就存在于场地中的一部分,与自然并置,而非凌驾于自然之上。”因此,在 Rumah Lituhayu 的设计中,工作室没有试图以一个巨大的建筑占据场地,而是将住宅拆解为五个分散于森林中的亭阁,让其顺着坡地、树木与河流自然生长。
In our conversation with Bada Studio, they told us: “Architecture that truly belongs to the tropics is not about endlessly pursuing openness and visual transparency, but about responding to the atmosphere of the land itself. We have always hoped that architecture could feel as though it had always existed on the site — coexisting with nature rather than dominating it.” As a result, in the design of Rumah Lituhayu, the studio did not attempt to occupy the site with a single massive volume. Instead, the house was divided into five pavilions dispersed throughout the forest, allowing the architecture to grow naturally alongside the sloping terrain, trees, and river.
这样的设计也重新定义了度假住宅的日常关系。Bada Studio 认为,巴厘岛传统聚落中最迷人的地方,在于人与自然、人与家庭成员之间始终保持着一种松弛而亲密的联系。Rumah Lituhayu 通过分散的卧室亭阁与位于中央的公共空间,建立起一种介于独处与相聚之间的生活节奏。树荫、河流、风声与连廊,共同构成了这座住宅真正的空间秩序,也让建筑呈现出一种安静、克制且被自然包裹的氛围。
This approach also redefines the everyday relationships within a holiday home. Bada Studio believes that the most compelling aspect of traditional Balinese compounds lies in the relaxed yet intimate connection between people, nature, and family life. Through the dispersed bedroom pavilions and the communal space positioned at the centre, Rumah Lituhayu establishes a rhythm of living that moves between solitude and gathering. Shade, river sounds, wind, and covered walkways together form the true spatial order of the house, giving the architecture a quiet, restrained atmosphere deeply enveloped by nature.
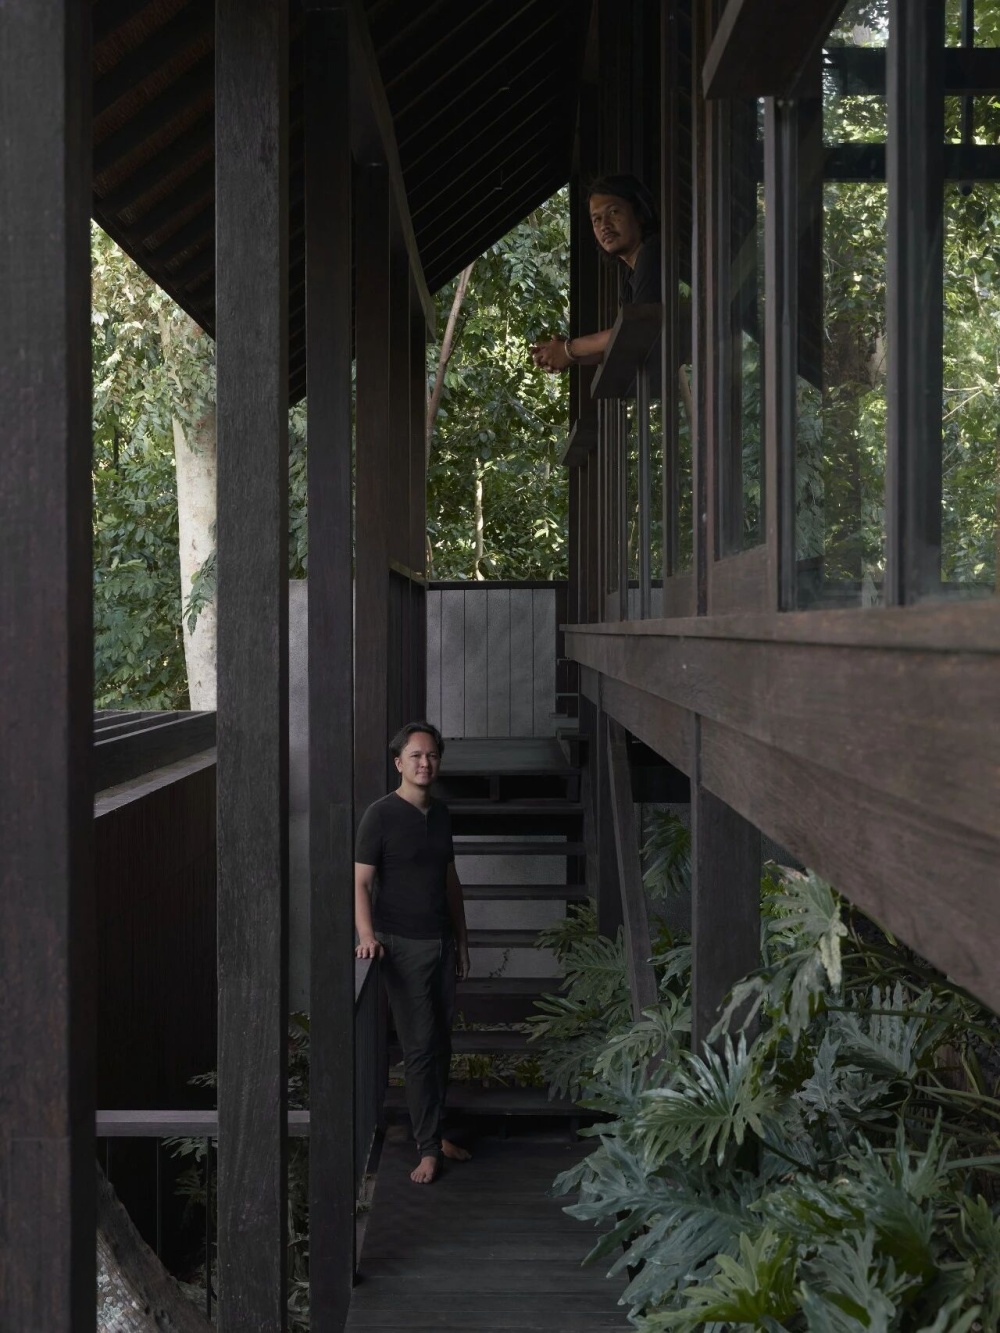
Bada Studio 创始人 Maurizio Moeis(左) & Made Dirgantara(右)
印际:与其设计一个完整的大型建筑,您们选择将住宅拆分为五个独立的亭阁,并散布于场地之中。是在哪个阶段,您们意识到这个项目应该成为“一系列空间的集合”,而不是一栋单一建筑?
YINJISPACE: Rather than designing one large volume, you separated the house into five individual pavilions spread across the site. At what point did you realise the project should become a “collection of spaces” rather than a single building?
Bada Studio:在设计项目时,我们始终认为,从当地语境出发——无论是传统文化,还是土地本身的自然属性——都至关重要。由于 Rumah Lituhayu 位于巴厘岛,我们从当地传统住宅院落中获得灵感,在那里,住宅通常由多个独立亭阁组成。与此同时,场地陡峭的坡地条件,以及我们希望完整保留的现有树木,也让“将住宅拆分为多个亭阁”的概念在设计初期便已经形成。因为树木原本就散布于场地之中,这些亭阁便自然地嵌入树木之间,使整个建筑看起来仿佛从一开始就与这片森林共同生长。
Bada Studio: When designing a project, it is important for us to start from the local context be it tradition or the land character itself. As Rumah Lituhayu is located in Bali we took inspiration from the Balinese housing compounds where homes are traditionally split into several pavilions. Together with the site's steep slope and existing trees that we would like to keep in the project, the idea of splitting the house into several pavilions was from early on in the design. As the exisiting trees were spread accross the land, the pavilions were tucked in between these trees making the design as if the trees and pavilions were there together from the very beginning.
印际:许多在热带环境中进行设计的建筑师,往往会尽可能强调开放性与通透的视野。然而在这个项目里,建筑却呈现出一种被树荫包裹、受到保护且刻意安静的氛围。为什么这种空间氛围对您们而言如此重要?
YINJISPACE: Many architects working in tropical environments try to maximise openness and visibility. In this project, however, the architecture often feels shaded, protected, and intentionally quiet. Why was this atmosphere important to you?
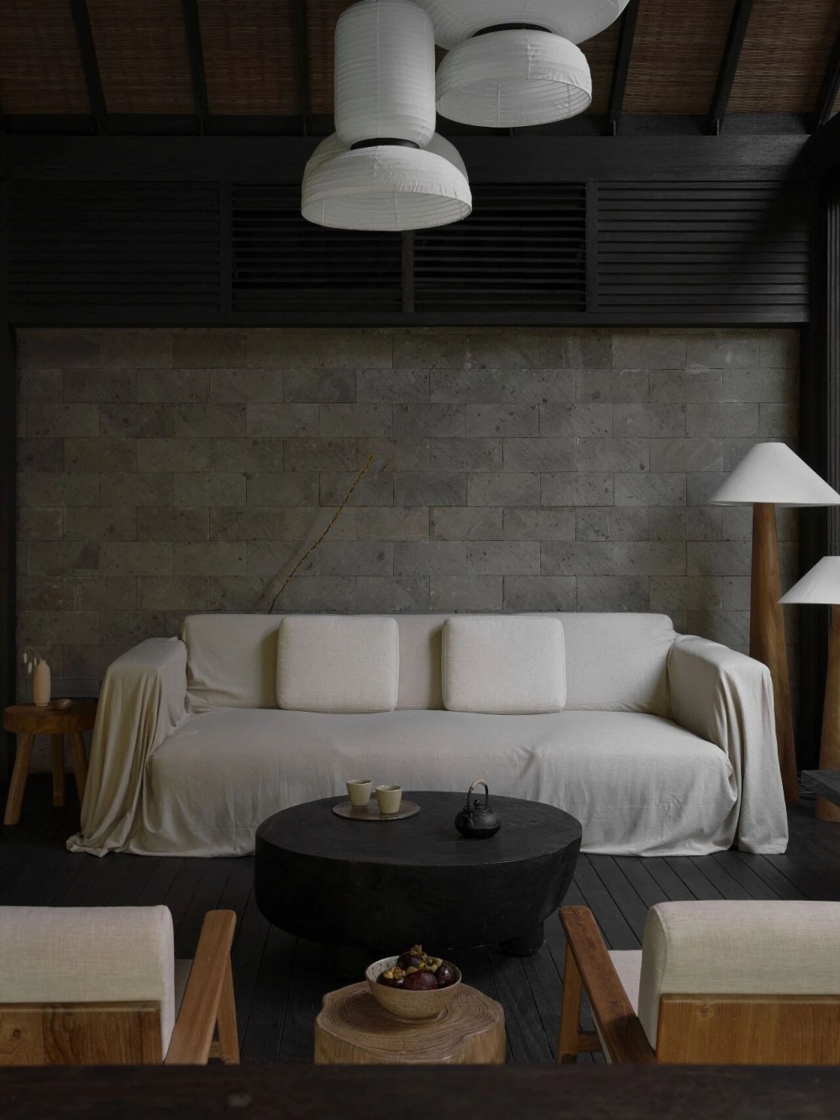
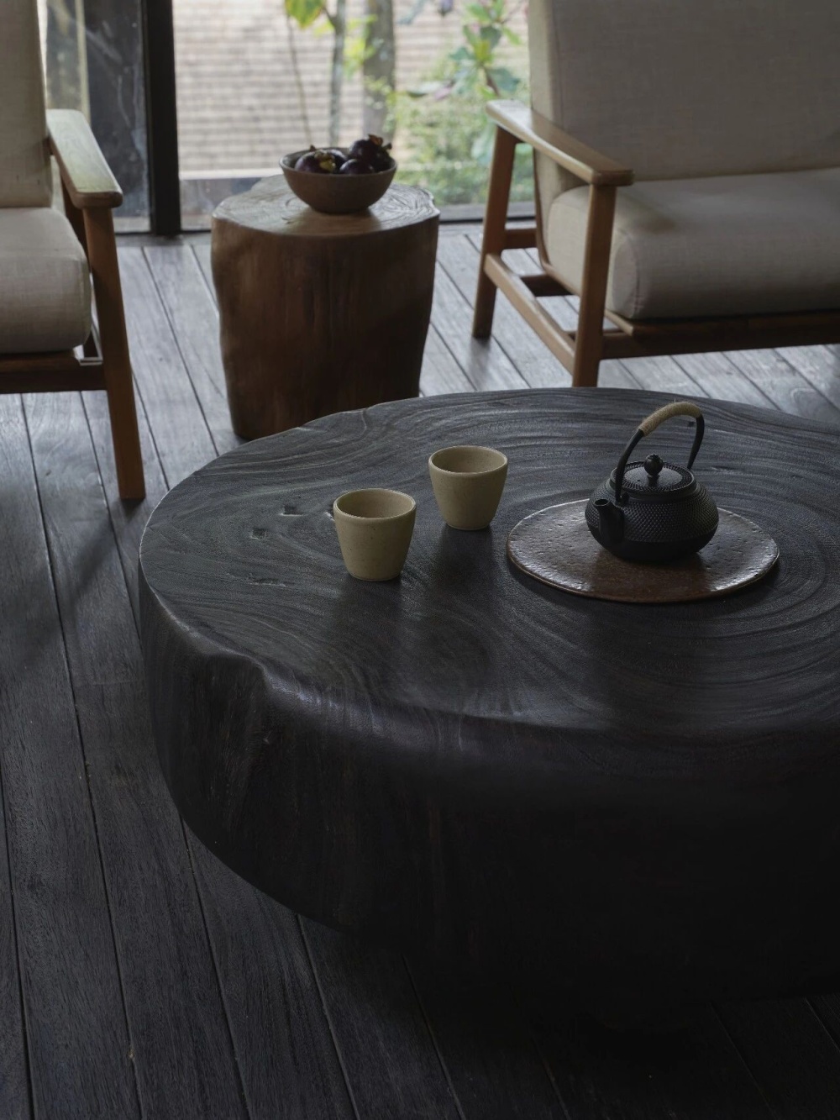
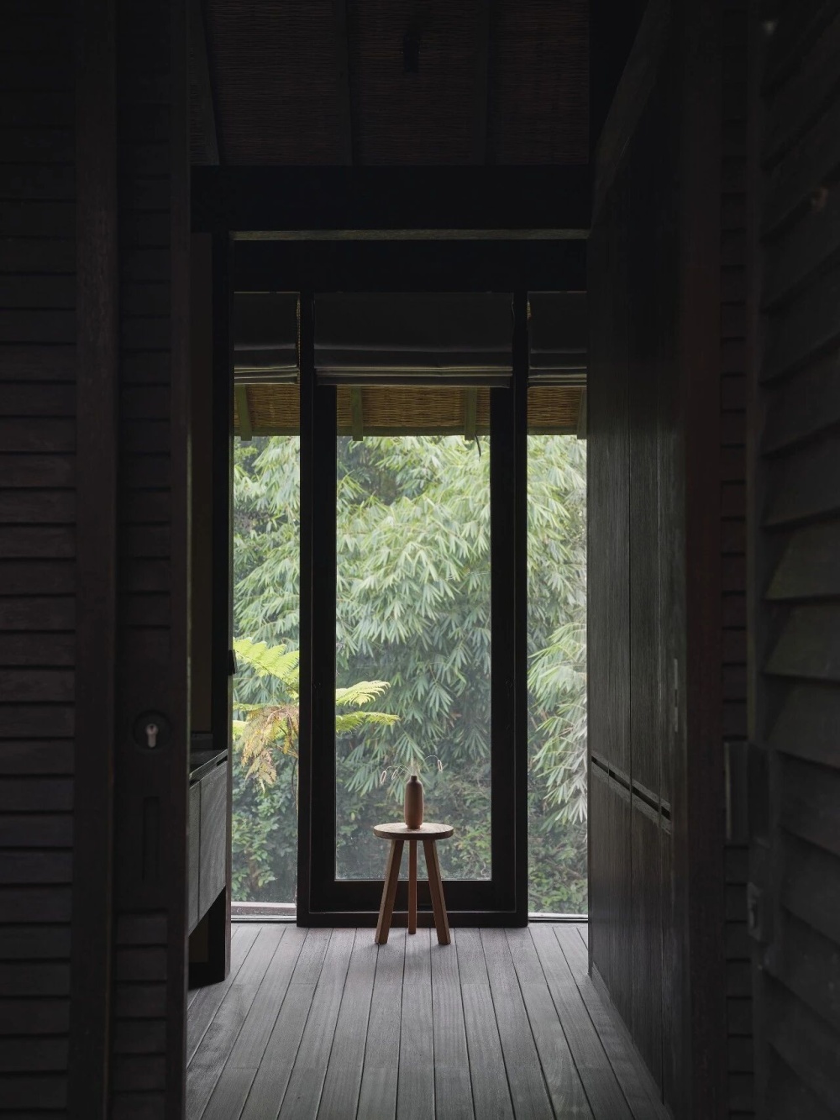
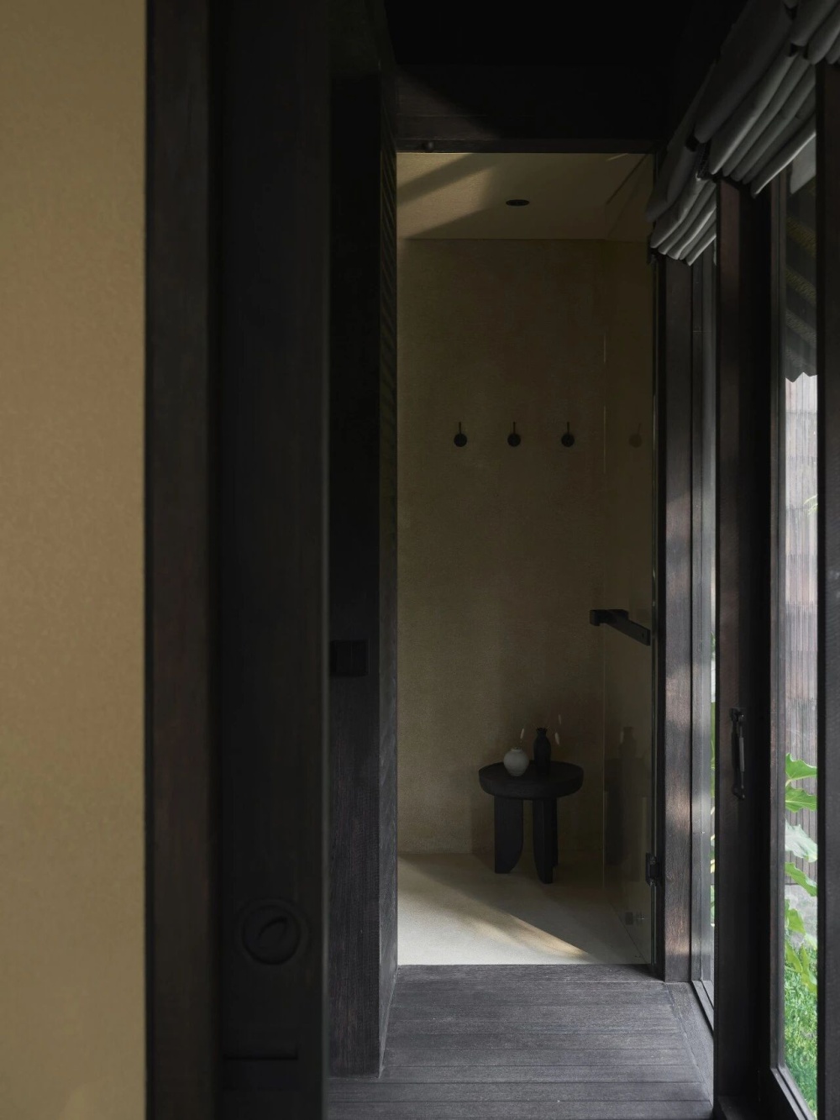
Bada Studio:当我们第一次来到场地时,现有树木形成的浓密树冠便营造出一种被遮蔽与庇护的氛围——一种安静的感受,背景中伴随着河流的声音。在 Bada Studio,我们始终喜欢顺应土地以及场地原有的自然条件进行设计,包括树木与其他自然元素。我们希望能够延续并回应场地本身所散发出的气质,将这种平静而安宁的生活体验转化为空间的一部分。这种理念同样体现在材料的选择上:住宅的结构与表面采用炭化木材,屋顶与墙面则覆盖乌林木瓦片,共同塑造出一种沉静而内敛的建筑氛围。
Bada Studio: When we arrived to the site for the first time, the canopy of all the existing trees created a sheltered and shaded atmosphere - a feeling of silence with the sound of the river in the background. At Bada Studio we like to work with the land and its existing conditions (trees and other natural elements), we want to reflect this atmosphere and feeling that the site was projecting - a calm and quiet living experience. This was also reflected into the use of materials, the Charred Wood as the structure and finish of the house combined with the Ulin Wood Shingles on the roof and walls.
印际:有些树木被完整地保留下来,以至于它们如今直接穿过了建筑本身。在这个过程中,是否有某些时刻,是场地原有的自然景观迫使您们重新思考甚至调整设计?
YINJISPACE: Some trees were preserved so closely that they now pass directly through the architecture itself. Were there moments when the existing landscape forced you to rethink the design completely?
Bada Studio:在我们的设计过程中,场地中原有的树木始终是极其重要的一部分。为了确保位置准确,我们对每一棵树都进行了详细测量。在施工阶段,我们也根据现场情况做出了一些细微调整,例如略微移动某个亭阁的位置,以避开树根与树干,从而确保树木不会受到影响。对我们而言,最重要的是让整个设计概念从始至终保持一致——我们希望建筑始终与树木、与景观共同生长,而不是彼此对立。
Bada Studio: When we design a project, the existing trees are a very important part of the process. Every tree was measured to ensure its location was accurate. During construction, we had to make slight design adjustments (moving a pavilion slightly to avoid the roots and trunks) to ensure that the trees stay unaffected. It was important to us that the concept stayed the same througought - we want to work with the trees and the landscape.
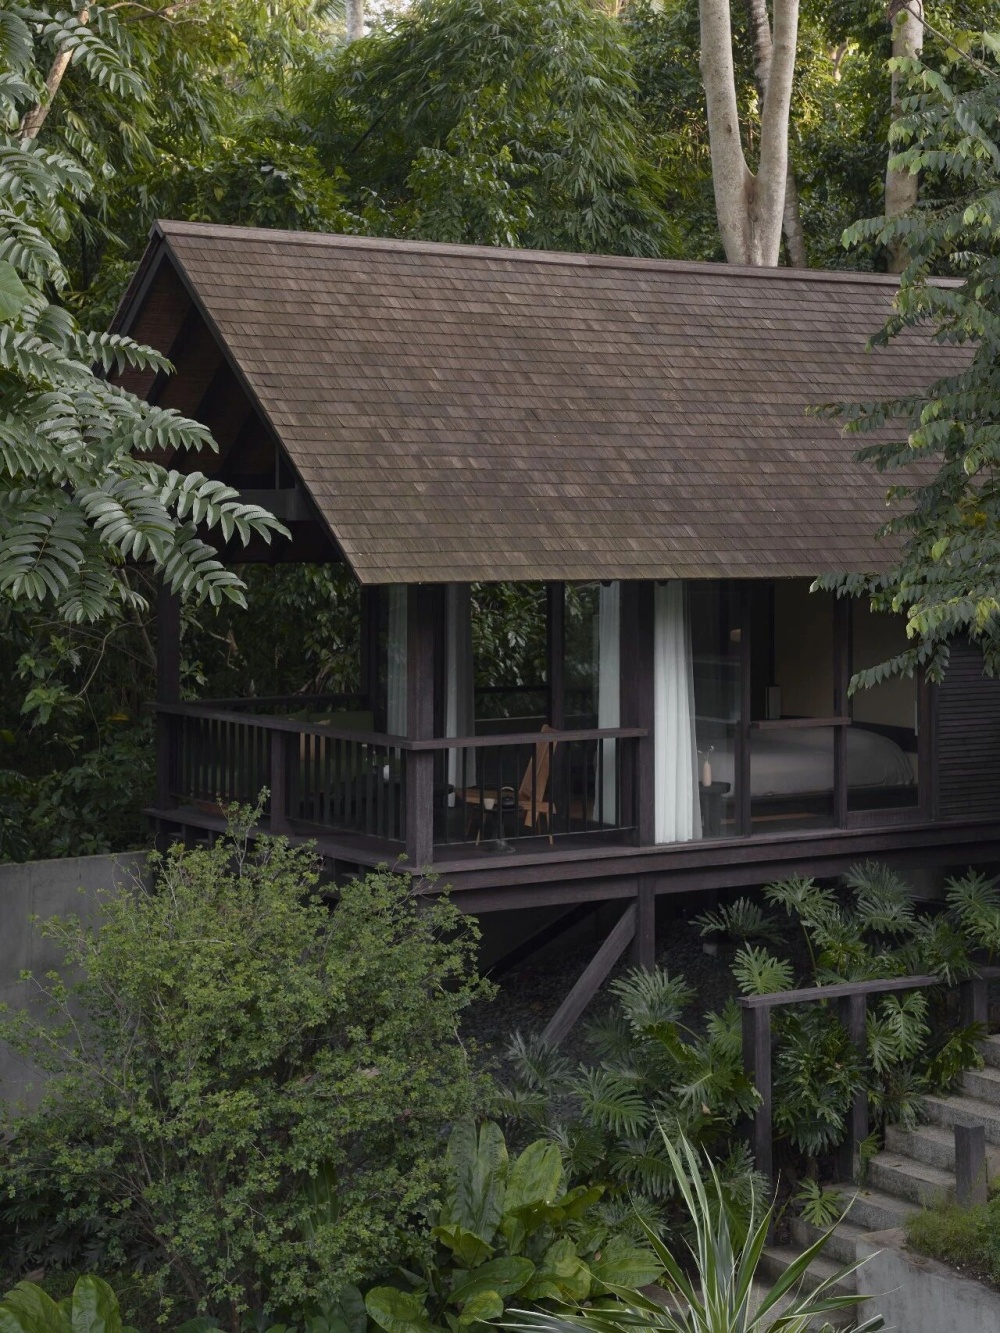
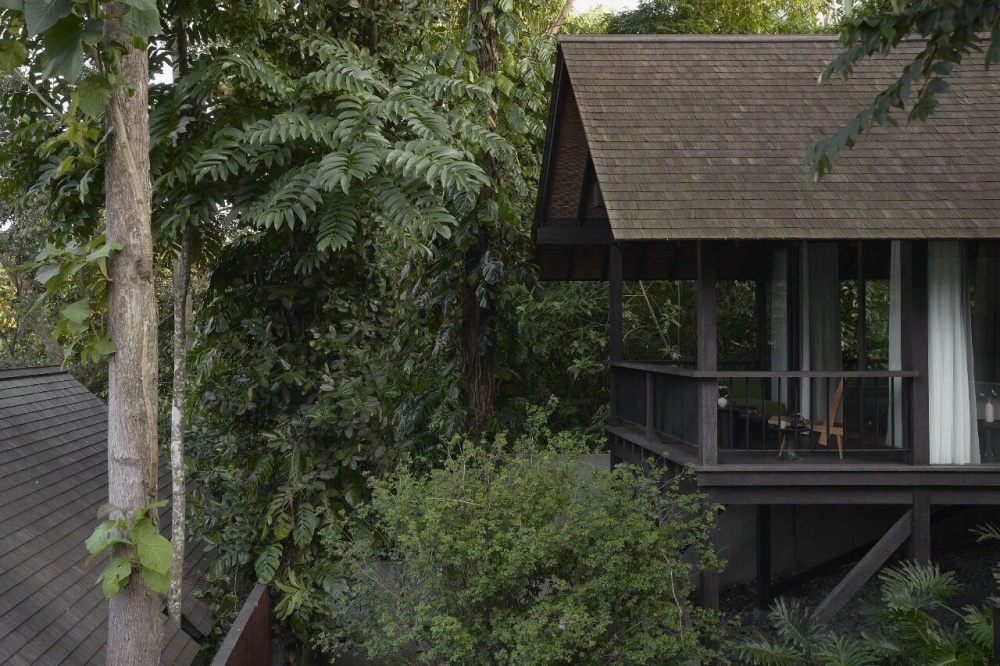
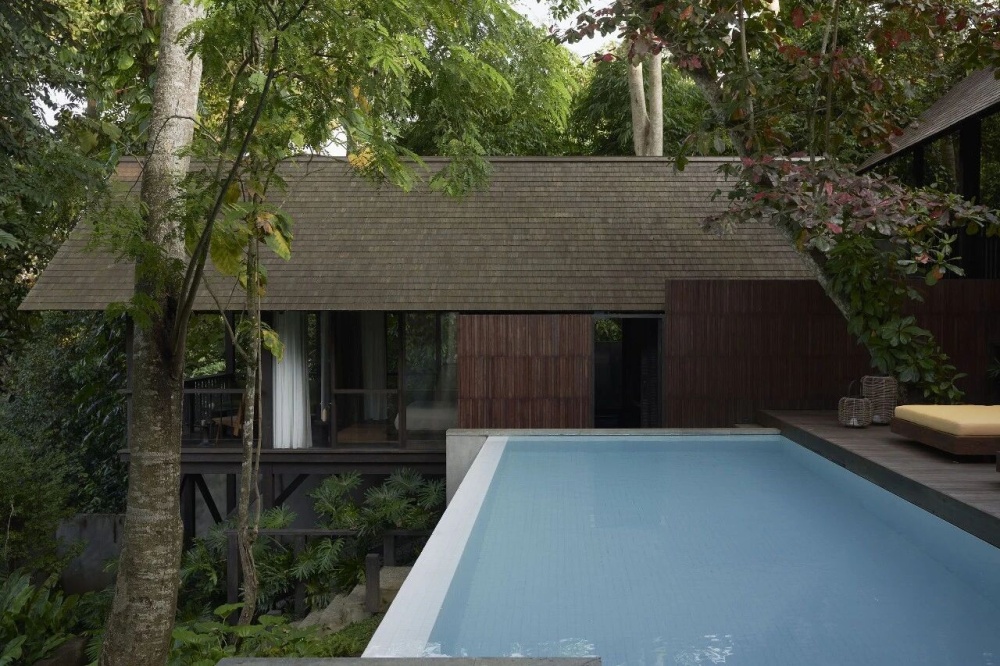
Bada Studio 带来他们的最新作品——Rumah Lituhayu,一座隐于森林中的度假住宅。项目的设计灵感源自传统巴厘岛住宅院落与印度尼西亚干栏式建筑,由五个彼此独立的亭阁构成。建筑整体被抬升至地面之上,使原有的地貌与植被得以完整保留,也营造出一种轻盈漂浮的感觉,似散落于林间、兼具私密与共享属性的树屋聚落。
Taking inspiration from the traditional Balinese housing compound and Indonesian stilted homes, Rumah Lituhayu is a holiday home composed of five distinct pavilions. This design approach preserves the natural landscape by elevating the structures above the ground, creating a sense of floating—almost like a collection of treehouses designed for both private and communal living.
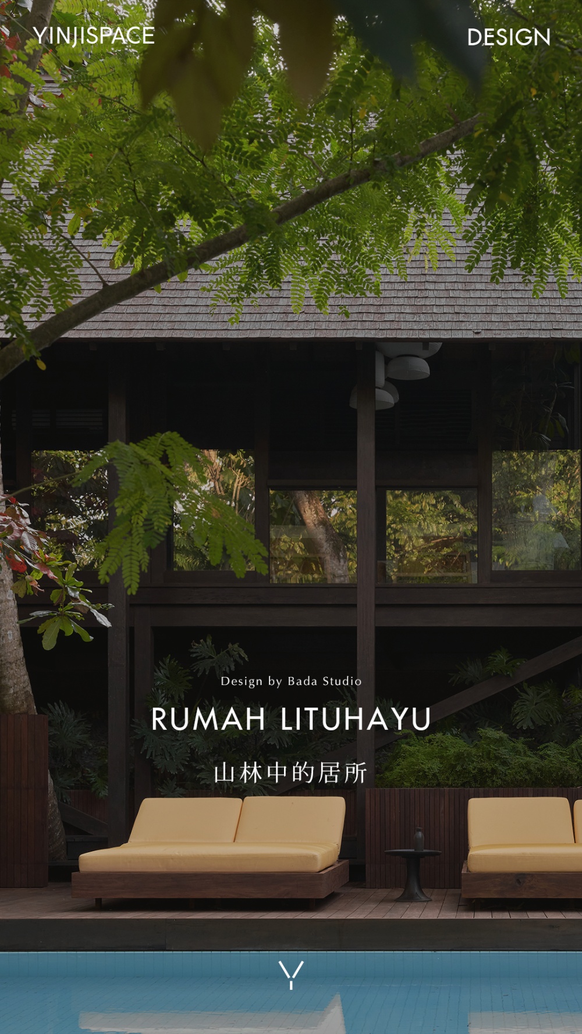
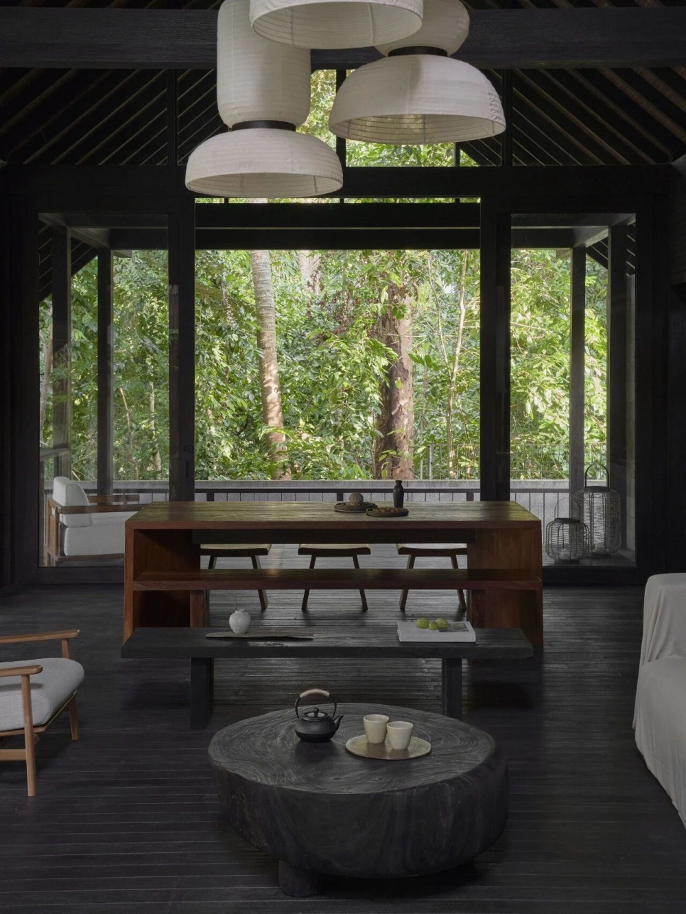
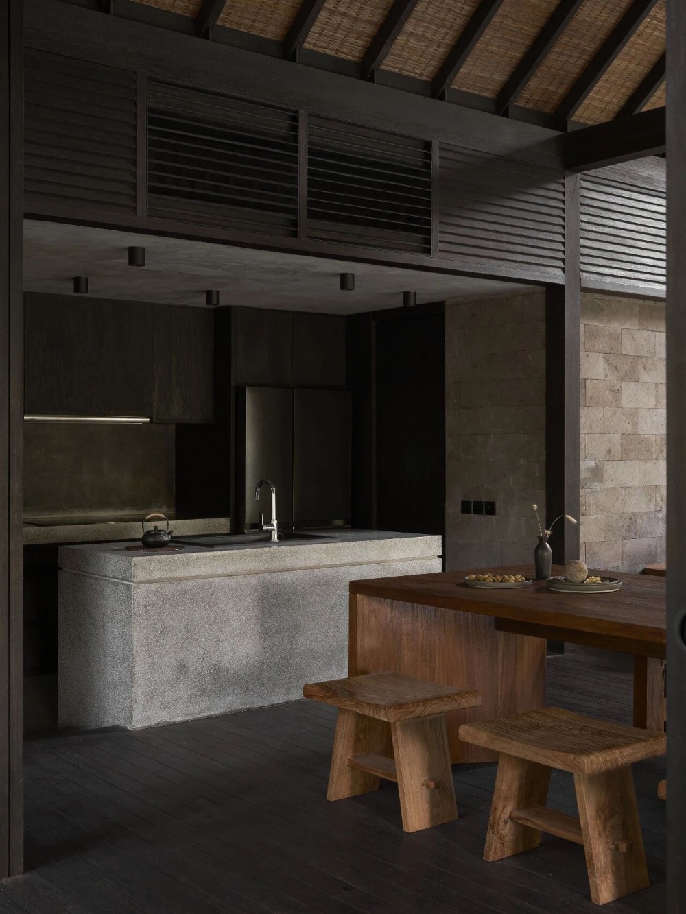
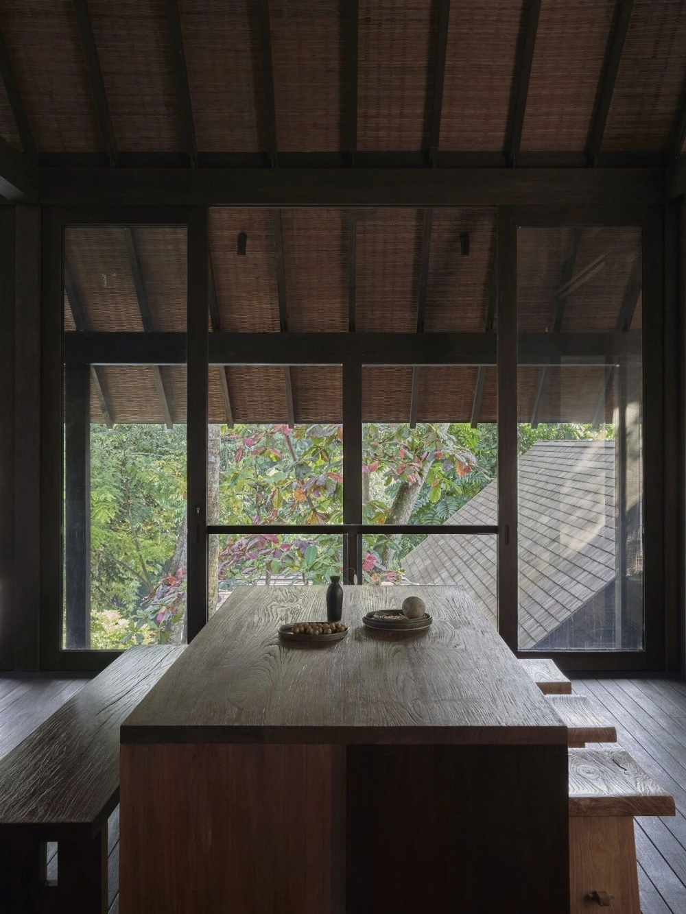
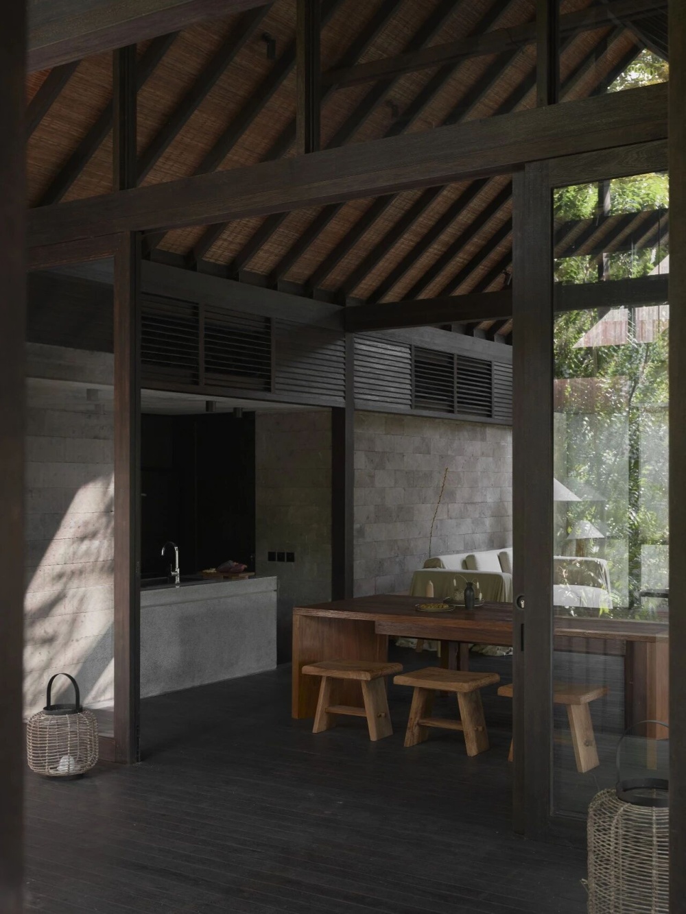
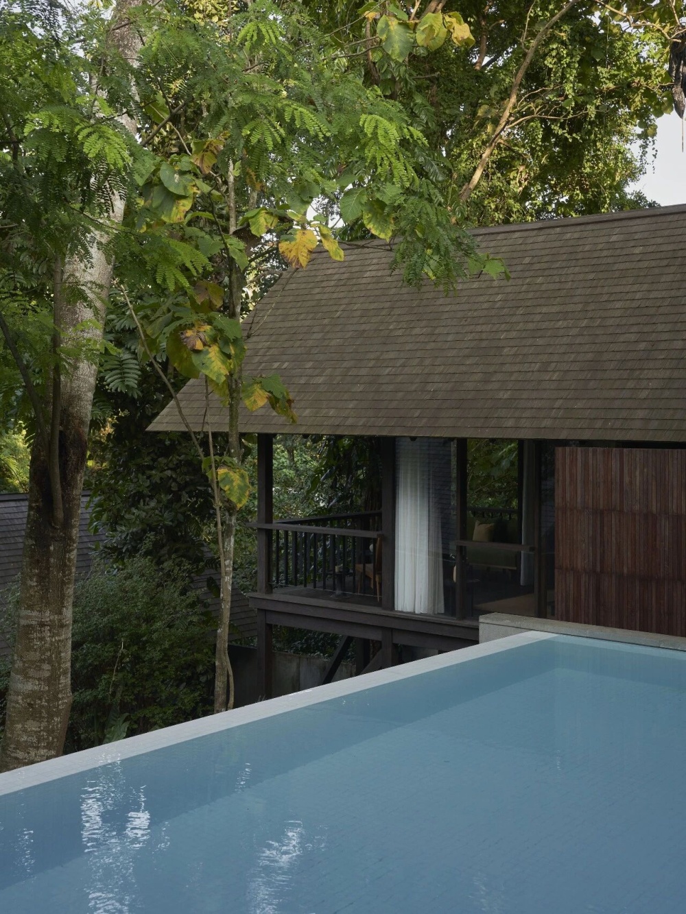
主亭阁承担着整个住宅的公共功能,厨房、餐厅与客厅被置于一个开放且无墙阻挡的空间之中。高耸的木质立柱与可完全开启的墙体,让花园能够自然的成为室内体验中不可或缺的一部分。山墙屋顶向外延展,低垂的屋檐不仅能提供遮阳,也为下方的连廊带来庇护。建筑位于场地中央,面向河流,位于游泳池上方,四间卧室亭阁则围绕其分布。
The main pavilion houses the communal areas, including the kitchen, dining, and living room, within an open, wall-less space. Tall wooden columns and fully openable walls make the garden an integral part of the interior experience. Its gabled roof extends outward, lowering at the edge to provide shade while also sheltering the corridor below. Positioned at the center of the land, this pavilion faces the river, sitting above the swimming pool, with the four-bedroom pavilions arranged around it.
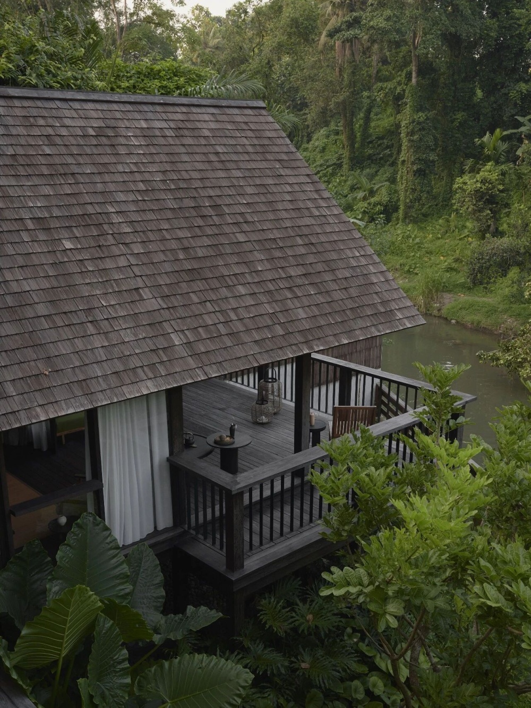
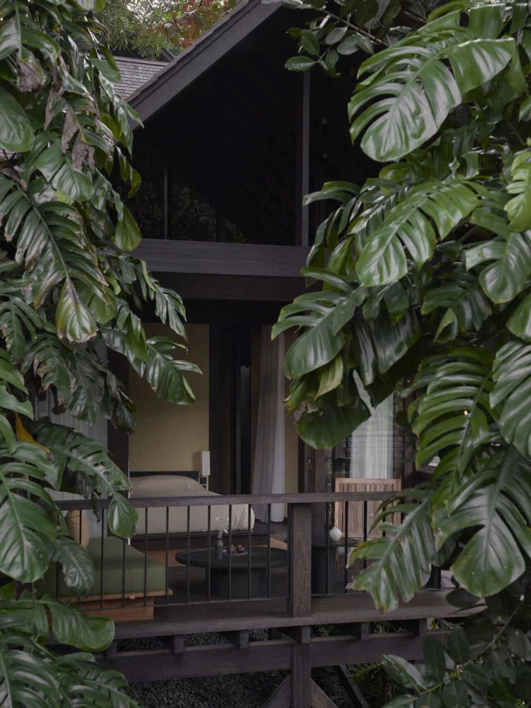
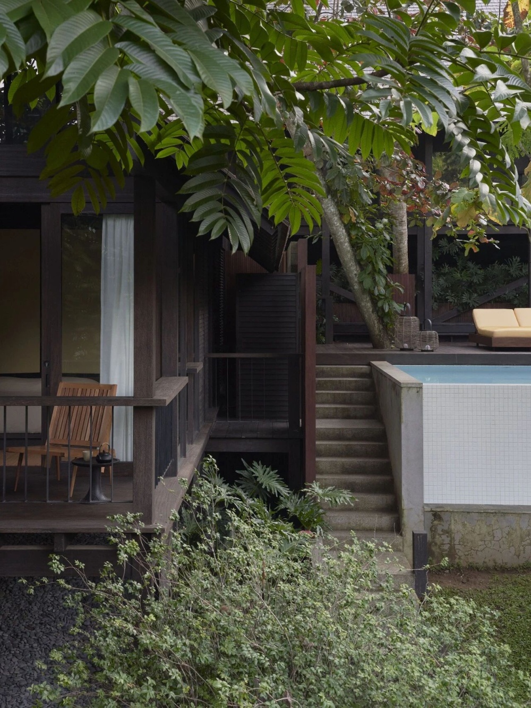
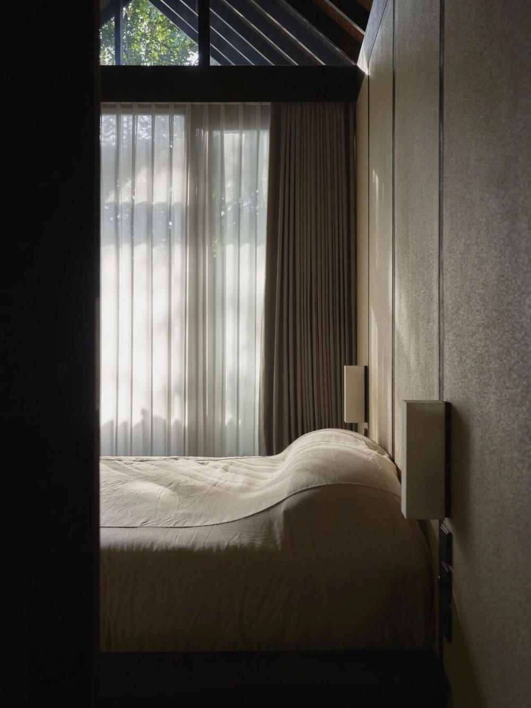
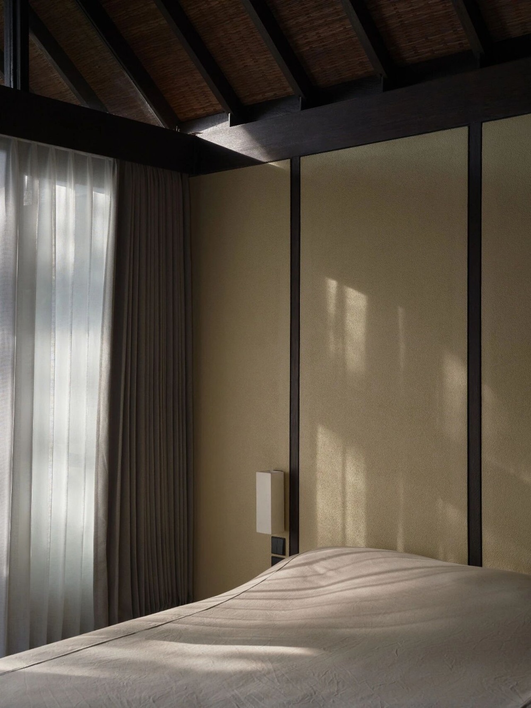
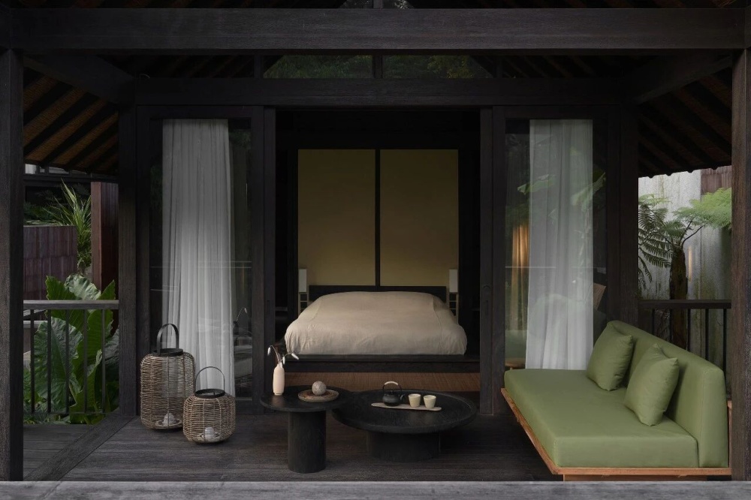
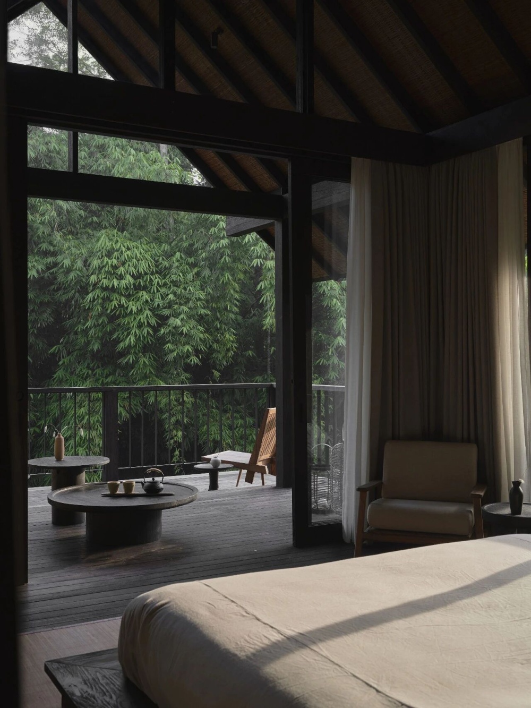
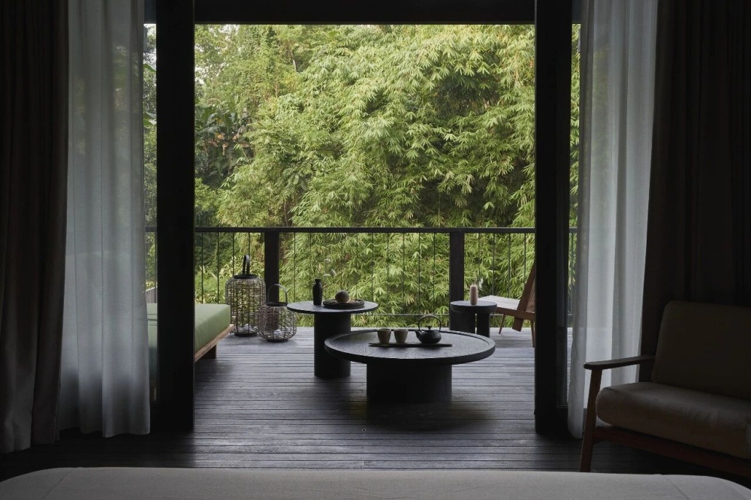
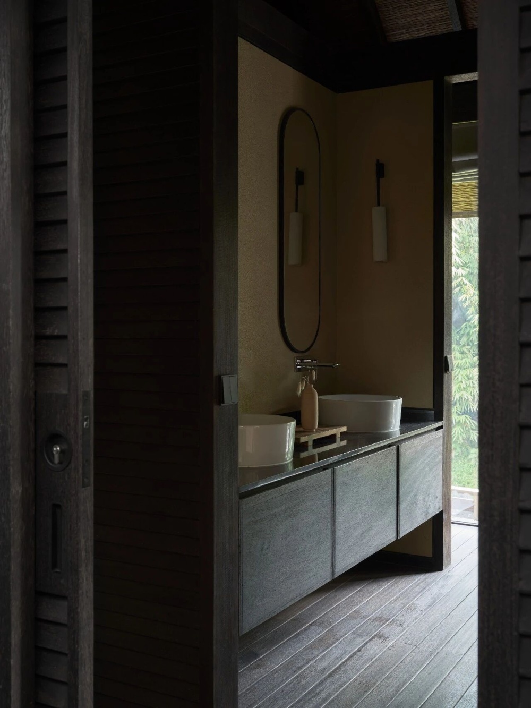
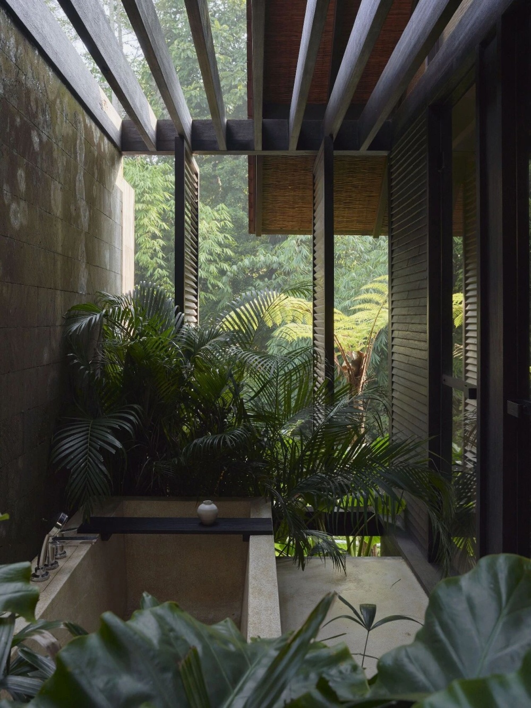
卧室亭阁通过不同的朝向与布局,营造出丰富而动态的空间体验。部分亭阁垂直朝向河流,部分则朝向花园,还有部分以特定的角度框取丛林景观,使每个空间都拥有独特的自然视野。室内空间中,床铺位于前方,通向可欣赏丛林与河景的露台,并将这些景观引入到日常起居当中;浴室则被安排在后侧,以保证隐私。
The bedroom pavilions create a dynamic interplay of spaces, each offering a different perspective of the surroundings. Some are oriented perpendicularly to the river, while others face the gardens or are angled to frame views of the jungle. Inside, the beds are positioned at the front, opening to terraces with views of the jungle and river, while the bathrooms are placed at the rear for privacy.
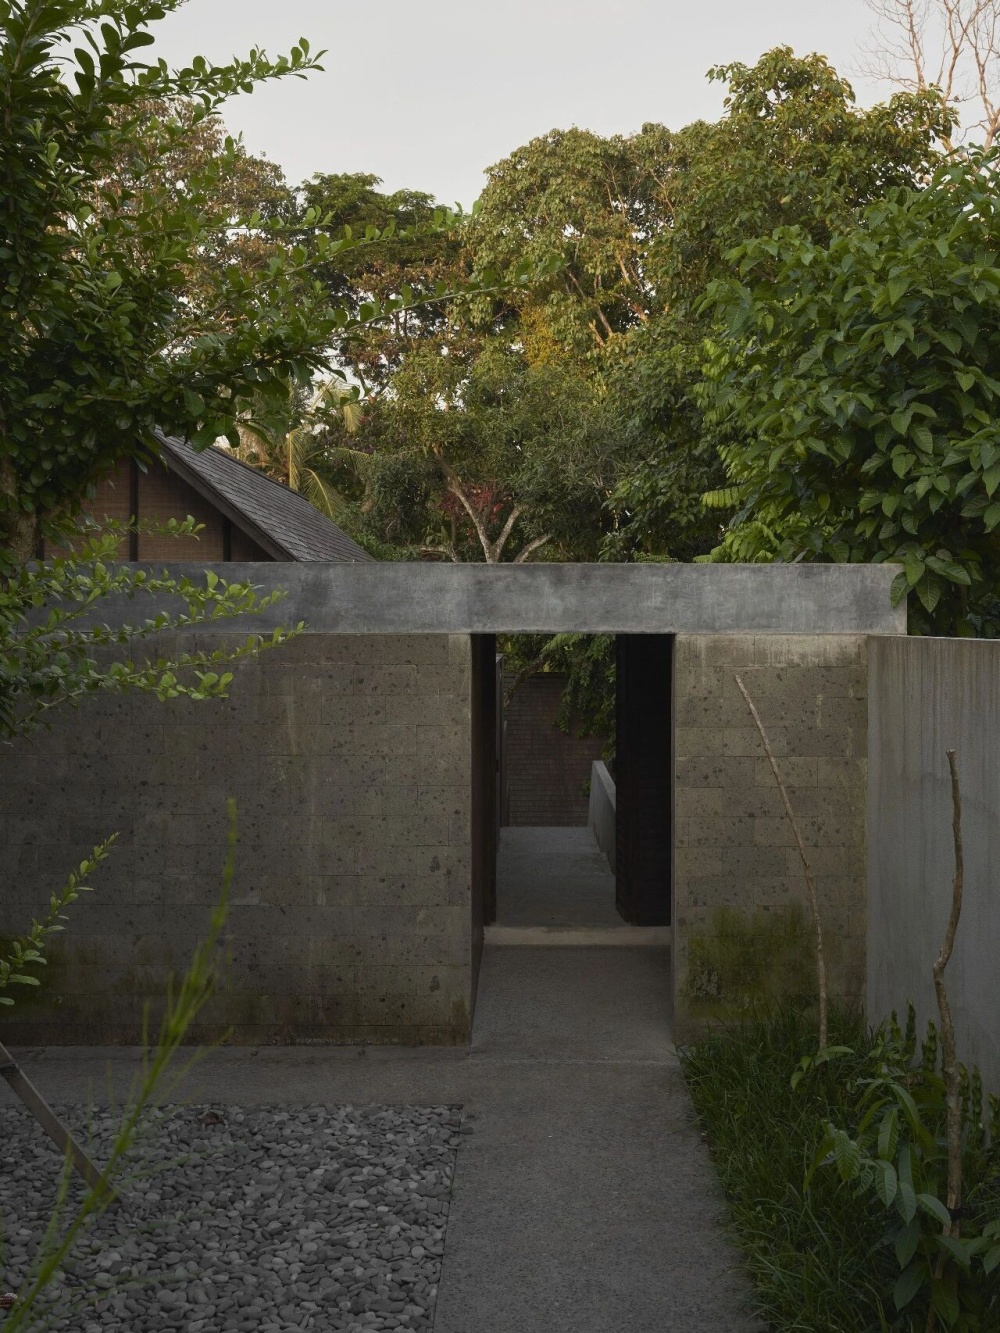
这些亭阁被精心地布置于场地之中,与原有的地形相适应,使自然景观基本保持原状。建筑采用深色调材料与炭化木饰面,以降低其在森林中的存在感,让建筑更像是自然中的一部分。场地中成熟而高大的树木覆盖着陡峭坡地,也在白天持续为整个空间带来自然的遮荫。
Carefully distributed across the site, the pavilions adapt to the natural topography, allowing the landscape to remain largely untouched. A dark-toned material palette and burnt sipar wood was intentionally selected to minimize the buildings' visibility within the forest. Mature trees covering the steeply sloping land provide a naturally shaded ambiance throughout the day.
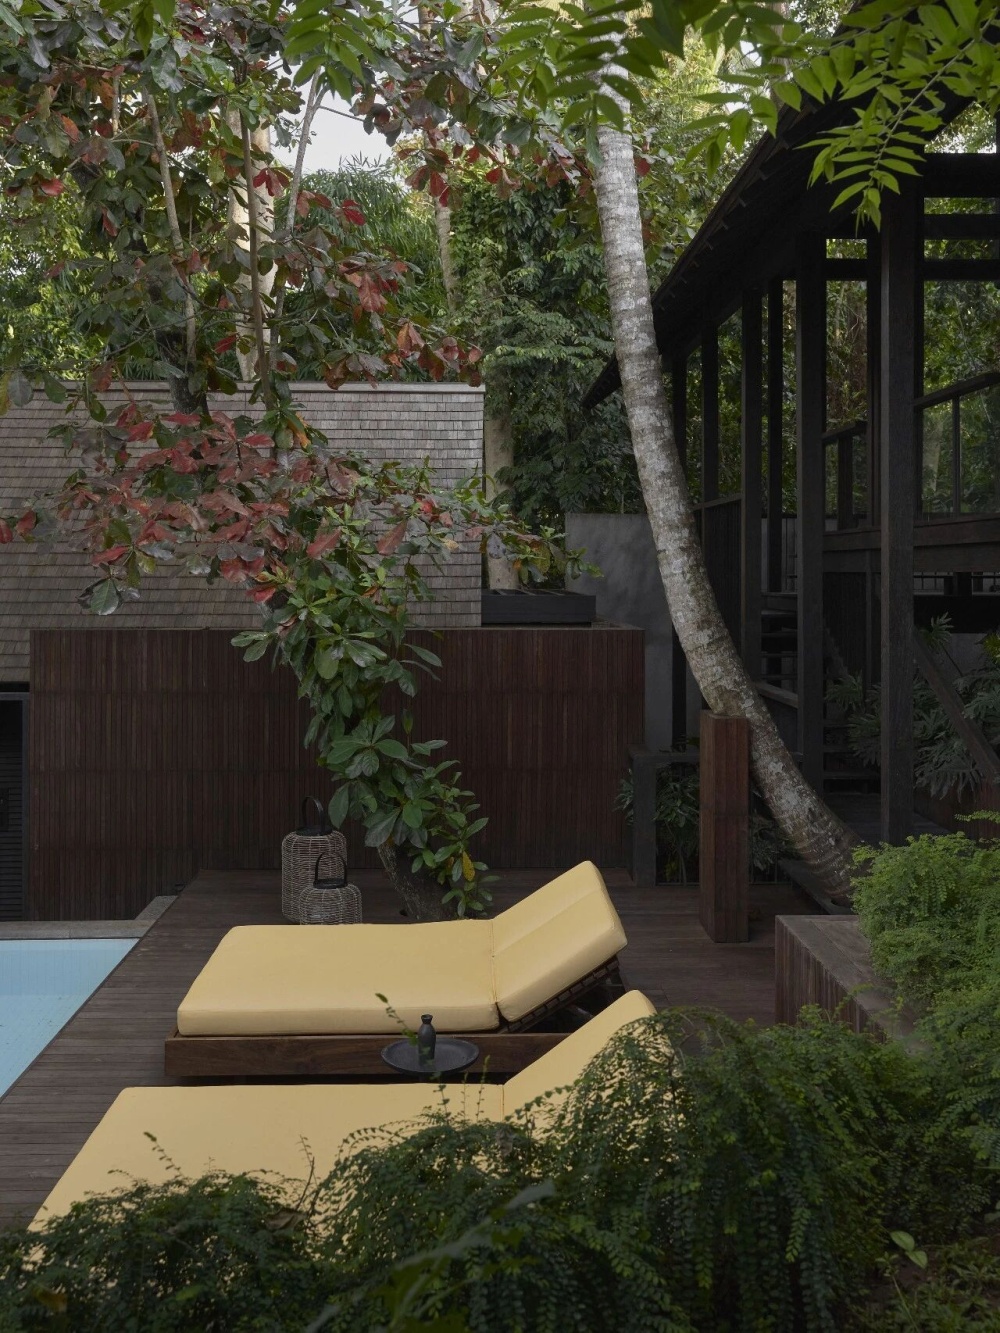
Bada Studio 在设计中,并为对场地进行“清理”,而是让建筑主动适应自然,因此,现场的每一棵树都被完整保留。在部分区域内,树木甚至直接穿越建筑结构本身,使自然与建筑形成更加直接而真实的共生关系,也进一步强化了人与环境之间的联系。
Rather than clearing the site, the design integrates around these trees, preserving each one. In some instances, trees pass directly through the structures, reinforcing the connection between nature and the built environment.
|
|