1 / Island Crest | ONOMA Architecture | 2025 | 美国
2月前|archdaily|建筑|100%...ek, WAC Lighting WL-LED100-C-BK LEDme 5" Wide LED Step and Wall Light with Clear Lens - 120 Volt | Ferguson Home, Windows: VUE Collection Archives - Weather Shield Windows & Doors-4,Category: Residential Architecture, Houses,Lead Team: Bryan Pendz,总承包商: Mercer Builders,Engineering ...


预览图片
2 / The Split House | Collage Architecture Studio | 2024 | 印度
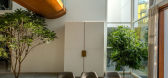
1年前|archdaily|建筑|100%...viding, this split connects the house with light, air, and greenery, while clearly separating public and private areas.
Set on an 80x83.5-foot plot, the house works around existing trees and blends with the natural surroundings. The west-facing site has both pedestrian and vehicle entries...




预览图片
3 / 奥地利Griss马科动物兽医诊所
9年前|JoyColourSpace|商业|100%...n the horizon, the rugged peaks of the Alpstein massif pierce the sky. The clear-lined building, made of rough reinforced concrete and untreated wood, is home to animals as well as humans. An apartment for the veterinarian is combined under one roof with the equine practice - including an in-house p...


预览图片
4 / Montpellier House | Vives St-Laurent | 2025 | 加拿大
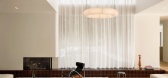
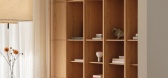
10月前|NewNorm|住宅|100%...he site’s natural slope and the clients’ pre-defined massing, favoring clear circulation, generous openings, and finely modulated daylight.
An interior courtyard anchors the plan, while a largely glazed rear façade opens to the woodland. From the entrance, a linear vestibule slips toward a sli...


预览图片
5 / 印度 | House 180° | 民房 | 2021 | Studio VDGA
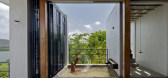
5年前|archdaily|住宅|100%...ount of big openings and terraces.
,The openings are a combination of clear glass sliding doors and another screen of sliding metal lattice panels that individually rotate on their axis. While the glass sliding doors offer unobstructed views of the scenery, the metal lattice screens cut off the...


预览图片
6 / 美国Glass Link住宅(2019)(Scott | Edwards Architecture)设计
5年前|archdaily|建筑|100%...Japanese and Pacific Northwest Modern design, the structure of the home is clearly expressed, forming an open framework of beams and columns. Materially, the home is restrained and simple, with an emphasis on naturally durable materials such as wood, steel, stone, and glass, locally sourced when pos...


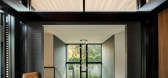


预览图片
7 / 美国布朗特县山脊上的房子(2020)(Sanders Pace Architecture)设计
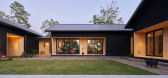
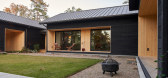
5年前|archdaily|建筑|100%...atured at the engawas.,The siding for the engawa spaces is Accoya with a clear sealer. Allowing the natural color of the Accoya to be visible in these spaces provides a contrast to the dark shou sugi ban siding and shows what the material looks like prior to being charred. The engawa spaces also f...
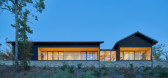
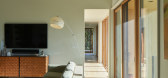

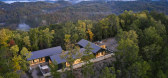
预览图片
8 / 佛罗里达清水海滩JW万豪度假酒店 JW MARRIOTT CLEARWATER BEACH RESORT
2年前|charliexu|酒店|100%AN EFFORTLESS ESCAPE IN CLEARWATER BEACH
Experience breathtaking luxury at JW Marriott Clearwater Beach, where blue skies meet powdery sand and crystal-clear water. Relax in plush bedding with private balconies overlooking Clearwater Beach's pristine waters. Bring the entire family along and indu...




预览图片
9 / Thai House / Truong An Architecture 设计
6年前|archdaily|建筑|100%...ium, with double height living space. The long glass folding door allows a clear view from the front garden to the back yard as well as cross ventilation. Therefore, people inside the house can have a feeling that being harmony with nature. Other living functions are arranged with a clear and neat p...


预览图片
10 / 澳洲新南威尔士州纽卡塞尔红头谷私宅
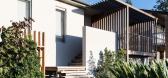
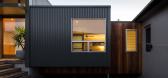
12年前|wangang2012|住宅|100%...l and a ceiling lining. Lighting throughout is LED low energy. Flooring is clear finished concrete. Timber cladding is Australian Hardwood, metal cladding is Custom Orb Colorbond.


预览图片
11 / 英国花园:肯特与自然联系的现代住宅
6年前|TheModernHouse|景观|100%...espoke cabinetry, an open-plan layout, York stone walling and coloured and clear glass bricks to comprise a wonderful example of rural mid-century architecture.
The house sits on a peaceful plot of Kentish countryside and is buffered by fields and woodland. More land has been added to the house...


预览图片
12 / 日内瓦别墅(Geneva Villa)JM ARCHITECTURE设计
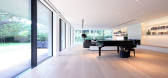
5年前|Archilovers|住宅|100%... a private sunken patio cladded in white aluminum panels and surrounded by clear glass parapets, in order to maximize the amount of natural light below. The patios, all different in size and program, are accessed through the same sliding glass doors also installed on the two levels above ground.
...




预览图片
13 / A·C·T | 复古温度与现代秩序 - 研几设计
1月前|ACT.STUDIO|住宅|98%...for self-reflection and stress relief.
The master bathroom draws on the clear, translucent tones of sea salt to recreate the tranquil texture of the ocean. Light, neutral walls paired with lake-blue rectangular tiles mimic the layered effects of the coastal seabed, while dark floor tiles evoke th...


预览图片
14 / Therefore Offices
15年前|loy|办公|97%...otecture-9.jpgPreviously on arrival visitors entered a small lobby with no clear indication of where to go or wait. The ground floor held a single meeting room and waiting area isolated from the rest of the building through a series of doors and lobbies, whilst all office floors were served by a sin...
预览图片
15 / 伊斯坦布尔公寓 | Zeynep Taşbiçen Kopal
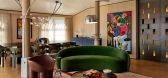
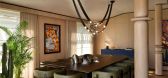
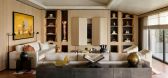
5月前|ArchitecturalDi|软装|96%.... “I believe that spaces have a voice of their own - we may begin with a clear vision, but the architecture often tells us what it wants to become.”
The homeowners wanted a space that would age gracefully while adapting to their changing needs. They also had a burgeoning art collectio...
预览图片
16 / 达拉斯Westdale房地产投资和管理办公室设计
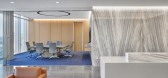
5年前|OfficeSnapshots|办公|93%...nformed the organization of the program. Separation of volumes accommodate clear east and west vistas at the entry and circulation zones north and south. These vistas are anchored with destinations for users to gather and collaborate. As a result, the modern space utilizes natural and honest materia...




预览图片
17 / 奥斯汀Tree别墅
12年前|wangang2012|住宅|93%...e window offers views of the street and front landscape and also creates a clear connection between the front and back side of the house.
The master bedroom, located on the same floor as the living room, features floor-to-ceiling glass and a corner window that flood the space with natural light a...





预览图片
18 / 伦敦企业家Abisola Omole的家
5年前|TheModernHouse|软装|92%...less), who was tasked with designing flats for young professionals. He was clearly influenced by the Bauhaus and Pullman Court, now Grade II* listed, remains a striking feature of the south London landscape. A journalist at the time said that the smartly designed apartment layouts were “a definiti...

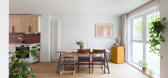
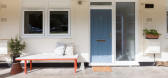


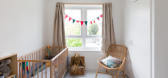
预览图片
19 / 孟买维纳尔海外办事处设计
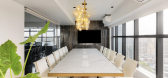
6年前|OfficeSnapshots|办公|90%...onference and meeting rooms is all on the periphery of the right wing with clear glass DGU partitions and defined black metal frames, which divide the central space into an informal discussion area and seating space for all staff.In order to craft a premium and luxurious space, the designers chose a...




预览图片
20 / 新加坡 半山别墅/AR43 Architects
12年前|xinshaojie|住宅|89%...as crafted becomes a backdrop for this family’s lifestyle to happen.
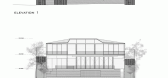
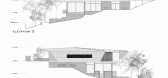
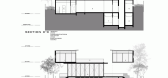
Clearly conceived as volumes surrounding a central courtyard, the house consists of 2 parallel massing that runs from west to east that is unified by the common living and dining spaces on the first storey. At the main entry ...


预览图片
21 / 6个教科文组织文化遗址(6 UNESCO Cultural Sites Virtually Rebuilt in Gifs)Montalba Architects 设计
6年前|archdaily|建筑|87%... concrete block walls give the home an almost midcentury sensibility while clearly creating a dialogue with the wood and other earth tones. Woven into the home’s design are three ‘gardens,’ all varying in scale and function. The larger garden creates drama, while two smaller gardens allow for ...


预览图片
22 / 纽约市阿瓦亚办事处设计
6年前|OfficeSnapshots|办公|84%... space with personal screens that pop up from the U-shaped table to ensure clear viewing for all. Glowing table-top microphones eliminate the echo often generated by ceiling mics. Wireless chargers and Equinox cameras abound. Each conference room has its own character: while the largest room is slee...


预览图片
23 / 跳跳板的房子(2016)(HAMISH&YONS)设计
6年前|HAMISH.LYONS|住宅|84%...els.
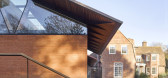
,The stilts elevate the buildings above the lake, lifting them clear of flood waters and allowing flush access to the ground floor of the existing house. They also make it possible to swim under the buildings. A key feature of the design is the roof and its 1.5m overhanging eaves which ...



预览图片
24 / 【国外住宅——四套连发 HD 放送(壹)】
13年前|蓝羽红翼|住宅|81%...ons Head as well as across Sea Point and the Atlantic Seaboard. There is a clear vertical distinction between the living and bedroom accommodation. With young children, the bedrooms needed to be in close proximity to each other and to the parents thus a securable ‘family only’ portion of the hom...


预览图片
25 / 热带宁静 | Simone McEwan | 2026 | 新加坡
2月前|NextProject|住宅|80%...fortless sense of tropical calm.
“The architectural form is a clear reference to Le Corbusier’s Villa Savoye,” explains Sacha Leong, referring to the iconic building designed by the Swiss master with his cousin Pierre Jeanneret in Poissy, in the Parisian suburbs, and built between 1...
预览图片



