1 / 开放的小屋(2016)(Royal House Co.)设计
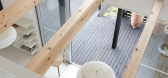
6年前|archdaily|住宅|100%...the environment of the city into life. We have considered energy efficient homes that make good use of the environment, rather than energy consuming homes, by reducing the area of the home. How do you design between homes, how do you think about relationships with neighbors and society. As a solutio...




预览图片
2 / 生活方块住宅(2019)(Royal House Co.)设计
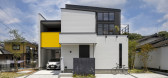
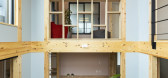
6年前|archdaily|住宅|100%...pulation ages and the birthrate declines, fewer people are living in their homes, and the number of homeowners is shifting to the younger generation, or millennials. We believe that housing will continue to diversify as people prefer to live in their own unique ways.,We believe that the functions ...


预览图片
3 / Yarraville Peak | Weaver+Co | 2025 | 澳大利亚
9月前|The.Local.Proje|软装|100%...
Rather than creating a contrasting addition to this heritage Melbourne home, Weaver+Co Architects has taken a sympathetic approach, connecting old and new while also forging links with the outdoors.This original double-fronted Victorian villa in Yarraville, Melbourne, had been extended in the 19...


预览图片
4 / A Park Slope brownstone
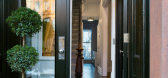
11年前|王-畅|住宅|100%... are a dream...and Chango & Co. made this one a reality for the very lucky homeowners. The family who lived here had everything the home’s interior seemed to lack – lots of personality and a classic, refined style that didn’t fit and couldn’t feel at home in these plain surroundings. They al...



预览图片
5 / 每一帧都是一幅艺术画作 l Alexander&CO澳大利亚新兴設計事务所
6年前|设计栈|设计情报|100%...后成立了自己的工作室。
∇ Alexander & Co’s Bondi Junction Home. Photography by Anson Smart. Styling by Claire Delmar.
∇ Alexander & Co’s Bondi Junction Home. Photography by Anson Smart. Styling by Claire Delmar.
∇ Tilly May’s, Surry Hills. Photography by Anson Sma...



预览图片
6 / 伯格曼阿米蒂奇琼斯墨尔本CBD办公室& Co。
6年前|Yellowtrace|办公|100%...tality-inspired zones sit alongside comfortable elements borrowed from the home, resulting in an interior that feels energetic and inspiring.
The project began with the gutting of the entire floor, opening up a collection of small rooms and eliminating wasted space to create an open-plan office f...


预览图片
7 / 河内空间Belvedere合作办公室设计
6年前|OfficeSnapshots|办公|100%.... For this project, our architects went for a modern look but with a cozy, homely feel. Work is already tough. Why settle for a stiff office?Feel welcomed right as you step inside, the natural oak color of engineered wood strike a gentle impression. To elaborate the ‘un-office-like’ feeling, we ...
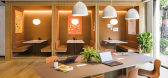
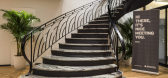

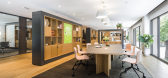


预览图片
8 / Home Pavilion | MRTN Architects | 2024 | 澳大利亚
1年前|The.Local.Proje|住宅|100% ,项目文案:Camille Khouri,项目摄影:Derek Swalwell,摄影布景:Bea + Co,转载自:The Local Project,图片@The Local Project,语言:英语,编辑:序赞网,阅读原文
预览图片
9 / Vertical Courtyard House | Montalba Architects | 2025 | 美国
1年前|The.Local.Proje|住宅|100%...目文案:Emily Riches,项目摄影:Kevin Scott ,Video by:O&Co. Homes ,Edited by:O&Co. Homes ,转载自:The Local Project,图片@The Local Project,语言:英语,编辑:序赞网,阅读原文

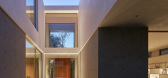
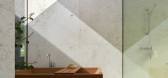
预览图片
10 / 18-07 Holiday Home | OFFICE INAINN | 2025 | 挪威
1年前|archdaily|建筑|100%,项目设计:OFFICE INAINN,项目面积: 127m²,项目年份:2025,项目摄影:ONI Studio,供应商: Fabb, Fjordfiesta, Hunton, Nordan, Schüco, Talgø,Category: Residential Architecture, Houses,Lead Team: Maksymilian Sawicki,设计团队: Hanna Helena Sawicka, Åshild ...
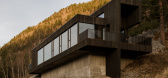

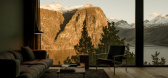

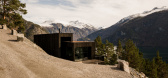
预览图片
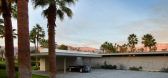
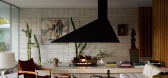
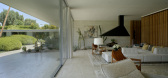
11 / Rancho Mirage | Lucien Rees Roberts | 2024 | 美国
1年前|The.Local.Proje|住宅|100%...往前走,”他说。,项目文案:Emily Riches,Video by:O&Co. Homes.,Edited by:O&Co. Homes.,转载自:The Local Project,图片@The Local Project,语言:英语,编辑:序赞网,阅读原文

预览图片
12 / Raintree Home | Studio UF+O
9月前|Habitus|住宅|100%
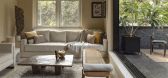
Evoking memory while remaining firmly in the present, Raintree Home is a triumph of design for Studio Urban Form + Objects.
Memories of growing up in a family home are powerful, and it’s not often that opportunities arise to revisit and remember. However, for one architect, moving back to t...
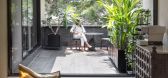
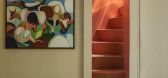
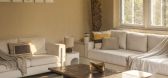
预览图片
13 / Contemporary Engawa House, Seattle
14年前|nm038|住宅|100%...le-based design studio has designed the Engawa House, a two-storey family home in Seattle, Washington, USA.
According to the architects: “Engawa House is set on the shores of Lake Washington with southerly views across the lake to Mount Rainier. The form of this contemporary Seattle property con...
预览图片
14 / 加州工匠 | Monogram | 2025 | 美国
1月前|序赞精选|软装|100%...xture to interior design with Monogram. (You might remember Mayock’s own home from How to Live With Objects!) Mayock’s Altadena-based studio recently refreshed an 1890s Craftsman home in Pasadena for a family of five, and Mayock wanted the interior to reflect the “vibrant and high energy” wa...


预览图片
15 / 巴西 | RC House | 别墅 | 2020 | Architects+CO
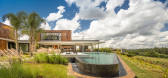
4年前|archdaily|建筑|100%...ving areas are concentrated. In the more private one, seven bedrooms and a home theater. In the connection between the two volumes, the entrance, kitchen, and service area can be easily accessed.,Leisure area. In the middle of a contemplative garden, the open fireplace is an invitation to wait for...


预览图片
16 / Inverleigh Farmhouse | Studio Esteta | 2025 | 澳大利亚
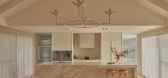
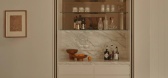
11月前|Studio.Esteta|住宅|100%...tion now in residence, it felt like the right time to rethink the original home to suit the family’s needs. Collaborating with Studio Esteta the owners wanted a design that allowed for the dual aspects of a working farm and home life. “Every material, surface, and spatial decision was made with ...


预览图片
17 / Assured Partners 办公室 | CREATE+CO | 2022 | 美国
1年前|OfficeSnapshots|办公|100%... residential feel, allowing team members to connect seamlessly and feel at home within their workspace. In essence, Assured Partners is more than just another insurance firm; it is a team that invests in its clients’ success, driven by a passion for excellence and a dedication to innovation. With ...


预览图片
18 / Private Home | Kelly Hoppen | 2025 | 英国
1年前|Kelly-Hoppen|软装|100%
[size=2]SHOWCASE
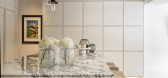
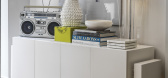
KellyHoppen CBE 首次亮相 WOW!house 2025,该活动将于 2025 年 6 月 3 日至 7 月 3 日在伦敦切尔西港设计中心举行。活动为期四周,每周一至周六上午 10 点至下午 6 点举行。
在今年的展览中,Kelly 和她的团队设计了由 V...
预览图片
19 / 平面设计师 Adelaide Daniell的多彩公寓
12年前|149105917|住宅|100%...tory of happy sibling co-habitation bears striking similarities to another home story we recently shared - in both cases we meet two hardworking and talented kids, who get along ridiculously well (!) and who have played a big role in renovating a home which they rent from their parents.
...




预览图片
20 / Mohegan Trail | Bates Masi | 2025 | 美国
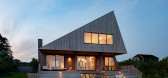



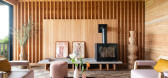
10月前|The.Local.Proje|住宅|100%...ail is immersed in a calm holiday environment. Like many of the island’s homes, the residence is designed for short stays, offering a place for the visiting family to unwind in nature. “The property appealed to me because of its proximity to the surfing beaches,” says Masi. “It was originall...

预览图片
21 / 活泼的蜂窝餐AS design create playful honeycomb restaurant rice home
12年前|gf189189|餐饮|100%AS design create playful honeycomb restaurant rice home
不规则六边形“大米家餐厅坐落在广州市,中国由香港公司作为设计。一个动态的内部反映了新推出的休闲餐饮品牌强调在独特的和现代的食谱,创造性地混合了现代和创新的方法。 黑...


预览图片
22 / Cadence & Co’s Northern Beaches Studio
6月前|The.Local.Proje|办公|100%...realised through dialogue, precision and care. Just as Cadence & Co crafts homes that reflect the lives of its clients, the studio is shaped around how its team works best: collaboratively, attentively and always with purpose.
,转载自:The Local Project,图片@The Local Project,...


预览图片
23 / Lakesong | CoXist Studio | 2025 | 美国
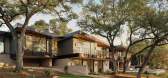
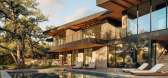
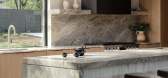
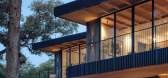
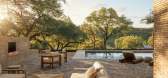
9月前|The.Local.Proje|建筑|100%...on and movement are the central motifs of Lakesong, a meticulously crafted home by CoXist Studio, inspired by the residence’s waterside locale in Austin, Texas.Set one street back from the water’s edge in Austin, Texas, Lakesong is conceived as a quiet, continuous conversation with the lake it o...
预览图片
24 / Nimbus Co Fitzroy | MIMA Architects | 2026 | 澳大利亚
6月前|The.Local.Proje|康乐|100%...ho also co-owns the new Fitzroy studio.
“Fitzroy is a natural home for Nimbus. It’s a neighbourhood that appreciates conscious living and creativity,” says O’Sullivan. “A lot of thought, time and care has gone into bringing this space to life. It’s been a real passion project....


预览图片
25 / Duane House | OWIU Design | 2025 | 美国
10月前|The.Local.Proje|软装|100%... Design co-principals Joel Wong and Amanda Gunawan elevated an iconic 1962 home, inserting their minimalist, organic aesthetic.East Los Angeles is an architecture lover’s dream. For OWIU Design co-principals Joel Wong and Amanda Gunawan, their routine, a two-mile run around the Silver Lake Reservo...



预览图片



