约有60项符合查询结果,库内数据总量为1204946项。[ 耗时:0.0053秒 ]
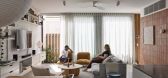
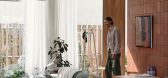
1 / Neometro | 57 Martin St | 2025 | 澳大利亚
9月前|Habitus|住宅|100%...veloper Neometro approached 57 Martin St with a unique position. They were considering the long-term benefit of the environment and the residents through each design decision.
“We always aim to create homes that make people happy, connect them with their local community and improve wellbeing – ...




预览图片
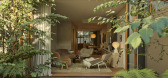
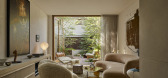
2 / The Atrium | Anna.Carin | 2026 | 澳大利亚
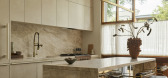
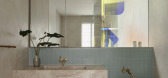
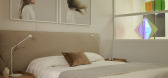
15天前|The.Local.Proje|住宅|100%...gned from the other side of the world. “We had to be decisive and deeply considered at every turn,” she says. Although the clients wanted to be involved in every decision, it was their appreciation for design that drew McNamara to the project. “What can I say? They had me at the Flag Halyard c...
预览图片
3 / Shelter (2020) | João Teixeira
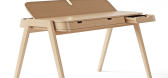
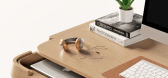
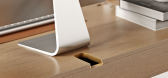
5年前|behance|产品|100%...the ways we are used to work in our reality and the tools we use to do it, considering the link between individual and technology something evident. The result was a desk focused on boosting productivity and storage management enabling interesting ways to connect the devices through the back to up t...



预览图片
4 / New Melbourne 展厅 | KHID | 2026 | 澳大利亚
4月前|The.Local.Proje|商业|100%... insight into craftsmanship and application, while encouraging visitors to consider how materials age, respond to light and sit alongside complementary elements.This decision reflects a broader intent: to support informed material selection by allowing visitors to see, touch and compare finishes wit...


预览图片
5 / The Eighth Penthouse | Studio Kennon
6月前|The.Local.Proje|住宅|100%...artnership with Projects by Crema, who were looking for a penthouse with a considered, composed mood – one that celebrates the building’s ideology and the broader development. The brief centred on creating a home that feels calm yet indulgent, with strong architectural clarity and a layered inte...


预览图片
6 / 伊斯坦布尔Codeway工作室办公室设计
5年前|OfficeSnapshots|办公|100%... is shaped around agile working spaces and social areas which are designed considering the young and dynamic structure of the firm.
The utmost criteria appeared to be the correspondence of the future and the present day demands of the new firm. Having an intriguing impact on the newly shaped team...


预览图片
7 / 西班牙1901号住宅(2020)(Nook Architects)设计
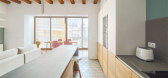
5年前|Archilovers|建筑|100%...strict, the living area is located on the side facing the street, which is considered more noble, while the bedrooms are arranged facing the interior, giving them a more intimate character thanks to a dual façade formed by the supporting wall and a glass gallery or balcony. Certain homes include a ...



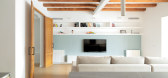
预览图片
8 / 悉尼第一哨兵投资办公室设计
6年前|OfficeSnapshots|办公|100%...ity to visual connection with the surrounding green and blue environs, and consideration of wastage and emissions.Design decisions were considered and deliberate, focusing on augmenting the potential of the space. Workstations were oriented around the distinct building form, maximising visibility to...
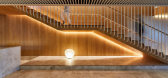


预览图片
9 / 洛杉矶机密金融服务办公室 | HED | 2021 | 美国
4年前|OfficeSnapshots|办公|100%...ing it to fit their culture. To design the perfect new space HED took into consideration the needs of employees at each level of the company, researching how the current co-working spaces were operating and how they could be improved to provide seamless productivity and ultimately advance the busine...


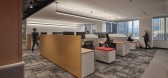
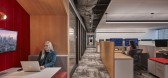

预览图片
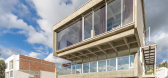
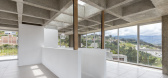
10 / D4房子(2020)(Holger Cuadrado)设计
5年前|archdaily|建筑|100%...been moved in the background. The D4 house is based on three main pillars, considered as a tool for evaluated the process of decision making during the design process.
The structure is the architecture
The house is composed by a structural abstract box supported on four points that are disposed ...


预览图片
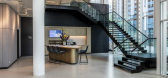
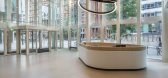
11 / 阿姆斯特丹西蒙斯和西蒙斯办事处设计
6年前|OfficeSnapshots|办公|100%...ns office no longer fulfilled the purpose for which it was intended. After considering various scenarios, the decision was taken to reduce the office space by about 10% (from 5,000 m2 to 4,540 m2) and fit out the entire office with a new interior to prepare it for the future.DZAP designed the new in...



预览图片
12 / Balmain House | GOLDEN | 2026 | 澳大利亚
4月前|GoldenDesign|住宅|100%...ts as an exercise in balance, where architecture and furnishing operate in considered alignment. A new build, with architecture by Auhaus and interior design by GOLDEN, the residence establishes a calm spatial rhythm through measured volumes, soft light and a finely tuned material palette – an env...


预览图片
13 / Urban Sea House | Daniel Boddam | 2026 | 澳大利亚
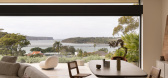
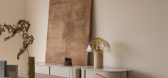
1月前|DanielBoddam|住宅|100%...lming the broader architectural language.
Environmental performance was considered alongside these design decisions, though the process was not without some tension. “The amount of excavation was in conflict with the environmental performance of the project,” Boddam explains. What had seemed ...
预览图片
14 / 华盛顿 Morning Consult 办公室 | Gensler | 2021 | 美国
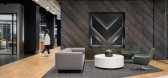
3年前|Gensler|办公|100%...lt Spaces team to design its DC headquarters with a holistic approach that considers the diversity and well-being of its staff. The new hybrid workplace design prioritizes accessibility, intuitive technology, convenience, and biophilia to create an uplifting atmosphere with open vistas that energize...


预览图片
15 / 澳大利亚沃利斯湖之家(2019)(Matthew Woodward Architecture)设计
5年前|archdaily|建筑|100%...oduce to support a sustainable existence on the land.,Sustainability was considered from the initiation of the project and was a driving influence of key design decisions. A 20,000L rainwater tank storage is connected to all indoor taps and toilets, while laundry greywater is recycled for garden i...


预览图片
16 / 马术学校 | Gabriel Rivera Arquitectos | 2022 | 厄瓜多尔
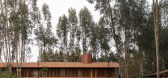
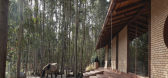
2年前|archdaily|建筑|100%...st side. The purpose of the commission was to develop an in-between space, considering the main house and the stables around it. A space composed of a jumping arena for horses, a service area, and a versatile space designed to change over time (initially a play area that is meant to evolve into suit...


预览图片
17 / 班诺克本保密客户的办公室设计
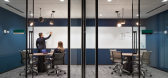
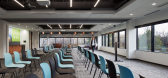
5年前|OfficeSnapshots|办公|100%...and collaborative spaces in multiple sizes throughout the entire building. Considering everything from collaborative workflows to ergonomic furniture, the final LJC design speaks to spatial size consistencies, convenient access to amenities, and seamless technology integration.
Through workplace ...




预览图片
18 / (House Luisina)Reimers Risso Arquitectura 设计
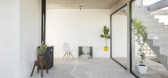
6年前|archdaily|建筑|100%...of producing all kinds of possible intermediate situations between what we consider purely interior spaces and those that are exterior. An elementary language is sought. the functional arrangement focuses on amplifying spaces of minimum surface, qualifying them with multiple textures and possibiliti...




预览图片
19 / 埃斯皮纳馆 | Emiliano Domínguez | 2023 | 墨西哥
2年前|archdaily|建筑|100%...ity of the design emphasizes the specific function of each element.
Considering the site's geography and limited access, which is possible only by horse or a 4x4 vehicle, the decision was made to cast the concrete on-site. Steel was chosen for its ease of on-site assembly and the possibility ...


预览图片
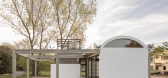
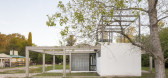
20 / 维吉尼亚州的房子(2018)(Reimers Risso Arquitectura)设计
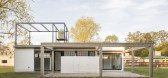
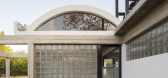
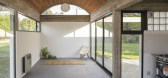
5年前|archdaily|建筑|100%...of producing all kinds of possible intermediate situations between what we consider purely interior spaces and those that are exterior. An elementary language is sought. the functional arrangement focuses on amplifying spaces of minimum surface, qualifying them with multiple textures and possibilit...

预览图片
21 / 哥伦布面包金融办公室设计
3年前|OfficeSnapshots|办公|100%...agues, and have a sense of control over their decisions. Sustainability is considered through the incorporation of daylighting, LED light fixtures, greenery, and electrical and plumbing systems that meet current code requirements.,Unispace’s preconstruction team worked alongside the design team ...


预览图片
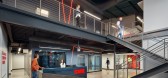
22 / Settle Muter 电动办公室 | WSA | 2021 | 美国
3年前|OfficeSnapshots|办公|100%...r with an expanding list of clients across Ohio and the Midwest. Typically considered the choice for sophisticated institutional clients and large corporate entities, Settle Muter has a growing demand for space that fulfills the needs of an expanded executive team, pre-construction project managers,...


预览图片
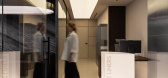
23 / The Liners | KIDZ | 2025 | 阿联酋
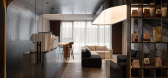
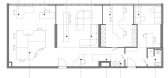
1年前|KIDZ.studio|办公|100%...ct the project’s architectural language.Lighting is subtle and carefully considered: the main lighting accents are directed at the walls, while spotlighting emphasizes architectural features. The office is equipped with a smart system that automatically adjusts lighting and provides keyless finger...

预览图片
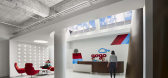
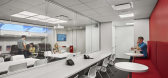
24 / Gogo Offices – Chicago
9年前|wfwd12|办公|100%...e design solution that allows for aggressive growth and flexibility, while considering new ways of working in a collaborative space. To achieve these goals, the design team established a unified program inclusive of workplace guidelines and standards applicable to Gogo’s workplace requirements. ...




预览图片
25 / 塞罗罗之家(2020)(Smaller Architects)设计
5年前|archdaily|住宅|100%...oor. The size of each floor is 16 square meter. Each room has been placed considering the flow of daily life and lifestyle of the couple. They spend most of the daytime on the first and second floor, while the nighttime on third and fourth floor.,The surroundings of the house has a significant ...



预览图片



