1 / (四合院住宅和教堂)Kister Architects设计
6年前|Archilovers|住宅|100%... thins to an horizontal plane, the resultant canopy creates a sharp linear contrast to the rounded forms.
Orientated to this courtyard, the home’s living areas on both levels are flooded with northern light, which generates a play of light and shade within and blurs the boundaries between ins...


预览图片
2 / 俄罗斯银松别墅 | 2020 | SAOTA
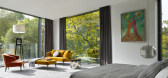
5年前|SAOTA|住宅|100%...nditions beauty, harsh as they may be. The architectural premise is one of contrasts: the street frontage's heavy protective presence speaks to the capital's monolithic architectural character, built to resist the extremes of heat and cold, which can vary 70 degrees between seasons.,Thus, the publ...



预览图片
3 / 比利时极简主义 B-L 住宅 | 2019 | GRAUX & BAEYENS Architecten
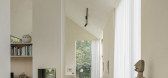
5年前|GRAUX.BAEYENS|住宅|100%...ves rise to very different spatial realities within the two structures. In contrast to the withdrawn character of the old wing, the openness of the day wing is contrasted up to the ridge of the gable roof, with large ceiling-high windows that perfectly frame the surroundings. Thus, softly filtered m...




预览图片
4 / ADRET’s First 家具系列
11月前|NewNorm|产品|100%...n mohair velvet and wool bouclette.
COLT - Sofa End
With COLT, contrast became a defining language. A polished steel shell met the supple grain of leather, two opposing materials reconciled through measured geometry. Visible notches marked their intersection, lending the piece an industr...
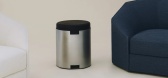
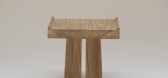
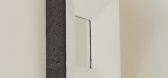
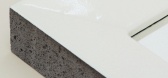
预览图片
5 / 韩国庆尚北道第VI产业技术工程学院
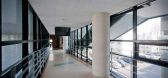
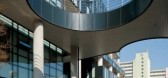
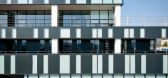
14年前|无为设计|建筑|100%...rs ago while the New Technology Center is newly built, making a historical contrast between the two. Before the construction of the Engineering College, the site had been unused and not noticed. However, it is situated in the campus center and surrounded by nature, historical buildings and major pat...



预览图片
6 / (科斯塔布拉瓦的房子)DC.AD设计
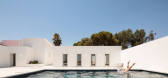
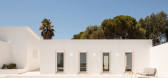
6年前|Archilovers|住宅|100%... the project draws upon the plasticity and abstraction of the white walls, contrasting with the exposed polished concrete floors, which create continuity between the interior and exterior paving. The bold colour scheme in the kitchens and bathrooms gives each of the dwellings its own character.
...



预览图片
7 / Sò Studio丨野兽派北京三里屯店
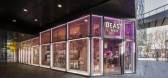
7年前|室内赞条|设计情报|100%... the facade, the jewellery area uses a bold pink-purple collision; the contrast of different materials is used in the details to collide, crushing stone and metal; the old wood fireplace and glass tube with historical memory Combine re-creation. With a pink spiral staircase and floral jewels...




预览图片
8 / (Cloudworks Sant Joan)Elastiko Architects 设计
6年前|Archilovers|办公|100%... the central cores were panelled with birch wood creating a large box that contrasts with the red brick partition walls.In contrast to the highly compartmentalised traditional offices, open spaces that enable visual connections are projected. Different types of work spaces and meeting points are gen...


预览图片
9 / 【Gamma Design】K&K’s Sofia Offices
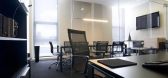
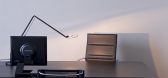
13年前|nx1002|办公|100%...n of elements such as wall and coverings are in soft earth tones, creating contrast between the sandy beige and dark shades of exotic Mongolian wood and matte black lacquer. This contrast was continued into the director’s office and adjoining washroom.
Office chairs are cast polished aluminum and...


预览图片
10 / Rễ Cây by Vy Voi
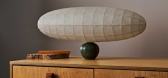
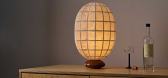
1年前|NewNorm|产品|100%...and Củ Đậu lights—explores the interplay of proportion and material contrast. Through these contrasting elements, each piece achieves a delicate balance between weightlessness and groundedness, creating a sense of contained comfort. Each piece features a hand-thrown porcelain base that anchor...




预览图片
11 / RE House | Presisi Interior
9月前|NewNorm|住宅|100%... Expressive marble with dynamic veining defines key focal points, offering contrast against walnut finishes and dark marble flooring. Stone veneers enhance vertical surfaces with subtle texture while supporting durability for everyday use. Ambient lighting softens each room and amplifies the home’...


预览图片
12 / 多伦多Temerty基金会办公室设计
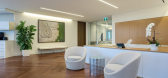
5年前|OfficeSnapshots|办公|100%...technology.
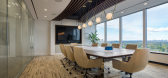
A need for balance between the family’s classic style and contrasting contemporary influences lead the office to an elegant design with modern sophistication which showcases their love affair for the arts.
Unifor’s modern architectural glass partitions visually extend the grand...



预览图片
13 / 西班牙OMA之家(2020)(Sanz Arquitectos)设计
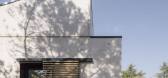
5年前|archdaily|建筑|100%... the new. The traditional granite from the Sierra de Madrid was set off in contrast with the white cast-in-place concrete; the latter standing for an eloquent sign of what in the house belongs to our time. In contrast to this robustness, the more fragile filter and privacy elements were made of natu...


预览图片
14 / 索非亚华为办事处设计
3年前|OfficeSnapshots|办公|100%.... A balanced palette of soft and light gradient tones, in combination with contrasting elements and fine details, give individuality to each area and an overall feeling of a cozy and stylish workplace.,The diversity of the office landscape is achieved with a skillful alternation between open work ...


预览图片
15 / 美国 | Fallon & Sapient | 办公 | 广告 | 2020 | Studio BV
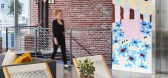
4年前|OfficeSnapshots|办公|100%...d is authentic: old and new, young, hip, residential, and commercial. This contrast to their past location is exactly what these two firms need to grow into the future. The remaking of culture, again.,“This industrial office is a contrast between the warehouse office and the comfort and familiar...




预览图片
16 / Okkio Duy晒黑咖啡(2020)(sgnhA)设计
5年前|archdaily|建筑|100%...kway.,The space is a continuing dialogue between the old and the new. It contrasts by defining clear borders, or homogenizes by blurring joints. There is a conversation at every junction: at the demarcation between buildings and context; through the walkway coming from the old villa to the new blo...


预览图片
17 / 加尔达Hvalsøe结合木材、铜和锌重新定义厨房
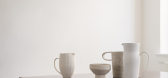
6年前|Yellowtrace|产品|100%...classic expression where drawers in solid ash are framed by a cabinet in a contrasting material – either patinated copper or zinc. The remarkable materials are reminiscent of the traditional copper and zinc kitchenware. The new model reintroduces two archetypal components in a contemporary design ...



预览图片
18 / 蒙特利尔船员集体办公室设计
6年前|OfficeSnapshots|办公|100%...eel throughout, fixed to boxy minimal enclosures, in order to dialogue and contrast to the existing ornate brass elements. The conference rooms which were divided and compartmentalized with linear walls, covered with brass plated steel, and enclosed with glass partitions and a horizontal plane of a ...


预览图片
19 / 胡志明市阿花槟明办公室设计
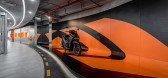
3年前|OfficeSnapshots|办公|100%...d design, Hoa Binh Minh office space is like a miniature urban area.,The contrast method is used thoroughly in the coordination between the brand’s identity color pair (black-orange) and other tones.,The characteristic colors of modern style such as white, grey, and black (neutral color gamut)...



预览图片
20 / 动物卫生(EVAH)办公室 | Linebox Studio | 2022 | 加拿大
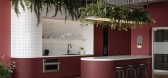
3年前|OfficeSnapshots|办公|100%...grate everything into the design of the existing building. The result is a contrast and a mix between the old and the new. A mix between the raw side of the century-old industrial building and the smooth and refined appearance found in scientific laboratories. All with a retro and vibrant touch.,C...




预览图片
21 / 明尼阿波利斯OurFamilyWizard办公室设计
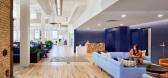
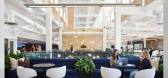
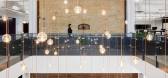
3年前|OfficeSnapshots|办公|100%...anic textures and color to the places where teams gather and connect. This contrast represents the evolution that Families go through when moving towards a new future because of OurFamilyWizard.,The design features two bar areas for teams to work and socialize. A large open lounge space that rings...



预览图片
22 / 英国高住宅(2017)(Dallas-Pierce-Quintero)设计
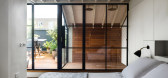
5年前|archdaily|建筑|100%...ight positioned above the oversized family bath. Concrete tiles and basins contrast with polished brass fixings to create a contemporary feel.,The addition of a new mansard roof extension houses the open-plan master bedroom, including an ensuite toilet, twin shower room, and roof terrace with view...




预览图片
23 / 新西兰的艾恩巴克办公楼
13年前|临塘听风晚|办公|100%...ave fallen into varying states of disrepair over recent decades.
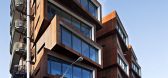
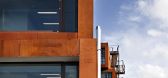
A strong contrast belies the urban condition of this high street against the parallel service street to the rear of the site. The back street is primarily a service lane and has remained largely undeveloped and unplanned through its e...



预览图片
24 / 布里斯班VostroNet办公室设计
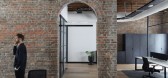
5年前|OfficeSnapshots|办公|100%...ic feel. The red brick walls provide a level of warmth which are offset by contrasting black and white joinery. The high ceilings give an extra level of presence which are warmed by the timber trusses that run vertically across in certain areas.,The space flows seamlessly from breakout to boardroo...



预览图片
25 / Masquespacio为Raco设计了遮阳灯。
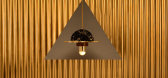
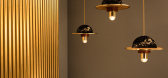
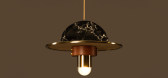
6年前|Yellowtrace|产品|100%... projected by the world-famous Mediterranean light. Shade creates a strong contrast between the materials not usually seen in the lighting sector, combining raffia, leather, marble and brass, while remaining firmly rooted in a post-modern aesthetic.Masquespacio is an award winning creative consultan...

预览图片



