约有50项符合查询结果,库内数据总量为1205587项。[ 耗时:0.0062秒 ]
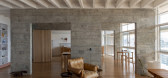
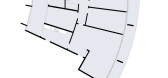
1 / 科潘D公寓 | Estúdio BRA Arquitetura | 2023 | 巴西
2年前|Estúdio.BRA|住宅|100%...t located in the center of São Paulo, specifically in the Copan Building (designed by Oscar Niemeyer in 1966). The invitation, made by a young woman and her son, had the main request of enhancing the visual possibilities of the city skyline.
After assessing the building's superstructure, w...


预览图片
2 / Brunswick East House | Studio Esteta
6年前|Studio.Esteta|住宅|100%... to complement the growing young family in residence.
The design response is a celebration of a refined, uncomplicated palette that imbues a sense of warmth and carefully considered spatial planning that, although compact, nurtures the allusion of space.
The bri...


预览图片
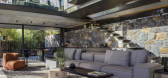
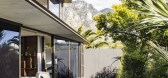
3 / 南非Cranberry Pavilion之家(2020)(Wright Architects)设计
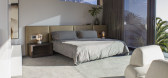
5年前|archdaily|建筑|100%...师:Greg Wright,设计团队:Suzaan De Kock, Gert Coetzee,Interior Design:Mazel Interior Design,Structural Engineer: Poise Design,Joinery:FFC,Quantity Surveyor / Pa:Riverside Consulting,City:Cape Town,Country:South Africa,设计师描述 | Designer description: The client, whom...



预览图片
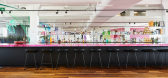
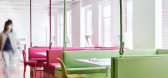
4 / 墨尔本Thinkerbell办公室设计
5年前|OfficeSnapshots|办公|100%
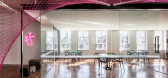
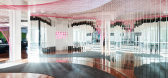
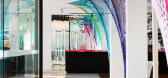
Cera Stribley was trusted with the Thinkerbell office design, a creative agency located in Melbourne, Australia
The fit-out of this office space in the heart of Richmond was both conceived and delivered in collaboration with the tenants, creative agency Thinkerbell. Three floors up in notable h...

预览图片
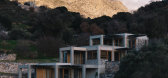
5 / Meraki Hotel | Sigurd Larsen | 2025 | 希腊
1年前|archdaily|建筑|100%...
Meraki Studios features six unique apartments of varying sizes, each designed to face the valley, almost cave-like, enclosed on one side but open to panoramic views of the valley and rocky mountain tops on the other. The apartments balance comfort and functionality, with small kitchens allowin...


预览图片
6 / Windsor | DiPietroPierce | 2025 | 澳大利亚
8月前|The.Local.Proje|住宅|100%...r palette of soft tones and natural textures unfolds, courtesy of interior designer Sienna Di Pietro of DiPietroPierce. Built by Lonsdale Building Group, the residence is a respectful and meditative addition to the streetscape.Beginning with a compact two-bedroom, one-bathroom cottage, this home has...


预览图片
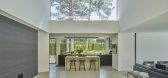
7 / 瑞典度假别墅(2020)(Daniel Berg + Krook & Tjäder)设计
5年前|archdaily|建筑|100%...Dinesen,Lead Architect: Daniel Berg,Country:Sweden,设计师描述 | Designer description: The generous program is divided into a cluster of smaller building blocks, arranged in asymmetrical balance, to attain a pleasant scale and outdoor space protected from the wind. Inspired by the Japane...


预览图片
8 / 我的现代之家:建筑师Vicky Thornton在法国西南部的现代度假之家
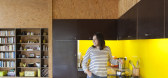
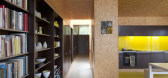
6年前|TheModernHouse|建筑|100%...n, so I can be sociable while I cook.
“More than anything though, the design of the house was centred around exploiting the views. We wanted to make sure that the way the house was positioned would be conducive to maximising the vistas over the valley and village, and that every aspect of the v...




预览图片
9 / 美国Inglewood庭院住宅(2020)(Mark Odom Studio)设计
5年前|archdaily|住宅|100%...nn,厂家:Ceasar Stone, Ferguston plumbing gixtures,建筑师:ESS Design+Build,结构工程师:PCW Construction, Inc.,景观设计师:Mark Odom Studio, ESS Design+Build,墙体安装:Quality Spray Foam, drywall by Render Carpentry + Paint,气候防护:Austin Waterp...


预览图片
10 / Resee Studio / Fujian Yanlin Building Decoration
6年前|archdaily|餐饮|100%... Janet Kimber, Bob Gundu,Manufacturers: Loewen, Stone Tile, Suite 22,Design:Omar Gandhi Architect in collaboration with SvN,Omar Gandhi Architect Team:Stephanie Hosein, Lauren McCrimmon, John Gray Thomson, Jeff Shaw, Karl Gruenewald, Chad Jamieson, Kristi MacDonald,Sv N Team: Drew Sinclair...




预览图片
11 / The New Classic | Studiojos | 2026 | 澳大利亚
6月前|The.Local.Proje|住宅|100%...’s Vaucluse, where the local schools and parklands inspire complementary designs, The New Classic exudes comfort. Without sacrificing luxury, its interiors reflect the rhythm of family life in harmony with the settled character of the neighbourhood.“We wanted to create something timeless and gro...


预览图片
12 / (伦敦的私人住宅) Abimis is a Prisma S.r.L. brandmark设计
5年前|Archilovers|住宅|100%..., the elegance and functionality of Ego enhance the appeal of the interior design which, in a charming contrast with the typical local architecture, gives this stately home a decidedly contemporary and urban dimension.
The original features of the house, such as the high ceilings, the splendid ...


预览图片
13 / 橱柜体验中心 | Fisher & Paykel Design
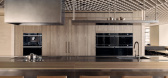
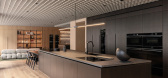
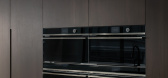

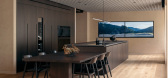

8月前|The.Local.Proje|产品|100%...ts New York Experience Centre, located within Manhattan’s Architects and Designers Building. Created in collaboration with local architecture firm Schiller Projects and strategic brand partner Alt Group, with Arclinea and Henrybuilt, the reimagined centre joins Auckland, London, Melbourne and Toro...
预览图片
14 / La Vida都市区居住建筑(2020)(Todos您)设计
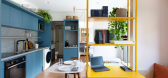
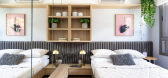
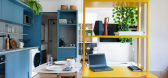
5年前|archdaily|建筑|100%...io, Ricardo Macias,City:Santo Amaro,Country:Brazil,设计师描述 | Designer description: Urban, practical and contemporary are some of the qualities of this model-apartment that we’ve designed for Grupo Lar’s La Vida Residencial Building, in Alto da Boa Vista neighborhood in São Paulo...


预览图片
15 / 济州岛月岭洞穴别墅 | JYA-RCHITECTS | 2022 | 韩国
2年前|archdaily|民宿|100%...iably arranged with a focus on south-facing orientation, and bathrooms are designed mainly for functional purposes.
In this direction of daily space development, even our senses are unified. The integration of eating, seeing, and cooking activities blends the senses of taste, touch, and sme...


预览图片
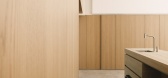
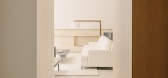
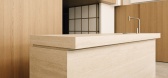
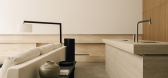
16 / A·C·T | "山野自然" - 佐岩艺作
2月前|ACT.STUDIO|住宅|100%Stone Atelier.
Designer:大滢
Mountain Wilderness
Find a comfortable resting posture, fade away the tension of the outside world, change into a relaxed home decoration, completely immerse yourself in the rhythm of the home, and a gentle smile unconsciously emerges from the bottom of your...
预览图片
17 / 美国Inglewood四合院(2020)(Mark Odom Studio)设计
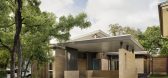
5年前|archdaily|建筑|100%...erguston plumbing gixtures,Architect:Mark Odom Studio,Builder:ESS Design+Build,Structural: PCW Construction, Inc.,景观设计:Mark Odom Studio, ESS Design+Build,Walls, Installation: Quality Spray Foam, drywall by Render Carpentry + Paint,Weather Barriers:Austin W...


预览图片
18 / Architects at Home | Adriana Hanna
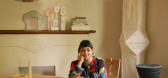
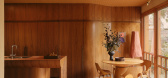
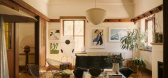
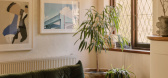
10月前|The.Local.Proje|住宅|99%...na Hanna’s Melbourne home that is indicative of the rigorous discipline, design ingenuity and considered aesthetic present in her work, it’s perhaps the light-filled kitchen with its sculptural island taking pride of place. When the two-storey, three-bedroom dwelling was purchased, the cooking z...


预览图片
19 / The New Trend 精品旗舰店 | AKI Design | 2025 | 澳大利亚
10月前|The.Local.Proje|商业|99%
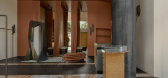
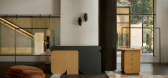
In the Calile Hotel’s James Street precinct, AKI Design creates the first Brisbane Flagship for luxury clothing store The New Trend, reflecting the design-led aesthetics of its locale.For its first Brisbane store – located in the award-winning Richards and Spence-designed Calile Hotel in F...


预览图片
20 / Maastricht Loft | Niels Maier | 2026 | 荷兰
5月前|estliving|住宅|98%...a penthouse loft overlooking the brick rooftops of Maastricht, an interior designer sets out to test a simple but demanding idea: can minimalism feel deeply human?
In Maastricht, Netherlands, a penthouse loft interior by Niels Maier begins with a request that sounds almost disarmingly simple: to cr...


预览图片
21 / 乌克兰 Ridnyi 住宅 | 2020 | Makhno Studio
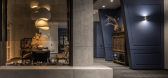
5年前|Sergey.Makhno|住宅|98%...e | Area: 1066 square meters | Location: Kozyn, Kyiv region | Year: 2019 | Designers: Serhii Makhno, Olha Sobchyshyna, Oleksandr Makhno, Serhii Filonchuk | Photo: Serhii KadulinIt took 11 years to build Ridnyi House (Eng, native). Our studio has been working on it for 6 years. Without haste, prudent...



预览图片
22 / Louisville House | BYCERNY | 2025 | 澳大利亚
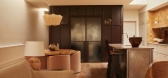
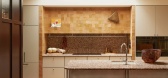
9月前|NewNorm|软装|95%...-era residence in Melbourne's Malvern East has been reimagined by interior designer Alexandra Cerny of ByCerny as a layered journey between history and contemporary living.
The project was commissioned after the architectural envelope had been resolved, allowing the interiors to become an interpret...
预览图片
23 / Haiku House | Kim Kneipp Studio | 2025 | 澳大利亚
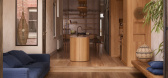
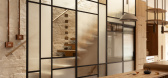
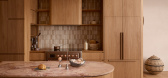
10月前|The.Local.Proje|住宅|94%...iving, expanded to hold their three growing children,” explains interior designer Kim Kneipp. “They value both activity and downtime, and sought a place that had room for work, study and play.” Wedged between party walls, the house reaches skyward while pushing out into the garden sphere for a...

预览图片
24 / 波兰 | Red Bull | 红牛 | 办公室 | 2021 | MXCF Architekci
5年前|OfficeSnapshots|办公|94%...V compartments production hall since 1960 and was revamped later on into a design workshop and office hub.,The Red Bull energy drink company best known by the extreme sport and innovative world records sponsorship expected an inspiring, authentic and sustainable office environment. The tall and na...





预览图片
25 / King Clarence | Pascale Gomes | 2025 | 澳大利亚
10月前|The.Local.Proje|餐饮|94%...it of humble beginnings.
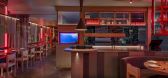
With interiors by Pascale Gomes-McNabb Design and architecture by Jasmax, the project reinterprets an established building to emerge as a new urban landmark. “The client was looking for a space that could house a new Asian fusion restaurant for their recently ap...



预览图片



