约有50项符合查询结果,库内数据总量为1204355项。[ 耗时:0.0819秒 ]
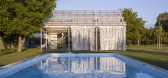
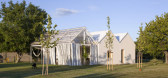
1 / 斯洛伐克避暑别墅(2020)(totalstudio)设计
5年前|archdaily|建筑|100%...tion of the house is made from bricks. Steel roof beams are covered by the corrugated roof sheets. The steel framework of the veranda is covered by corrugated polycarbonate. Shading is provided by the reflective aluminum curtains. ,项目完工照片 | Finished Photos,转载自:Archd...




预览图片
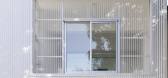
2 / Urdininea 1660大楼(2019)(Hermanos Goldenberg)设计
5年前|archdaily|建筑|100%...ncrete mezzanine and above this a gabled shed with a steel structure and a corrugated sheet metal roof, reaching a maximum height of approximately 12 meters. and a smaller lateral construction of ground floor and a high floor in reinforced concrete.,A meticulous survey and structural search was ca...



预览图片
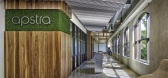
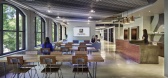
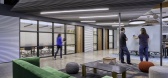
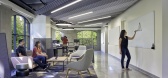
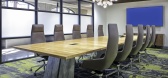
3 / 门洛帕克Apstra办公室设计
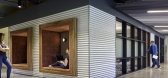
5年前|OfficeSnapshots|办公|100%...lectic palette of materials that included Oriental rug-inspired carpeting, corrugated metal siding and rich walnut veneers.
The quality and authenticity of materials were important to Apstra. The design team delivered the project on budget by finding cost-saving measures in less conspicuous areas...
预览图片
4 / carterwilliamson converts livestock shelter into cowshed house
12年前|BILI|建筑|100%...pper floor were left exposed, windows and doors were framed in wood, and a corrugated metal skin finished the upper floor. these simple, robust materials speak to the project's environmental and economic sustainability. the height at the corner pronounces the dwelling's presence in the gentrifying n...


预览图片
5 / 铝波纹板包裹的温馨小屋
12年前|onson|住宅|100%...s the bedrooms and a small studio.
Facades and roof are covered with raw, corrugated aluminium while the interior is warm
with an exposed timber structure and walls lined with plywood. The polished concrete
floor folds up along the perimeter of the building and transforms into a bench and shelf...
预览图片
6 / 西班牙玛尔瓦罗莎海滩别墅(2020)(Paloma Bau Studio&Germán Cabo)设计
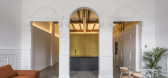
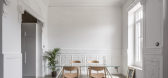
5年前|Archilovers|建筑|100%...which enforces the look of the former wooden slab and the new one, made of corrugated metal sheets.
For the new use of the beach house, the floor throughout the whole house was done with a continuous polished concrete lining, which gives an industrial look to the property .
,项目完工...


预览图片
7 / 伦敦拼图办公室设计
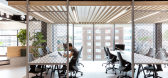
5年前|OfficeSnapshots|办公|100%...With most of the design giving off an industrial feel, ThirdWay designed a corrugated bar front, however, this posed a challenge as real corrugated corten steel would rub off and be inappropriate for a commercial interior. ThirdWay’s design team had a lengthy process sourcing appropriate corten st...



预览图片
8 / 佐治亚州格伦菲尔德销售主管挑选出市场上最好的五家当代乡村住宅。
5年前|TheModernHouse|建筑|100%... from the local vernacular, the house is built to be like its neighbouring corrugated black metal barns.
Its simple design celebrates the volume of the space, and incorporates large picture windows that frame its private moat, large garden and fields beyond.
Eashing House, Godalming, Surrey
I...


预览图片
9 / 在Portonovo房子Portonovo(房子)尽管阿兰arquitectura设计
5年前|Archilovers|建筑|100%...ct with the ground to create a stone base, white paint on the first floor, corrugated sheet metal and exposed concrete for the most technical spaces in the home.
We proposed a simple and functional solution that combines tradition and modernity through materials. This proposal allows to make th...


预览图片
10 / Dragonfly Retreat & Cafe | Country House. Architecture | 2025 | 越南
1年前|archdaily|民宿|100%....
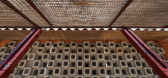
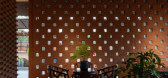
We stayed true to using recycled materials—rusty steel, the old corrugated iron roof from the warehouse, reclaimed wood, and used pallets. We stacked unfired bricks to create a rhythm that felt both simple and striking. Alongside reused steel and old fibro panels, they formed the facade's...



预览图片
11 / 澳大利亚悉尼--Cowshed House
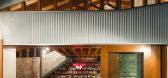
13年前|白人大毛|住宅|100%...walls and the timber structure exposed. Oiled timber doors and windows and corrugated cladding hint at the Australian pastural vernacular now all but forgotten in this rapidly gentrifying neighbourhood.


预览图片
12 / 剑桥郡的平房零碳农舍。
5年前|Yellowtrace|建筑|100%... that was used for the first time on the building. This deep, copper-toned corrugated sheeting is “bound with a sugar-based resin made entirely from agricultural waste,” explains the team at Margent Farm.
Flat House is made up of prefabricated timber-framed panels infilled with hemp grown o...


预览图片
13 / 别墅五千零五十(2020)(Studioninedots)设计
5年前|archdaily|建筑|100%...the bedroom and office. The round shed is fashioned from semi-transparent corrugated polycarbonate. Wrapped in polished aluminium, the tower subtly mirrors the landscape, creating an almost camouflaged surface that reflects the changing seasons and weather. ,Additionally, customised applications...


预览图片
14 / 瑞典私人度假别墅(2020)(Norell/Rodhe)设计
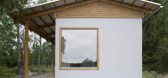
5年前|archdaily|建筑|100%... The roof and veranda are constructed from standard lumber, capped by thin corrugated aluminium. A loosely bound area of gravel that can be appropriated for dinner parties as well as games play surrounds the house.
Beyond, the existing conditions on the site are subtly cultivated as well as com...



预览图片
15 / 蒙特利尔的旧宅改造
11年前|(H´ェ`H)|住宅|100%...den with further natural light and a more open line of sight. A galvanized corrugated steel coating was applied to the first floor in order to lighten the enclosed exterior area while offering a sustained contrast between various black elements of the façade and fence separating the yard from the a...



预览图片
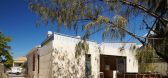
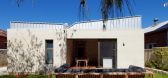
16 / 弗里曼特尔住宅Fremantle Additions by Jonathan Lake
13年前|guoHliang|住宅|100%... a separate ensuite off the main bedroom. Formally the original house is a corrugated iron roof over rough heavy walls with dark interiors and no connection to the external environment.
The limestone rubble walls create a striking roughness and texture to the exterior while internally creating de...



预览图片
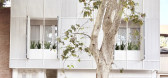
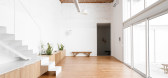
17 / 加鲁之家 | Estudio Tecla | 2024 | 阿根廷
2年前|archdaily|住宅|100%...s restored. The original door was preserved as a historical element, while corrugated metal modules were added, alternating between solid and micro-perforated, which can be opened and closed according to their function.
,项目设计:Estudio Tecla,项目面积: 2153 ft²,项目年份:...

预览图片
18 / 美国日出亭住宅|2016|Feldman Architecture
5年前|Feldman|住宅|100%...olumns stretch upwards across two stories to support the sunshade and thin corrugated metal roof; balancing modern lines with delicate panes of glass. Two monolithic concrete forms at the East and West facades provide both structure and storage while visually anchoring the building to the site. The ...




预览图片
19 / 通过工作室Barda加拿大Mont-Tremblant商店附近。
5年前|Yellowtrace|办公|100%...f contrasting textures – the moment where its smooth body gives way to a corrugated finish is something very special indeed!
Atelier Barda’s Maison Gauthier, is a quiet, peaceful escape nestled within the dense forest in Quebec. The home beautifully establishes a connection with surrounding s...


预览图片
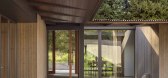
20 / French Creek Workshops | Wittman Estes | 2025 | 澳大利亚
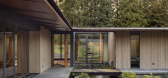
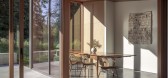
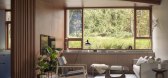
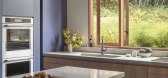
8月前|The.Local.Proje|住宅|100%...ce”, notes Wittman. Timber windows from local manufacturer Quantum and a corrugated metal roof, chosen to recall the site’s agrarian past, add contrast; the roof’s subtle metallic sheen catches the light with every change in weather.
,项目文案:Lauren Jones,项目摄影:Andrew ...
预览图片
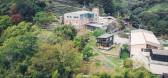
21 / Trynagoal 茶屋(Trynagoal Tea House)Nano Lucky 室内设计
5年前|archdaily|住宅|99%...d tea ceremony table.
,The structure is steel I-beams and wooden with corrugated sheet-metal siding to stand up to the elements. Interior spaces are natural wood with a granite counter bar for the downstairs service area. First-floor shelving highlights repurposed planks hung with modern indust...



预览图片
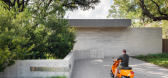
22 / 拉文代尔住宅 | Smitharc | 2020 | 美国
3年前|序赞精选|建筑|99%...:Concrete, Texas gray limestone, Accoya thermally modified wood, VMZINC corrugated zinc, high-performance thermally broken aluminum window system
,业主甲方:Private
,项目状态:Built
,项目类型:Residential › House

预览图片
23 / 空心树屋在塔斯马尼亚核心集体建筑师。
5年前|Yellowtrace|住宅|99%...the home’s original simple form. The roof was replaced with a galvanised corrugated metal edition that aligns with its existing form.
Core Collective explain their “vision was to restore the house and stables back to their original fabric, with new work to be distinctly modern but visually...


预览图片
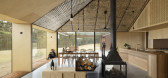
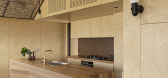
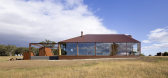
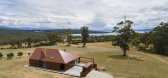
24 / 澳大利亚Coopworth住宅(2020)FMD Architects
5年前|archdaily|住宅|97%...ed with Coopworth wool from the property. Sealed with clear, polycarbonate corrugated sheeting, the wool adds to the thermal performance, while celebrating the agricultural connections as an abstract wool fresco.,The northern elevation establishes a rhythm of window niches, capturing the view. Fra...


预览图片
25 / 乡村隐居:逃离乡村家园
5年前|TheModernHouse|景观|97%...dland, and a wood-burning stove for cosy evenings. The exterior is clad in corrugated sheet metal on one side, and the oak-framed extension is clad in larch – both materials reminiscent of the farm buildings found nearby.
The Ranch, North Chailey, East Sussex
...



预览图片



