约有90项符合查询结果,库内数据总量为1205570项。[ 耗时:0.0060秒 ]
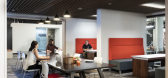
1 / 印第安纳波利斯保密客户办公室设计
6年前|OfficeSnapshots|办公|100%...environment that employees are excited to come to. The space also includes social hubs, providing employees with spots to interact and hang out. As individuals venture from the social hub and into the office area, they encounter a variety of meeting spaces, focus areas, and quiet “neighborhoods....




预览图片
2 / boAt 办公室 | Space Matrix | 2023 | 印度
1年前|OfficeSnapshots|办公|100%...is biophilic design helped reduce stress and improve overall well-being.,Social Hubs: To encourage interaction and community building, social hubs were created where employees could relax, socialize, and connect with each other. These areas featured comfortable seating, games, and a lively atmosph...



预览图片
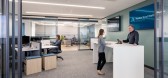
3 / 波士顿凯尔特人相信《瓦尔登湖》的办公室设计
3年前|OfficeSnapshots|办公|100%...niform offices, direct access to daylight for workstations, and a focus on socialization and collaboration. To achieve these goals, Margulies Perruzzi designed perimeter offices with full glass fronts to bring light into the interior of the space and created alcoves at the perimeter for workstations...


预览图片
4 / Youku Shengshi 办公室 | Space Matrix | 2023 | 中国北京
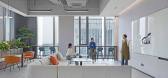
1年前|OfficeSnapshots|办公|100%...looded the interior, and ample greenery added a touch of nature.,A large social area, connected to a pantry, served as a central hub for employees to collaborate, relax, and enjoy panoramic city views. The inclusion of artwork from local artists brought a unique artistic flair to the space, challe...




预览图片
5 / Arm Candy 办公室 | Perkins&Will | 2023 | 美国
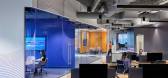
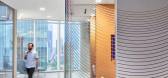
1年前|perkinswill|办公|100%...stinations at every turn with each nook being an opportunity for impromptu social moments and collaboration.,While the layout encourages interaction, it’s color that electrifies the space. Integration of Arm Candy’s purple, yellow, and pink loops the central hub in a rhythmic supergraphic, swo...


预览图片
6 / 胡志明市设计师中心合作办公室设计
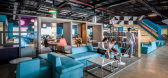
6年前|OfficeSnapshots|办公|100%...ub coworking space located in Ho Chi Minh City, Vietnam.Designers Hub is a social workplace for designers in architecture, interiors, graphic design, and aesthetics. This venue opened in late 2019 offering efficient, productive space and equipped with a full range of facilities and services for the ...



预览图片
7 / RTL 办公室 | Evolution Design | 2024 | 德国
1年前|OfficeSnapshots|办公|100%...*]Both hubs are designed to deliver an inviting atmosphere that encourages social interactions, offer people a refreshing break from daily tasks, but primarily provide an informal space for meetings, creating an alternative to traditional desk-bound or formal meeting setting. Accented with RTL’s c...


预览图片
8 / Zoom 办公室 | Unispace | 2024 | 英国
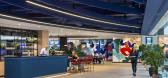
1年前|OfficeSnapshots|办公|100%...ty and hybrid collaboration zones are designed to facilitate and encourage social interactions.,Focus zone: Located at the edge of the floor, this area offers a quiet space with options to minimise auditory and visual distractions. It includes an open workspace with desks, phone rooms, and booths ...


预览图片
9 / 班加罗尔渣打银行办事处设计
6年前|OfficeSnapshots|办公|100%...anted to expand its existing Bangalore campus with additional floors and a social hub to explore a new design language, push creative boundaries, and attract and retain tech talent. Supporting the company’s unique, agile and flexible working styles, the 180,000 sq.ft expansion bridges the gap betw...


预览图片
10 / 伯明翰Facepunch工作室办公室设计
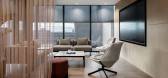
3年前|OfficeSnapshots|办公|100%...f-a-kind office space is designed with of a variety of working, gaming and social spaces that provide Facepunch with distinct environments to draw staff and visitors into the office.,To provide a memorable experience for all users of the space, Facepunch envisioned a destination office that offers...



预览图片
11 / 巴黎普华永道体验中心办公室设计
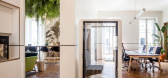
6年前|OfficeSnapshots|办公|100%...reas. They meet there, they exchange, they work differently. These are the Social Hub, Social Plug, Hub, Agora … Audacious and offbeat, modern and colorful interventions relate and strengthening the Haussmannian heritage character of the places found within the framework of the rehabilitation proj...



预览图片
12 / Ford Otosan 办公室 | I-AM | 2023 | 土耳其
1年前|OfficeSnapshots|办公|100%...s: Open and flexible areas fostering teamwork and rapid decision-making.,Social Interaction: Inviting communal spaces for casual connections and informal meetings.,Urban Integration: Design elements that connect the office to the broader urban context, mitigating workplace isolation.,A Human-C...


预览图片
13 / Persistent Systems 办公室 | IDC | 2023 | 印度
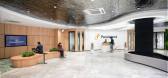
1年前|OfficeSnapshots|办公|100%...e served as a large training room, while the other half was dedicated to a social zone. We created a space with interesting features that invited employees to refresh themselves during training sessions. In addition, the trainers had a separate hub that was a dedicated workspace with colourful focus...


预览图片
14 / 丹佛西部工会办公室设计
6年前|OfficeSnapshots|办公|99%...r company-wide meetings and broadcasts throughout the world, or a place to socialize and meet co-workers for coffee. Anchoring each floor, and leveraging the best views from the building, is the community hub. Each floor has a unique design evident immediately when exiting the elevator by a vibrant ...


预览图片
15 / Scialoia学校校园(Scialoia School Campus)MoDus Architects 设计
6年前|Archilovers|概念|99%...n need to be free to express themselves, to learn, to play, and to develop social relationships, while order helps structure the child’s conquest of knowledge and independence. The relationship between the drive for freedom and the need for order is the key concept behind the design strategy f...




预览图片
16 / 海德拉巴星展银行办事处设计
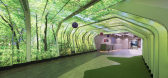
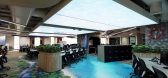
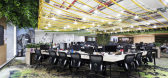
6年前|OfficeSnapshots|办公|99%...s people through a light tunnel wrapped with a lit tree canopy to the main social hub. The Forest Walk plays on one’s sense of sight and sound to create an immersive experience.Appealing to all five senses, including sight, touch and sound, the spatial design enhances the user experience on an emo...

预览图片
17 / 墨尔本Olikka办公室设计
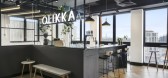
5年前|OfficeSnapshots|办公|99%...or breakouts, blue for the workspace, and orange and black for the bar and social hub, with asymmetrical symbol elements, also tying back to Olikka brand identity. We developed and built a game-changing, sliding window-door in the boardroom, which opens out to create a large event and functions spac...


预览图片
18 / Panagram 资产管理 | MKDA | 2022 | 美国
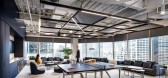
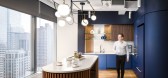
1年前|OfficeSnapshots|办公|99%...orative areas to cultivate a culture of belonging and encourage meaningful social interactions. Among them are multiple conference rooms, a fully stocked coffee bar and cafe, and several enclosed lounges, including a versatile game room that can double as an event space. These shared spaces can acco...




预览图片
19 / 多伦多门克斯发展办公室设计
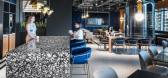
3年前|OfficeSnapshots|办公|99%...open reception area. On the 12th floor, a large café provides the perfect social hub for informal meetings or town halls. With a moody bistro feel, and featuring mosaic marble inlay floor, ribbed felt acoustic panels, and harvest tables for communal dining, this zone creates the perfect atmosphere ...



预览图片
20 / 印第安纳波利斯商务家具办公室设计
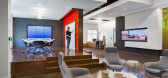
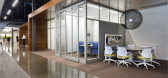
6年前|OfficeSnapshots|办公|99%...ot ceiling was dropped in order to create a welcoming, intimate space. The social hubs focus on connectivity, comfort, and color. And a long, wooden spine extends from the social hub and through the open office, uniting the two areas and accentuating the linear floor plan.With its warm wood tones an...


预览图片
21 / 亚特兰大仲量联行办公室设计
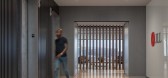
3年前|OfficeSnapshots|办公|99%...ty of specialized presentation spaces. This major renovation includes work/social hub, enhanced multipurpose training and event spaces, barista bar, and micro market. The expansion also features a new library. We have designed a designated space for focused work to balance the denser, but socially r...


预览图片
22 / 美国 Cargo 办公室 | 2020 | McMillan Pazdan Smith
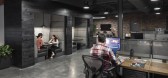
5年前|OfficeSnapshots|办公|98%..., thin brick with custom-wood window seals. There’s a full bar in the “social hub” that’s used for creative meetings, social lunches, and culture-building events. There are also several booths and banquets throughout for additional collaboration.,Artist Peter Glassford was commissioned to ...



预览图片
23 / 多伦多航空加拿大办事处设计
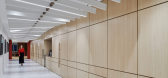
6年前|OfficeSnapshots|办公|98%...iety of sophisticated executive boardrooms, increased client-facing areas, social spaces that can expand for town hall meetings, and an innovation hub. Air Canada’s very specific brand guidelines were met, with themes of flight referenced throughout, including structural columns crafted into art t...


预览图片
24 / 亚特兰大TPA集团办公室设计
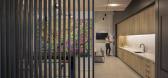
5年前|OfficeSnapshots|办公|98%...tion and connection between the employees, the meeting, collaboration, and social hub are all tied together through an angular ceiling element. Vertical slats punctuate the meeting spaces and social hub, creating a sense of privacy and connection to the client’s logo.
Due to the highly independ...




预览图片
25 / Entain Australia & New Zealand | PMG Group | 2022 | 澳大利亚
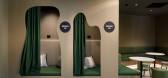
1年前|OfficeSnapshots|办公|98%...ds.’ The design encompasses a range of zones broken into meeting points, social hubs, technology labs, and quiet work areas, all intertwined with team spaces and support areas that ensure maximum flexibility.,Design highlights include the ‘ Print Hub’ which presents an engaging sensory walkt...



预览图片



