1 / Thai House / Truong An Architecture 设计
6年前|archdaily|建筑|100%...ch becomes the buffer shaded-zone to reduce the heat from direct sunlight, creating a comfortable transitional area between inside and outside space. The strong horizon line of this veranda also represents for the simple and sociable character of the owner. Family members can stay together, enjoy th...


预览图片
2 / 泰国 | 德瓦别墅度假酒店 | 2019 | Architects 49
4年前|archdaily|建筑|100%...am” or waterfront, a traditional way of life for Thais. Various elements create the feeling of living near the river, with semi-outdoor corridors bringing the guests closer to nature.,Refined Thai ornaments and decorative elements were incorporated into the design, from the traditional Thai roof...


预览图片
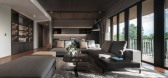
3 / 泰国Santiburi之家(2018)(Architects 49)设计
5年前|archdaily|建筑|100%...ural simplicity, and the preservation of the existing Willow and Raintrees creates a focal point before entering the estate. “Ton Yaang Naa,” or Resin Trees, are planted throughout the property and were selected for their suitability to the local climate. Symbolizing abundance, value, and endura...




预览图片
4 / THAILAND HI 酒店 | balbek bureau | 2020 | 乌克兰
2年前|balbekbureau|酒店|100%...keting, and design.THE DESIGN TASKLOCATIONThe client’s commission was to create a café in Kyiv that would enable its guests to travel to Thailand without leaving the city.The café is located near the historical center of the city, within a walking distance to major attraction points.THAI TRIPTog...





预览图片
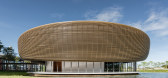
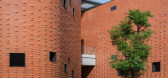
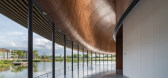
5 / 泰国 Sarnsara 学习中心 | 2020 | Architects 49
5年前|archdaily|建筑|100%...Thai Life Assurance’s core values, “The M Powered C: Customer Centric, Creativity, Commitment to Success, Collaboration and Caring,” were integrated into the design of the Sarnsara Learning Center, in Ratchaburi province. This training center was established in a natural setting to nurture an ...



预览图片
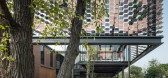
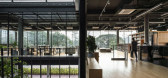
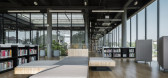
6 / 泰国孔敬创意设计中心(2019)(Architects 49)设计
5年前|archdaily|办公|100%...adanyakul, Narongwit Areemit,设计团队:Architects 49,业主:The Creative Economy Agency,工程师:Architectural Engineering 49,景观设计: Landscape Architects 49,City:Khon Kaen,Country:Thailand,设计师描述 | Designer description: Thailand Creative & Design Center (T...



预览图片
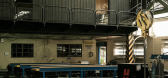
7 / S Construction 办公室-泰国曼谷
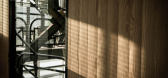
11年前|王-畅|办公|100%...der to separate the office space from the vast factory area, the designers created ‘a building within a building’, a wooden structure on the mezzanine floor that has a geometric, faceted appearance finished in a dark colour reminiscent of unpolished steel. Inside the office, the dark and austere...



预览图片
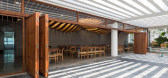
8 / 越南GHTK室内办公室(2020)(iplus Architecture)设计
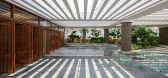
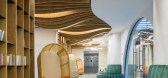
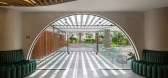
5年前|archdaily|办公|95%...n and dining. Natural light shining through the existing concrete slabs creates parallel shadow effect across the ground, suggesting an idea:,This shadow effect is intentionally transited to smooth motion lines inside, making the connection and continuity between external and internal space. Fr...


预览图片
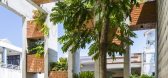
9 / 内部度假酒店(Resort in House)ALPES Green Design & Build 设计
6年前|archdaily|酒店|94%...morphology. Interiors often are closed in, cramped and absorb heat.Alpes creates unique designs which are both beautiful and provide natural ventilation. Young couples and architects have concerns and different feelings regarding the main ideas for home design.People want to create interesting fe...


预览图片
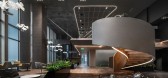
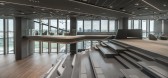
10 / 曼谷恩惠Rawd啤酒厂总部设计
5年前|OfficeSnapshots|办公|94%...r schemes and forms yet detailed in materials, and patterns, the lobby has created “Singha” symbolic meaning which reveals Thainess in itself.
Wanting guests to feel the success of the Boon Rawd Brewery and honored at the same time, the designer has directed the Modern Contemporary style with...



预览图片
11 / Green 26 by Anonymstudio
10年前|赵思博|办公|92%... in the structure’s unused backyard space, and a new inner courtyard was created. green is heavily used in the interior because it’s the client’s favorite color, and name of the company, but also to represent the natural elements brought into the space by Anonym
Concept idea
1. Green color e...
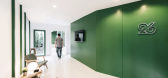
预览图片
12 / EY Belgium 办公室 | ncbham | 2023 | 比利时
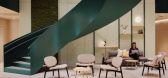
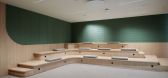
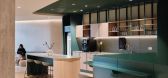
1年前|OfficeSnapshots|办公|91%... on the office levels, with pathways encircling the building’s cores and creating zones from open to secluded areas. Strategically clustered meeting and focus spaces around the core offer accessibility and varied layouts. Informal spaces in the central wings enable smooth transitions between build...

预览图片
13 / 泰国班·普里冈之家|2020|BodinChapa Architects
5年前|BodinChapa.Arch|住宅|91%...frame which is produced in Saraburi. The combination if color schemes were created by various materials, blends well with this street and retains the shape, taste, smell, and sound of the pounding with architecture.
,项目完工照片 | Finished Photos


预览图片
14 / 泰合玺南京老门东SPA馆 | 裸筑更新
6年前|裸筑更新|康乐|90%... on the surface of red bricks. These characters are spread in the space to create a surprise effect in an orderly space. This is a punchline showing respect and emphasis toward the value of Thai characters.
▼天花处泰合玺的符号由红砖水切割制而成,the symbol of “TaiOursea” i...


预览图片
15 / 泰国 | Arayaasanee House | 别墅 | 2019 | DminusplusB
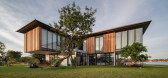
5年前|archdaily|建筑|86%... divided by a large wall at the main entrance of the house. In addition to creating privacy from outsiders' eyes to not see the private space in the house. The stone wall is also used to create a view called Surprise Space before opening to find a hallway that can look through to the Mae Klong River...



预览图片
16 / 水平线豪宅别墅 AAd | Ayutt and Associates design设计
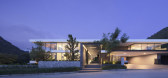
5年前|AAD|住宅|85%... walk way and on ground landscape. Phase 1 is the private residences and recreation areas, Phase 2 is Private gallery and Phase 3 is super car garages and lady club area.
,AAd creates the program of phase 1 (private residence) by dividing the function between day-time area and night-time area. Th...


预览图片
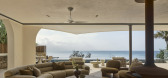
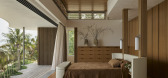
17 / Wategos Beach House | CG Design Studio | 2026 | 澳大利亚
1月前|The.Local.Proje|住宅|83%...goers in the popular holiday location.”
Generous glazing opens fully to create a strong connection with the outdoors, drawing in stunning views of the ocean and beach. On the main living level, the seamless flow between interior and exterior gives the dwelling an intentional resort-like feel.
...


预览图片
18 / 泰国曼谷DTAC电信公司的新总部设计
15年前|sallyzhang|办公|82%...t to develop and encourage this approach, and it is clearly evident in the creativity and enthusiasm of the dtac staff. In many areas it has also enabled spaces to be defined as volumes, rather than defined through their function. An example is the extensive three-level open front-of-house space lin...


预览图片
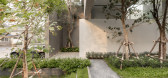
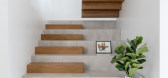
19 / 泰国Mit Chit住宅 | 2020 | Looklen Architects
5年前|Looklen.Archite|住宅|81%...too peaceful and quiet at the day’s odd hours, these elements combine to create an air of seclusion that inspired the name “Mit Chit”. Though literally meaning “close together”, the owners found another meaning to its name: “close friendship”. This is because of the double meaning fou...


预览图片
20 / 河内组织办公室设计
5年前|OfficeSnapshots|办公|81%...entrance hall. The overall office design embraces wellness concepts and to create a more positive employee experience, we used graphic designs with typos on the wall and glass dividers.
Close to the reception, there are big formal meeting rooms that were designed in a luxury but the formal concep...


预览图片
21 / 越南一体式住宅(2020)(85 Design)设计
5年前|archdaily|建筑|79%... the environment. Furthermore, we also want to inspire other colleagues to create a better living environment. House of One Piece is one of our projects which represents that belief.
This house has a total area of 250 square meters in Da Nang and is designed for a young couple and their two young...
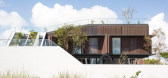


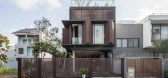
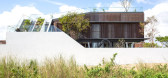
预览图片
22 / 75WA住宅楼建筑(2020)(INchan atelier)设计
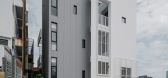
5年前|archdaily|建筑|77%... use the overlapping planes (very much like the windmill configuration) to create small opening spots from all sides, performing like ventilation inlets as well as to have a big open well at the center of the plan, working like a ventilation outlet. With that, the cross ventilation can potentially...


预览图片
23 / (季节风尚的豪宅别墅)AAd | Ayutt and Associates design设计
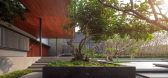
5年前|AAD|住宅|75%...responsibility of the architects, who will need to fight and seek for more creative solutions in order to shape our society with care and sustainability. With a 10-year-plus experience in designing housing and architecture particularly in the Southeast Asian region, Ayutt and Associate design or AAd...




预览图片
24 / 泰国 | 班坎丁楼 | 2022 | TA-CHA Design
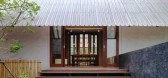
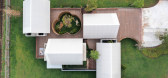
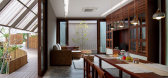
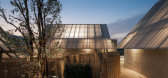
4年前|archdaily|建筑|74%...order of a village of local, contemporary architectural style. We aimed to create harmony, yet preserving the identities of the owners who are non-local, modern, simple, and humble, and as a result finalized the design of a concrete, rectangular building complex, with each separate area under a gabl...


预览图片
25 / 泰国曼谷Central Embassy(商场)/Amanda Levete Architects
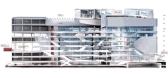
14年前|lcysos|建筑|73%...lture. Our architectural ambition is matched by the ambition of Central to create the best and most exciting retail and hotel destination in Thailand.” - Amanda Levete
The design merges the distinct features of a podium and tower into a sinuous and continuously twisting coil. The form wraps arou...



预览图片



