约有70项符合查询结果,库内数据总量为1205582项。[ 耗时:0.0064秒 ]
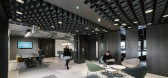
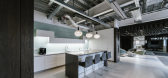
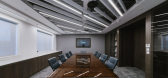
1 / 市场港口Thorpes细木工办公室设计
6年前|OfficeSnapshots|办公|100%Thorpes Joinery with Natasha Cruder collaborated to complete the offices for Thorpes Joinery, a bespoke joinery manufacturer located in Market Harborough, England.Thorpes Joinery has been through a number of evolutions across their 70+ year history but the latest move is certainly the most signif...


预览图片
2 / Tiramisu | Arent&Pyke | 2026 | 澳大利亚
16天前|Arent.Pyke|住宅|100%
Tiramisu
We were invited to breathe new life into a single-storey Federation semi in Bondi, where sea air and suburbia meet. A young family had searched for a larger home, but nothing matched the calm and convenience of this familiar place.
A major transformation came through repl...


预览图片
3 / 设计
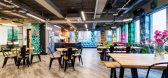
6年前|OfficeSnapshots|办公|100%GTA Interior has created a new home for gaming company, BossAlien, located in Brighton, England.Having landed a huge contract to produce a new mobile game for a major franchise, Brighton based gaming company Boss Alien, needed a new workplace that reflected the brand moving forward whilst keeping i...


预览图片
4 / Penny’s Place | Mosmo Studio | 2026 | 澳大利亚
6月前|The.Local.Proje|住宅|100%
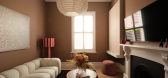
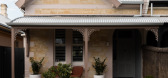
Penny’s Place will certainly change your mind about the possibilities of a small home. This 1900s single-fronted villa in the charming Adelaide suburb of Wayville was carefully renovated and extended by Mosmo Studio. The outcome is warm, functional and full of personality – a residence tha...
预览图片
5 / Milwaukee Tool 办公室 | PTID | 2023 | 澳大利亚
1年前|OfficeSnapshots|办公|100%,客户:Milwaukee Tool, ,面积:37,674 sqft,年份:2023,坐落:Melbourne, Australia, ,行业: Manufacturing, ,Amicus embarked on a transformative project to revamp Milwaukee Tool’s head office in Melbourne. The goal was to create a workspace that reflected the brand’s iden...



预览图片
6 / 奥克兰Livefirm和Aulfon共享办公室设计
3年前|OfficeSnapshots|办公|100%,客户:Aulfon, Livefirm, ,面积:5,974 sqft,年份:2023,坐落:Auckland, New Zealand, ,行业: Construction / Engineering, ,Cachet Group created a shared office space for both Livefirm and Aulfon located in Auckland, New Zealand.,Located in the bustling Industrial Business ...




预览图片
7 / Cinderella Deep | Geller Studio
3月前|The.Local.Proje|办公|100%
For the ground-floor entrance, known as Cinderella Deep, “the brief was to welcome visitors, providing a space to work, host and cross-pollinate that clearly connects to the rest of the building and physically embodies the Cinderella Collective’s core value of ubuntu, meaning ‘I am becau...


预览图片
8 / Artificial Life Institute | NICE PROJECTS | 2025 | 日本
2月前|NextProject|住宅|100%
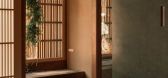
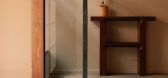
The Artificial Life Institute is a research lab and a flexible, reconfigurable workspace for scientists working on the cutting edge of science and art to gather. Located in a renovated teahouse in the historic Gojo district of Kyoto, it celebrates innovation and has been inspired by both Japan...


预览图片
9 / Landbay Condo | D'Marvel Scale | 2025 | 新加坡
10月前|NewNorm|住宅|100%
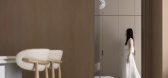
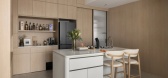
D’Marvel Scale reimagines a 1,000‑square‑foot, two‑bedroom condominium into a calm, contemporary home shaped by spatial clarity, concealed utility and finely tuned material choices.
Designed for easy daily living and effortless entertaining, the 25‑year‑old unit has been reconfigu...



预览图片
10 / 双湾住宅 | Georgina Wilson Associates | 2022 | 澳大利亚
4年前|The.Local.Proje|住宅|100%
澳大利亚工作室 Georgina Wilson Associates 将新的使命感和与宽敞住宅的相关性叠加在一起,允许其所有者的个人表达与整个空间的开放性进行融合。
,项目文案:Bronwyn Marshall,建筑设计:Georgina Wilson Associates,项目摄影...


预览图片
11 / A House for Grandma | Brcar Morony | 2023 | 澳大利亚
1年前|The.Local.Proje|建筑|100%
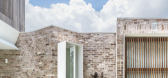
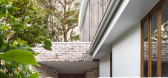
,项目文案:Bronwyn Marshall,建筑设计:Brcar Morony,项目摄影:Justin Alexander,项目施工:Cubic Construction Management,室内设计:Brcar Morony,Landscape by:Even Spaces,Engineering by:Cantilever,Joinery by:North Shore Custom Cabinetmaking,Flooring by...



预览图片
12 / Campbell Parade Apartment | MHNDU
7月前|The.Local.Proje|住宅|100%
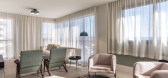
Scandinavian sensibilities guided the interior approach – light palettes to lift mood and wellbeing, balanced by a Nordic warmth that shapes the home’s atmosphere.
Light timbers, tactile stones, natural linens, wool and sisal ground the palette, supported by subtle gestures of m...


预览图片





14 / (Casa Piet Mondrian, Brasile)Fabio Fantolino 设计
6年前|Fabio.Fantolino|住宅|100%
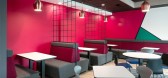
The design choices of Casa Piet Mondrian are born with the aim of giving flexible answers to the different needs of generations and lifestyles of its inhabitants.
Without giving a too sophisticated or too dry tone, the insertion of iconic design elements and bespoke elements in canaletto waln...



预览图片
15 / Newport Residence | Five Foot One Design | 2025 | 澳大利亚
11月前|The.Local.Proje|住宅|100%
A 1960’s beach house in Newport has been reimagined by Five Foot One Design, with its distinctive mid-century architecture kept intact as the foundation for a nostalgic yet contemporary renovation.Tasked with a brief to preserve the home’s heritage, Five Foot One Design’s vision for Newp...
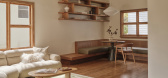
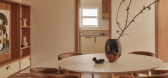
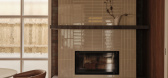
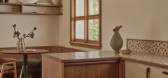
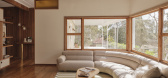
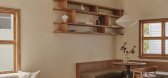
预览图片
16 / 厨师的家 | Tarik Zaharna | 2025 | 阿联酋
9月前|ArchitecturalDi|住宅|100%
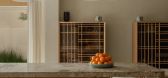
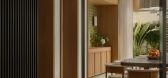
“He always said, ‘When I build my house, you’re going to design it.’ And almost ten years later, it happened,” says architect Tarik Zaharna, reflecting on the home he has created for celebrity chef Izu Ani and his family in Dubai.
With a restaurant footprint that stretches from Sire...

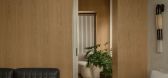
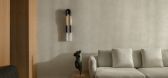

预览图片
17 / Half Courtyard House | Telha Clarke | 2025 | 澳大利亚
9月前|The.Local.Proje|住宅|100%
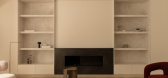
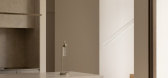
Set in a leafy pocket off the urban streets of South Yarra in Melbourne, Half Courtyard House is an ambient juxtaposition between crisp white tonality and deep bronze.Stepping into Half Courtyard House, it is clear architects and designers Telha Clarke have embraced linear simplicity. Illumina...
预览图片
18 / Al Barari Apartment | BONE | 2025 | 阿联酋
1年前|archdaily|住宅|100%
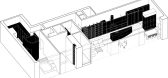
Nestled in the lush heart of Dubai's Al Barari community, this 150 sqm apartment was reimagined as a warm and soulful sanctuary that echoes the surrounding greenery. The brief was to create a home that feels like an extension of the landscape—a space where mid-century influences and contempora...




预览图片
19 / Palmera House | Louise Walsh | 2025 | 澳大利亚
9月前|LouiseWalsh|住宅|100%
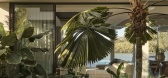
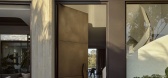
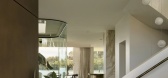
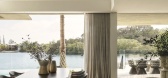
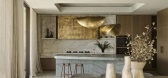
Palmera House is the embodiment of LWID’s commitment to deeply considered interior architecture and finely executed craftsmanship. Every detail from sculptural concrete elements to hand finished brass, expressive stonework, custom joinery and bespoke furniture was shaped with an unwavering p...

预览图片
20 / Bradleys Head House | Arent & Pyke | 2026 | 澳大利亚
6月前|Arent.Pyke|住宅|100%
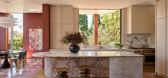
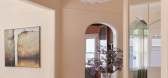
Set within one of Mosman’s most coveted enclaves, Bradleys Head House unfolds as a nuanced study in memory, materiality and renewal. Originally a family home purchased by the son decades later, the residence carried a deep emotional legacy. Tasked with reimagining the interior world for a ne...
预览图片
21 / 邦迪露台住宅 | Studio Quarters | 2021 | 澳大利亚
4年前|The.Local.Proje|软装|100%
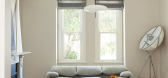
,Bondi Terrace 最初是一座祈祷之家,现在变成了一个富有表现力的家庭住宅,捕捉了生活在其中的个性。 Studio Quarters 将微妙而内敛的方法与柔和俏皮的色彩结合在一起,为日常仪式创造了理想的基础。
,位于同名的悉尼内...



预览图片
22 / The James | Perry Drakopoulos
3月前|The.Local.Proje|康乐|100%
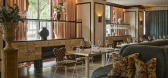
Named after Sir James Langham, The James offers a more expressive vision of hospitality. The space, designed by SRG Hospitality director Perry Drakopoulos, carries a subtle theatricality, unfolding over the course of an evening as lighting and atmosphere shift ever so slightly from one room to...


预览图片
23 / THE GENTLEMAN | YSG | 2026 | 澳大利亚
1月前|YSG.STUDIO|住宅|100%
To ensure the eye always looks up, the team painted the ceilings of the common areas with shapes that read like musical chords, their glossy magnolia-white swirls adding a gestural breeze across the spaces.Located within an inner-city Art Deco building offering Sydney Harbour views, this herit...


预览图片
24 / 40 Duke | NICE PROJECTS | 2025 | 英国
2月前|NextProject|康乐|100%
40 Duke at Selfridges redefines the personal shopping experience as a members’ club, merging retail with hospitality. It has been conceived as a beautifully decorated collector's home, with contemporary furniture and design pieces throughout – and a striking collection of art.
L...


预览图片
25 / 澳大利亚澳洲海滨别墅(Breezeway)(2019)(David Boyle Architect)设计
5年前|archdaily|住宅|100%独立住宅, Macmasters Beach, 澳大利亚,建筑师:David Boyle Architect, 面积:231 m²,项目年份:2019,摄影师: Brett Boardman Photography,厂家:AHJ Joinery, Adbri, Anchor Ceramics, Artedomus, Breezway, Briggs Veneers, CSR, Cemintel, Custom Steel Benchtop, Eco Outdoor,...



预览图片



