约有50项符合查询结果,库内数据总量为1204713项。[ 耗时:0.0054秒 ]
1 / 香港世邦魏理仕办公室设计
5年前|OfficeSnapshots|办公|100%...ted during typhoons into a reception desk and Rise Cafe’s bar table. Its custom banquet seat backs incorporate breathable rattan. Moss adorning a wall in the boardroom references maps of Hong Kong’s outlying green isles. Traditional joinery techniques secure timber table tops, while leather and ...


预览图片
2 / Wayzim 办公室 | YUZO Design | 2022 | 中国四川
1年前|OfficeSnapshots|办公|100%... and has a circular ceiling light to create a more playful atmosphere.,A customized cabinet wall for individual lockers was designed in the back of the space; it serves as a visual indicator that leads to the open work area. The cabinet doors were specifically designed with a diagonal cut at the e...


预览图片
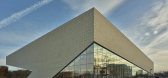
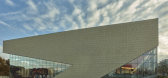
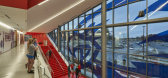
3 / 南印第安纳大学,尖叫鹰竞技场(University of Southern Indiana, Screaming Eagles Arena)CannonDesign 设计
5年前|archdaily|建筑|100%...locker rooms and team spaces with premier technology (to watch game film), custom details and woodworking, and unique lighting features. Even the hallway that extends from the locker rooms to the court is reimagined as an experience with USI imagery and custom graphics.
“This is such an importa...



预览图片
4 / 香港首席执行官套房合作办公室设计
5年前|OfficeSnapshots|办公|100%...ies to display large-scale commissioned artwork throughout the space.Fully customized, contract furnishings and feature lighting fixtures ensure the uniqueness of this location. Large-scale hand tufted rugs were produced to add warmth to the large communal areas. Extensive use of over-sized wood ven...


预览图片
5 / Wristwatch Therapy at Dezeen’s Revamped London Offices
12年前|织毛裤|商业|100%...ven their HQ a new lick of paint and has made sure they beckon prospective customers from afar with a visible logo relief suspended over the letter box. The first thing that hits you as you walk through the door is the utilitarian feel of a hardware store, offering over-the-counter service and face-...


预览图片
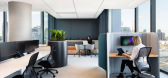
6 / 墨尔本QBE保险办事处设计
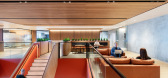
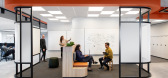
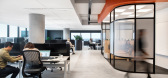
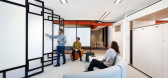
5年前|OfficeSnapshots|办公|100%...BE’s core purpose is to provide comfort in a time of uncertainty, so its customers can focus on their ambitions, not the barriers in their way.In an effort to capture this moment of change, we drew inspiration from the concept of ‘tectonics,’ looking specifically at how geological shifts can l...

预览图片
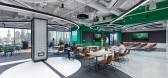
7 / 波士顿凯尔特人的办公室设计
3年前|Gensler|办公|100%...vents.,The new workplace creates a “home” for each staff member with custom-designed workstations and offices, complemented by a variety of open and enclosed focus, collaboration, creative, and meeting spaces. The balance of space types allows for enhanced productivity, flexibility, and connec...



预览图片
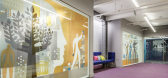
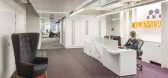
8 / Mendeley Offices – London
9年前|wfwd12|办公|100%...e by Interface, with an additional lighter grey used in the Board Room and Customer Experience Room.
背后的主要工作区域:接待是第一个三个主要的开放式工作区域。这些特性即可1800 mm长的工作站,这样两个人可以很容易地在每个工作如果需要,除以传...




预览图片
9 / 丹佛认识到加速器办公室设计
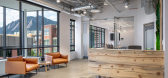
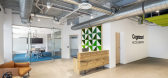
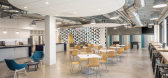
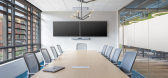
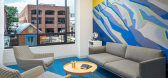
5年前|OfficeSnapshots|办公|100%...raining room, phone rooms, and large break area/entertaining space.
The custom reception desk is made of beetle kill pine, a locally sourced wood, native to the Boulder area. Highly graphic wall coverings inspired by cycling locations around the globe are featured in the huddle rooms. The ability...

预览图片
10 / 悉尼Alteryx办事处设计
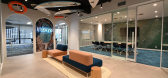
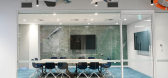
5年前|OfficeSnapshots|办公|100%...lls in a breakout room, wall arches and across the front of lockers. These custom images inform the over-all vibe of the space, light and bright with beach side warmth.The materials in this space also play a key factor in the design, the surf boards were recycled, concrete flooring, the kitchen uses...



预览图片
11 / 银泉探索办公室设计
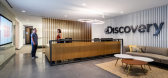
5年前|OfficeSnapshots|办公|100%...ghborhoods for each channel are indicated by branded signage, allowing for customization and creating a platform for way-finding. Specific lighting and finish palettes for each type of meeting room help staff distinguish between space types.Of high importance was employee wellness, which was achieve...


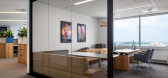

预览图片
12 / 纽约3 l资本办公室设计
5年前|OfficeSnapshots|办公|100%... of the brand colors really pop, adding richness and elevating the design. Custom walnut built-in shelving is designed to ground the main open office space and add a little drama and give the vibe of a residential library. A centrally located pantry and main lounge to make the small space feel large...
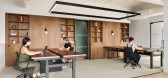


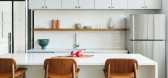

预览图片
13 / 悉尼王寅& Co的办公室设计
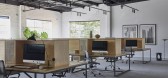
3年前|OfficeSnapshots|办公|100%...s. The dramatic Geo Long Table anchors the meeting room, complemented by a custom design cabinet and the delicate Lina Chair which sits lightly around its perimeter. The low-lying Booham Chair mediates contemporary and primitive influences in the nearby lounge areas, while a combination of the Wave ...
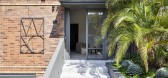



预览图片
14 / 三菱汽车北美办事处 | IA Interior Architects | 2020 | 美国
3年前|OfficeSnapshots|办公|100%...Employee work areas are neighborhoods flooded with natural light, offering custom workstations that balance privacy and openness. Plants at the end of each workstation enhance lockers and shared storage at the corridor. Pavilions of wood identify open collaboration areas, encouraging impromptu conve...


预览图片
15 / Koganeyu洗澡堂(2020)(Schemata Architects)设计

5年前|archdaily|康乐|100%...private bathrooms, many sento have been forced to close due to a shrinking customer base, even though there are a certain number of long-time fans. In such a situation, Koganeyu boldly decided to renovate the existing bathhouse and ventured into a new era, and we were commissioned to undertake the r...




预览图片
16 / 柏林意旨办公室设计
3年前|OfficeSnapshots|办公|100%... acoustic workstations and high back chairs offer library-like settings.,Custom-designed smart lockers throughout the interior (accessed digitally using a mobile app, card or pin) provide storage for parcels and personal objects, as well as luggage for employees from other Contentful hubs. Multidi...


预览图片
17 / Horsley Bridge Partners 办公室 | Huntsman | 2023 | 美国
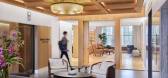
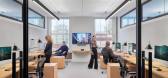
1年前|OfficeSnapshots|办公|100%...s now provide a balance of shared experiences and privacy. Wellness rooms, custom lockers, and an expansive café all enhance the employee experience.,The extensive use of finely crafted millwork paneling forms the space’s signature element, and a highly curated selection of furnishings, finishe...


预览图片
18 / Conexus 工作室 | Conexus Studio | 2023 | 新加坡
1年前|OfficeSnapshots|办公|100%...source library, with catalogues and materials displayed interactively, and customisable lighting in a reconfigurable setup. The office is meticulously designed to be both stimulating and comfortable, with multi-sensory elements like fresh flowers, a curated scent, and background music.,A standout ...


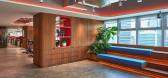
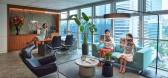


预览图片
19 / 莫斯科强生事务所设计
5年前|OfficeSnapshots|办公|100%...onics has passed the ENERGY STAR certification. To ensure acoustic comfort customized acoustic panels with individual design have been installed on every floor.The light colors of the office are complemented by bright accents of red and blue – corporate colors of Johnson & Johnson. Mint color is h...


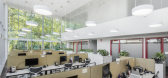


预览图片
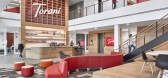
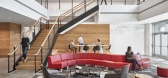

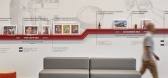
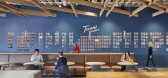
20 / 美国 | Torani | 办公 | 食品 | 现代 | 2020 | IA Interior Architects
4年前|OfficeSnapshots|办公|100%...each is a Torani core value. The mezzanine features gathering spaces where customers, clients, and school children enjoy tours and tastings with impressive views from windows overlooking the vast manufacturing and bottling facility.
,Abundant natural light, enjoyable views, and intuitive wayfin...
预览图片
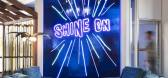
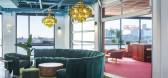
21 / 丹佛Shinesty办公室设计
3年前|OfficeSnapshots|办公|100%...e was nothing to waste. Countless buckets of paint, bright bold colors and custom wallpaper, designed by Maximalist, create immense interest, high-end lighting to create a residential feel, and bold carpet color choices transport you to a new scene and vibe. Shinesty also utilized as much existing f...




预览图片
22 / 澳大利亚 | Microsoft | 办公 | 科技 | 软件 | 2021 | GroupGSA
4年前|OfficeSnapshots|办公|100%...es Cradle Mountain, while Sydney’s famous Figure Eight Pools inspire the customer floor on Level 28.,A parametrically designed, undulating timber wall — symbolic of the Royal National Park — stretches from one end of Level 28 to the other, wrapping the visitor reception area. There’s no vi...


预览图片
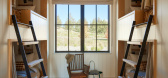
23 / High Desert Hideaway | Hawkins Interiors | 2025 | 美国
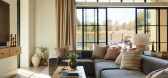
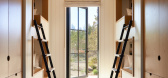
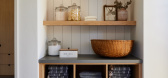
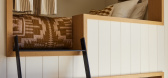
9月前|The.Local.Proje|住宅|100%...k, a concrete fabricator for the countertops and cabinetmakers for all the custom casework – each sourced from within the area. Along the way, the owners’ wish list took on a life of its own, growing to accommodate an elevated bunk room that sleeps up to eight guests, a locker-room-style bathroo...

预览图片
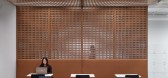
24 / 雷迪森酒店集团办公室 | Studio BV | 2022 | 美国
4年前|OfficeSnapshots|办公|100%...the material application of black and white, and the design feature of the custom light panels made of walnut that cantilever over the space. The ceiling panels have a complex pattern of light and movement, which adds playfulness to this dramatic feature. This layered effect speaks to the confident ...


预览图片
25 / Meridian 集团 | Hickok Cole | 2019 | 美国
1年前|OfficeSnapshots|办公|100%...vironment, welcoming tenants and visitors with plush leather seating and a custom reception desk below a statement chandelier. Striking a perfect balance of elegance and industrial craftsmanship, A dramatically suspended stair connects to third-floor amenities while striking a perfect balance of ele...


预览图片



