约有60项符合查询结果,库内数据总量为1205570项。[ 耗时:0.0097秒 ]
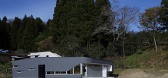
1 / e house
12年前|wangang2012|住宅|100%...shadow of mountain.Concrete floor slab of axis contains electrical heating system that radiates heat around the house.Wrapping volume, a series of bright rooms and patios, is organized along the axis, with carefully organized views of surroundings.South entering light bounces off white wall to brigh...




预览图片
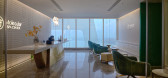
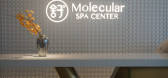
2 / 舒SPA LIN-X 林夕设计事务所
7年前|设计师-梦来|康乐|100%...ople's eyes are up when they do SPA, the designer weakens the top lighting system and re-arranges a lighting system on the ground to illuminate the whole space from bottom to top to ensure the greatest comfort when the guests are served.This lighting system is applied in every space at the same time...


预览图片
3 / 巴塞罗那文西佳乐酒店(Hotel Vincci Gala Barcelona)
11年前|DesigNet|酒店|100%...akfast buffet and two meeting rooms is located in the basement. A flexible system of mobile partition panels enable the space to be divided as necessary, adapting it to the required use.Central atrium:The central atrium is the heart of the hotel and permits natural light to sweep through the buildin...



预览图片
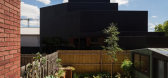
4 / 澳大利亚亨特利街别墅(2020)Mirror Systems
5年前|archdaily|住宅|100%房屋,Footscray,澳大利亚,设计师:Mirror Systems, 面积: 125 m²,年份:2020,摄影:Anton Jadrijevic,建造商: Vectorworks, BOSE, Brightgreen, Polytec, Sussex Taps, Attila’s Natural Stone,建造者:Jafer Constructions,可持续发展顾问:Sinch Consulting[...



预览图片
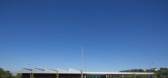
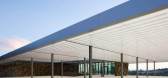
5 / 节能高效,实现与环境的可持续关系——Guimaraes体育训练中心
7年前|设计灵感精选|建筑|100%...,the terrance
▼隐藏在建築屋顶下的照明系统,illumination systems on the roof
▼立面软木塞拼接墙壁,dark agglomerate cork facade
该体育训练中心专为高性能体育活动而设,其内部包含一间体育场馆,健身场馆,更衣室,办公室及观...



预览图片
6 / Chernivtsi Vodogray办公室设计
5年前|OfficeSnapshots|办公|100%...k technology and the specifics of the company.
The office is a whole ecosystem with a large internal atrium, which houses a seven-meter phytowall with a waterfall. The office has a complicated recuperation and conditioning, acoustic panels and uniform high-quality lighting with dimming.
The in...


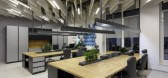
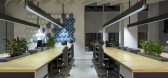

预览图片
7 / 特拉维夫Fordefi办公室设计
3年前|OfficeSnapshots|办公|100%...design, including a fully equipped IT infrastructure and advanced security systems. The technology infrastructure enables Fordefi to operate seamlessly, while the security system ensures the safety of sensitive client data and digital assets.,The Switchup team successfully designed an office space...


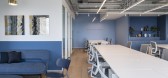

预览图片
8 / 伦敦43 Reeves Mews奢华住宅
11年前|yangtomato|住宅|100%...EDs.This ambassadorial level home features a fully integrated audio-visual system with Lutron lighting and ceiling mounted Bowers & Wilkins speakers. The cinema room has a 70-inch television, with integrated surround sound. The automation system is controlled by an iPad application in addition to th...


预览图片
9 / Laurel Hills Residence / Assembledge+ 设计
6年前|archdaily|住宅|100%...les including reflective roof surfaces, LED lighting, high efficiency HVAC systems, properly specified and installed insulation, high efficiency glazing systems, permeable ground surfaces, and a rainwater collection system that is used to irrigate the drought tolerant landscaping.,Principles of ef...





预览图片
10 / 凯派新作|静舍SPA | 空纳万物,静生万象
1年前|morningkay|康乐|100%...angs down, and the space retreats into tranquility. The veins of the water system quietly extend on the ground, reflecting candlelight like stars; Bamboo branches slanting against the mirror wall, as if in a deep forest under the moon. The zenith mirror extends the space infinitely, the dome embrace...




预览图片
11 / 一场建筑与历史的对话
5年前|序赞精选|设计情报|100%...ffices and circulation areas, are solved by underfloor heating and cooling systems. The lights are deliberately disturbed so that we are not pushed by the rules to the abnormal and sad homogeneity. Groups of light bulbs dance on the wall... Woven led stripes illuminate the basket and the space below...


预览图片
12 / 3平方的房子(3平方的房子)工作室Puisto建筑师设计
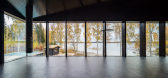
5年前|Archilovers|建筑|100%...e core of the main mass and the side masses are within the same coordinate system, which clarifies the connections between the spaces and calms the spatial experience. The basic idea behind the main mass is the core of the open square space, where all the fixtures are integrated and much of the func...




预览图片
13 / 第比利斯戈服务办公室设计
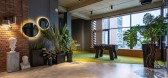
5年前|OfficeSnapshots|办公|100%...hairs, that create a non-office environment. Air conditioning and lighting systems are placed in a lowered ceiling.
Shared workspaces in offices are very trendy. The table is designed in a way that employees can’t see other monitors but can easily interact with one another. In the shared worksp...




预览图片
14 / Swatch Group Offices – Moscow
10年前|wfwd12|办公|100%... and perforated for better air circulation. Almost all office engineering system is open on the ceiling. Some open-space workstations have bright flooring, ceiling systems are painted white. The passage is highlighted with dark carpet that graphically repeated pattern on the ceiling. The sprinkl...


预览图片
15 / Mansueto高中(2017)(惠勒卡恩斯建筑师)设计
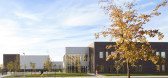
6年前|archdaily|文育|100%...ine, Harlequin Allegro, Husseyseating, Martlie FRP, PSS Performance Sports Systems, Reynobond, Robbins Sports Surfaces, Scott Laboratory Solutions, Thyssen-Krupp-12,Lead 设计师:Chris-Annmarie Spencer, Larry Kearns, Tom Bader,General Contractor:Bulley & Andrews,Structural Engineer:Thornton...



预览图片
16 / Corgan 办公室 | Corgan | 2024 | 美国
1年前|OfficeSnapshots|办公|100%...aking up the panes as an aesthetic callback to the city’s gridded street system. The grid system is also reflected in the light fixtures and suspended ceiling panels featured in the lobby and lounge. The largely neutral color scheme marries Corgan’s typical use of dark floors with light wood acc...


预览图片
17 / 芝加哥CoLaboratory共同办公的办公室设计
5年前|OfficeSnapshots|办公|99%...nsistent theme that flows throughout the interior.
Glass Roof: Skylight system and structure
Nothing pleases us more than when we can tap into free design elements. This structure provided solid manufactured freebies and also supplied a natural, free energy source – the sun. By harnessing thi...


预览图片
18 / 特拉维夫B.S.R.集团办事处设计
6年前|OfficeSnapshots|办公|98%...at curve according to the floor plan. Ethnic rugs and deep-colored seating systems are scattered throughout the floor alongside plant arrangements.20 张图片 | Pictures设计:RUST Architects 客户:B.S.R. Group, 面积:9,688 sqft年份:2019坐落:Tel Aviv, Israel, 行业:Construction ...


预览图片
19 / 隐形边界 – 住宅空间外立面结构設計——游走在虚实之间
7年前|设计灵感精选|建筑|97%...消隐。
▼立面扁平钢结构系统,a redundant light structural system
▼从不同角度看建築空间若隐若现,depending on your position within or without the lattice it becomes absolutely defined and solid
▼结构细节,detail
▼清晰透明的空间布局,the clear la...


预览图片
20 / Silence | Light Render ArchViz
5年前|behance|产品|95%...extend the side drawers , the central drawer is pulled out by a light push system Push to Open.As a basis in the creation of fixtures, I took an aluminum pipe. Aluminum is plastic, it takes the desired shape while being light, and the tubular shape allows you to hide it inside the wire, which is ver...





预览图片
21 / Good Job Games | Jeyan Ülkü Architects | 2024 | 土耳其
1年前|OfficeSnapshots|办公|95%...itable wall for group meetings, with control over their automated lighting systems.,A secondary staircase positioned at the working space is designed to connect the two office floors and the stairwell serves as both a breakout and a printing station. High library shelves with integrated reading be...




预览图片
22 / TRADER HiFi | Vincent von Thien | 2026 | 德国
7月前|NewNorm|餐饮|94%...and deliberately spare—paired with the polished sheen of a chrome Modbar system. Dark cork, supplied by Corkinho, wraps the ceiling, the DJ booth and key surfaces throughout the interior, acting as both acoustic treatment and atmospheric veil. Its porous texture introduces warmth against the bar...


预览图片
23 / Ashan Yemek 办公室 | Gönye Design | 2020 | 土耳其
1年前|OfficeSnapshots|办公|93%...ngs, creating a unified aesthetic while accommodating necessary mechanical systems.,Energizing the Space with Color,To infuse the office with energy and vitality, the company’s corporate color—orange—was strategically incorporated into the open office areas. This vibrant hue injects a sens...
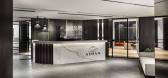


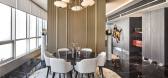
预览图片
24 / Green House | SchwartzandArchitecture | 2025 | 澳大利亚

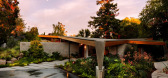
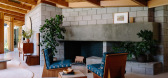
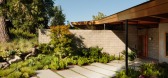
9月前|The.Local.Proje|住宅|93%...zzo tiles to brighten the interiors and integrate with the radiant heating system. “In this way, the strength of these horizontal elements remained, but reinterpreted in a new construction technique,” says Baile.And how might Green himself feel about the new work? “Our interpretation of Green...
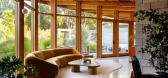
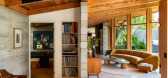
预览图片
25 / Russet House | Mulroy Architects | 2024 | 英国
1年前|archdaily|住宅|93%...s for more efficient warmth. A mechanical ventilation heat recovery (MVHR) system was introduced in the basement, ensuring fresh, filtered air circulation. Infrastructure for an air source heat pump was also incorporated, allowing for an easy transition away from gas heating in the future.
Thes...


预览图片



