约有50项符合查询结果,库内数据总量为1205569项。[ 耗时:0.0061秒 ]
1 / 澳大利亚Alumuna公寓楼(2020)Wood Marsh
5年前|Wood.Marsh|住宅|100%...The two façades are monochromatic studies in natural materials; concrete, timber, black steel and bronze mirrored glass. Book-matched by recessed timber cladding flanking the ground and penthouse level, the glass building appears to float between. Across the four apartment levels, the glazed façad...


预览图片
2 / 建筑师约翰·Pardey设计建在水上的房子
12年前|luoyewuhen|住宅|100%...ushed forward to receive an entrance staircase that slices up into an open timber lined hood, with a glazed room to the side containing a guest suite and gym. The stair arrives onto a balcony and entrance – a central hall space – this is the day room, dedicated to outdoor living that leads out o...


预览图片
3 / 斯特凡安东尼Olmesdahl Truen的建筑师内特尔顿198项目
14年前|m------m|住宅|100%...urface finish. Internally, a much warmer look was achieved by using walnut timber. Black marble & glass were integrated into the design as accents.
The home is peppered with unusual design ‘delights’. The circular entrance area, clad in walnut timber, is one of the main features of the house....


预览图片
4 / House of Landes | Maud Caubet | 2024 | 法国
1年前|archdaily|建筑|100%...ree bark, reinforcing this continuity. Off-site prefabrication—including timber-frame walls and wood fiber insulation—was carried out by a local carpenter, allowing both the house and its extension to be assembled with minimal site disturbance. By preserving the natural ground, the under-house s...


预览图片
5 / Sasso Nero | buck&simple | 2026 | 澳大利亚
3月前|The.Local.Proje|住宅|100%...treet, the home presents as relaxed and contemporary. A palette of charred timber cladding and dark, textured finishes allow it to recede into the surrounding landscape, while timber battens and lush plantings of succulents and palms add privacy. The facade is softened by gentle curvilinear forms, a...






预览图片
6 / 树屋
12年前|onson|建筑|100%... house where the old concrete
columns have been re-used to support a new timber framed glazed verandah, this ramps between the two existing ground floor rooms and connects to the
tree house. The existing kitchen, people moving through the house and even the street beyond are all glimpsed from th...
预览图片
7 / Wedgewoods Retreat | BattersbyHowat Architects
3月前|The.Local.Proje|住宅|100%...material palette. Concrete floors and walls form a robust base, while warm timber joinery and ceilings soften the home with a sense of tactility. Dark elements are used sparingly but with intent, anchoring the kitchen and referencing the exterior cladding so that interior and exterior feel continuou...


预览图片
8 / 澳大利亚巴文庄园(2017)(Lovell Burton Architecture)设计
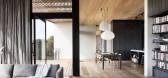
5年前|archdaily|建筑|100%...y, the austere external treatment gives way to the warmth and tactility of timber.,Light stained timber is used on floors and ceilings to accentuate the horizontal quality of the site; whereas dark stain is applied to vertical surfaces to provide depth and comparison to the external view. In contr...




预览图片
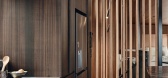
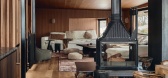
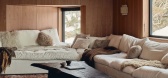
9 / 霍桑山高山旅馆静修居所 | Kim Kneipp | 2026 | 美国
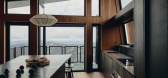
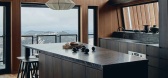
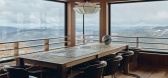
2月前|estliving|民宿|100%...already set a strong external tone in corten steel, stacked stone and dark timber cladding. The interior brief, however, was still wide open.
That brief took shape at a veneer warehouse on the outskirts of Melbourne, rather than the site itself. The owners arrived raving about Japan—about bathing...
预览图片
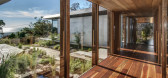
10 / Morninton半岛的房子(2010)(Turco and Associates)设计
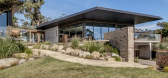
6年前|archdaily|住宅|100%...g also appears internally in feature joinery items and Australian hardwood timber is used in areas throughout the house to help provide warmth to internal spaces.,A series of landscaped spaces defined by the two buildings are each suited to particular uses and are linked by a water feature that fl...


预览图片
11 / Platform House | Studioplusthree
6年前|studioplusthree|建筑|100%...g with contrast, materials define notions of inner and outer: dark charred timber cladding is cut away from the volume to reveal pale timber and clean white planes within.
Responding to the triangular site, the diagonal cut is manifested in elements throughout; from window rev...


预览图片
12 / 英国伦敦花园住宅(2018)(Gianni Botsford Architects)设计
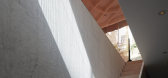
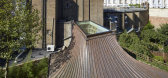
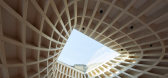
5年前|archdaily|建筑|100%...lion-like copper-clad roof. Inside, the roof comprises of a complex glulam timber structure made from spruce, its double curvature concluding in a glazed oculus. The roof has a floating quality set above a glass-walled living room that enhances a sense of lightness while connecting the interior of t...



预览图片
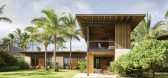
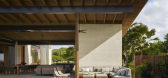
13 / 美国Hale Nukumoi 海滩度假村|2018|Walker Warner Architects
5年前|Walker.Warner.A|民宿|100%...:Matthew Millman
,供应商: Ann Sacks, FSB, Spearhead, Arc Wood & Timbers, Cascade Coil, Maidenstone, Pacific Source, Paradise Millworks and Hardware, R.S. Weir General Contracting, RS Weir / Maui Custom Woodworks Inc.
,首席设计师:Greg Warner
,室内设计:Stone Interiors
,...



预览图片
14 / Alila Villas Soori Bali 巴厘岛Soori度假酒店-SCDA
9年前|yangtomato|酒店|100%...nd suar wood tables and custom-made chairs with dark-stained, hand brushed timber frames contrasting beautifully with white linen of the seat. Bronze and stone accessories found throughout the development are also fruit of the collaboration between SCDA designers and local craftsmen. This collective...


预览图片
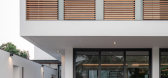
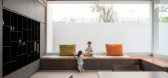
15 / B的房子(2019)(Kit Design Architect计)设计
6年前|archdaily|住宅|100%...m. The 3 storey is formed by simple boxes geometry with feature of sliding timber screens along balcony at second floor. The timber screens are used as sun shading and privacy screen.
,The L-shape Koi pond can be seen when you enter to double height volume foyer area that’s lead to a ...




预览图片
16 / Bellevue Hill Residence | Mostaghim Architects | 2025 | 澳大利亚
9月前|The.Local.Proje|住宅|100%...nod to one of the hallmarks of Californian modernism.
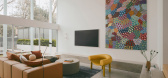
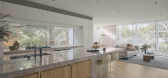
Inside, a timber staircase leads to an upstairs mezzanine where the kitchen and dining zone overlook both the downstairs living area and the backyard. This area is designed for both everyday life and entertaining, with a long, sculptur...
预览图片
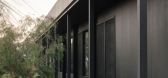
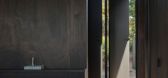
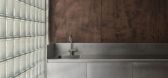
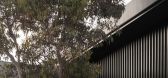
17 / Injidup Springs House | Whispering Smith | 2026 | 澳大利亚
1月前|The.Local.Proje|住宅|100%...hite and light blue. Paired with stainless-steel elements and dark-stained timber, the result is practical and feels completely at home with the surrounding landscape.
The recording studio takes a different approach. Buried in the ground and constructed from solid concrete blockwork, it is lined wi...
预览图片
18 / 剑桥郡的平房零碳农舍。
6年前|Yellowtrace|建筑|100%...ains the team at Margent Farm.
Flat House is made up of prefabricated timber-framed panels infilled with hemp grown onsite in the 20 acres of the farm. More specifically, the panels are filled with hempcrete which is a combination of hemp, lime and water. Once dry, they are installed into thick...


预览图片
19 / Hydro Sciences Laboratory Neubiberg-Brune Architekten
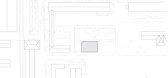
12年前|邓仲文|建筑|100%...for the new laboratory: the result of the design
process is an enveloped timber construction with a clear and strong volumetric shape, subtle materials and a horizontally structured façade. Its
modular grid of 4.5 m allows further extensions in the future.The placid and clean-lined outward appe...



预览图片
20 / (煤气铜灯片电梯设计)bureau de change architects设计
5年前|Archilovers|建筑|100%... terrazzo panelling – an unexpected contemporary echo of the traditional timber panelling that might have been found in the original interiors. The wayfinding in the building uses extruded bronze signs in a distinctive ribbon font, whilst the numbers for the building’s entrance are shaped into t...


预览图片
21 / An Abundance of Textures Defining The Inspiring Bletchley Loft in Australia
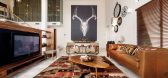
11年前|ygyn241|住宅|100%...f materials and finishes, including carved in-stone features, dark-stained timbers, texture-coated rendered external walls, Scyon Axon cladding and a Colorbond roof.” An open air terrace enclosed on three sides offers a great spot for relaxation and protection from bad weather conditions.
A...



预览图片
22 / 两个棚的房子(2019)(DREAMER, Roger Nelson)设计
6年前|archdaily|住宅|100%...nal location was kept.
Two almost identical but mirrored gable-roofed timber-lined sheds, compose the public and private zones of the house, with the timber externally charred and raw within. The forms are separate but remain connected internally via a glazed gallery and externally via a terrac...


预览图片
23 / (布里克斯顿风车教育和社区中心)Squire & Partners设计
6年前|Archilovers|文育|100%...ing traditional techniques.
Conceived as a simple and beautiful timber framed space, the building is designed to serve a variety of users – including school groups, adult education initiatives, community groups and local residents – and act as a platform for FoWG to showcase the histo...


预览图片
24 / 英国 | Bolgoed Maen House | 住宅 | 2020 | Jones Architects

4年前|archdaily|建筑|97%...the rear elevation and extend into the garden at ground floor level with a timber link rising to steel framed timber extension. Externally we designed the extension to fit in with the form of traditional Welsh farms in that the rear extension resembles a stand-alone building lightly linked to the st...


预览图片
25 / Garden Terrace | Edition Office | 2026 | 澳大利亚
6月前|The.Local.Proje|建筑|97%...s on a restrained and simple form. A rectilinear perimeter clad in slender timber battens defines the building’s outer edge. Depending on the angle of light and viewpoint, the facade can appear either solid and monolithic or almost translucent, dissolving into the surrounding trees.Inside, the pla...
预览图片



