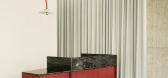
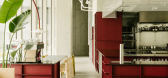
1 / 餐厅由酯Bruzkus建筑师事务所雷米在柏林。
6年前|Yellowtrace|餐饮|100%...eeling of openness created by high exposed concrete ceilings and expansive glass facades on either side of the restaurant. A triangular welcome desk resolves the complicated geometry of the site so that the dining areas have a relaxed atmosphere.Views back to the main circulation ring from the main ...



预览图片
2 / Laurel Hills Residence / Assembledge+ 设计
6年前|archdaily|住宅|100%...ed by the architects. Composed of three pavilions connected by a series of glass hallways, the single-story residence seeks to create a residential oasis in the heart of Los Angeles. The Western Red Cedar lined guest house/garage pavilion establishes a datum line that carves and connects the two lar...





预览图片
3 / 美域高MIYUKO | CoRaL ReD 珊瑚秘境
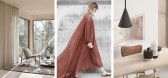
5年前|美域高MIYUKO|住宅|100%...色点缀让空间灵动且优雅。
Textured fabrics and clear
glass reveal the pure essence of Neomodernism,
while coral red embellishes the space with agility and elegance.
-
-珊瑚色拥有活力与神秘的双重性格,是最近几年的流行色之一,为众多时尚品...




预览图片
4 / 卡其色公寓 | Olga Gryban | 2025 | 波兰
10月前|ArchitecturalDi|软装|100%...dds the designer. With its almost-black cabinets and Art Deco-style custom glass doors, the kitchen anchors the space; large windows and a pale quartzite island ensure that it doesn’t feel gloomy. Like most of the rooms, the kitchen is drenched in Benjamin Moore’s Sage Mountain paint shade.
...


预览图片
5 / A HOUSE | Escapefromsofa | 2026 | 土耳其
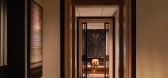
29天前|Escapefromsofa|住宅|100%...itative rhythm to the approach. Inside, a dramatic curved staircase with a glass balustrade descends beneath a Moooi Raimond chandelier, establishing the interplay between craft and light that runs through every space. The living area centres on a floor-to-ceiling Port Laurent marble fireplace flank...


预览图片
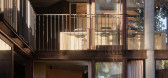
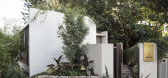
6 / SRG House | Studio Johnston | 2021 | 澳大利亚
1年前|StudioJohnston|住宅|100%...ace and new bedrooms within the original footprint.
Sliding or stacking glass doors turn the middle living level into a balcony.
Utilising the site topography, an apartment is added above the garage that bolsters privacy and creates secondary accommodation.
The restored concrete structure is ...


预览图片
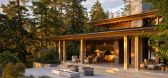
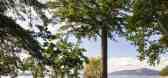
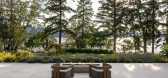
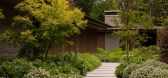
7 / Garden House | Openspace | 2025 | 加拿大
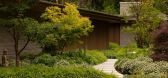
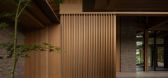
9月前|The.Local.Proje|住宅|100%...edroom, follows the land’s gentle gradient like a river in motion, while glass walls and luminous terraces and patios invite the eye to question where, or indeed whether, the outdoors end and the indoors begin.
The home nods to contemporary West Coast style, with clean lines, organic ma...
预览图片
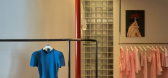
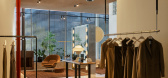
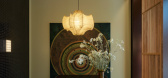
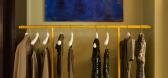
8 / Scanlan Theodore Canberra | Flack Studio | 2026 | 澳大利亚
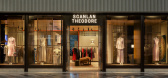
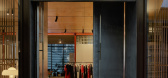
3月前|David.Flack|商业|100%...rial touchpoints – terrazzo floors, high-gloss walls, suede curtains and glass bricks – each is shaped by its own setting.
For Canberra, the studio drew from the capital’s lineage and the idealism behind its planning. “We looked to the city’s architectural history, rooted in the idealis...
预览图片
9 / 南京正大天晴(CTTQ)办公楼 | 2020 | iDA Workplace
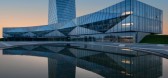
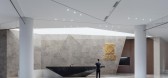
5年前|OfficeSnapshots|办公|100%... design of the building focused on simplicity and abstraction. The angular glass exterior reflects many shades and layers of gray. iDA’s challenge was to incorporate these rich gray tones into the interior design of the building.,In order to match the bold exterior design, we included diamond-li...



预览图片
10 / Flame-Perfume Studio | KIDZ | 2025 | 俄罗斯
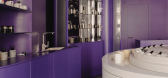
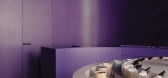
1年前|KIDZ.studio|商业|100%...to the world of fine fragrances. Its secrets are partially hidden: blurred glass silhouettes evoke a sense of mystery, while built-in mirrors around the edges create an illusion of infinity.a cabinet ↑The storefront also deserves attention. A noir-style sign and a flame-shaped handle immediately c...




预览图片
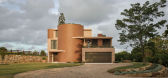
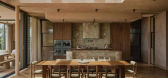
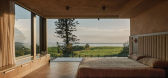
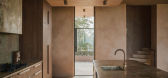
11 / Wybalena | Ziegler | 2026 | 澳大利亚
3月前|The.Local.Proje|住宅|100%...erately restrained yet expressive. A robust palette of concrete, steel and glass establishes longevity, softened by layered finishes that introduce warmth and tactility. The interiors are grounded in earthy tones, carefully calibrated to bring intimacy to the expansive three-storey volume. A definin...
预览图片
12 / 圣彼得堡计时协作办公室设计
6年前|OfficeSnapshots|办公|100%...ents, altogether create a unique space with artistic atmosphere. Walls and glass partitions as well as a variety of decorative elements support the overall concept by soft geometry and arch forms. The walls are painted with deep shades of blue, terracotta, dark green and beige. Some are covered with...


预览图片
13 / 中国云南 | 海的呼吸 | 大理青绿半山酒店改造 | 2021 | 寻常设计
4年前|尋常設計|酒店|100%...破了室内外界限,The transparent and soft curved floor-to-ceiling glass windows break the spatial boundaries between interior and exterior ©余几摄影
▼超常规尺度的“卵石”成为餐厅空间的绝对主角,The special-scale “pebbles” have become the absolute protagonis...




预览图片
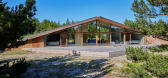
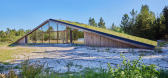
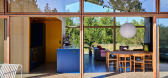
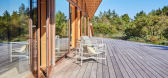
14 / 丹麦 | Triangle Holiday House | 住宅 | 2021 | Puras Architecture
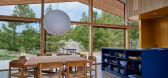
4年前|archdaily|住宅|100%...crete. The floors, walls, and ceilings have a raw, solid appearance.,The glass façade, in contrast, brings nature into the house and allows for lightness and interiors immersed in light. Wood panelling and wooden furniture add cosiness to the cool ambience. The furnishings are a mix of Danish vin...

预览图片
15 / 登勝作品 | Fight together——南京河西醫美營銷事業部
4年前|登胜设计|办公|100%...echnological experience that the enterprise has been emphasizing. The dark glass access control maintains privacy and confidentiality of the space; the glass wall in the meeting room could adjust according to necessity, switching between atomization and transparent arbitrarily in traceless operation...



预览图片
16 / A·C·T | 漫步此间,渐生引力 - 弥尔设计
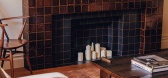
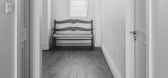
2月前|弥尔空间|住宅|100%... country charm. Vintage patterned tiles, a playful tulip-patterned stained-glass door, and a rattan bench collectively capture a relaxed, pastoral feel, creating an elegant yet unpretentious entrance. A vertically mounted mirror extends the natural light, making the entryway feel more spacious; soli...
预览图片
17 / Amstelveen保密公司办公室设计
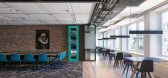
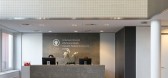
5年前|OfficeSnapshots|办公|100%...room. Barton Springs, the Austin sunset, Deep Eddy Ruby Red vodka, and the glass of a Topo Chico bottle, served as inspiration for the color palette. To bring the outdoors in, artisan made, local Texas Pecan wood break tables and biophilic elements were incorporated into the design. The color blocki...


预览图片
18 / 乌克兰 Mumbai 公寓 | 2020 | Nelly Prodan Design
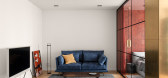
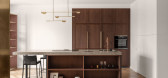
5年前|archdaily|住宅|99%...red. The bedroom is separated from the main area by a brassed wardrobe and glass partition. There are additional curtains to further close the room from the rest of the apartment. The cabinet faced with brass is the centerpiece of the apartment. This is a functional wardrobe with brass sheet fronts ...

预览图片
19 / 奥斯汀机密科技公司办公室设计
5年前|OfficeSnapshots|办公|99%...room. Barton Springs, the Austin sunset, Deep Eddy Ruby Red vodka, and the glass of a Topo Chico bottle, served as inspiration for the color palette. To bring the outdoors in, artisan made, local Texas Pecan wood break tables and biophilic elements were incorporated into the design. The color blocki...


预览图片
20 / 荷兰霍格·丹尼恩别墅(2019)(Engel Architecten)设计
5年前|archdaily|建筑|96%...ally increasing the distance between the inside and outside. The amount of glass on the north façade has been kept limited to prevent heat loss. At the rear of the houses, two large sliding doors offer the opportunity to open the facade to a large extent and thus connect the outside terraces the li...


预览图片
21 / 拉斯维加斯水晶城 Stella McCartney 专卖店
15年前|bignerve|商业|95%...nestles between two inclined thirty storey ‘crystal’ towers. Like huge glass shards they create a landmark space in their shadow within the Daniel Libeskind designed building. This is the new epicentre of Las Vegas – a complex cluster of angular forms which houses marques from around the world...
预览图片
22 / 参观韦斯·戈登和保罗·阿恩霍德的西切尔西公寓
6年前|ArchitecturalDi|住宅|94%...And hours later,
he and Arnhold, a real estate developer and celebrated glassblower, will zip off to Puerto Rico for a well-deserved getaway—Bird in tow. COVID-19 is still but a faint concern. Inside their entry hall, a symphony of serene and joyous colors draws the eye in. Straight ahead, the ...


预览图片
23 / 木又寸建築事物室丨AFRiCONIC福蔻精品红酒馆
6年前|Hi设计|设计情报|93%...Street views are introduced into the interior space as the original framed glass doors and windows are replaced with large area of hidden framing glass, which at the same time can enable the interactions between city streetscape and the spatial form and human activities all inside the store throug...


预览图片
24 / 巨浪下的舞蹈--AFRiCONIC福蔻精品红酒馆,Atelier TREE
6年前|环亚室内|设计情报|91%...Street views are introduced into the interior space as the original framed glass doors and windows are replaced with large area of hidden framing glass, which at the same time can enable the interactions between city streetscape and the spatial form and human activities all inside the store through ...


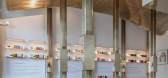
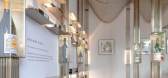

预览图片
25 / Magic House | WOWOWA | 2021 | 澳大利亚
10月前|The.Local.Proje|住宅|88%...of the old sunroom were the perfect fit for an ensuite. They added mottled glass windows to the bathroom to impart a sense of grandeur, and the front facade was complete.
Now, the burnt-orange rendered facade provides the perfect contrast to the verdant front garden that is open to the st...

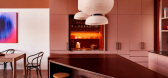

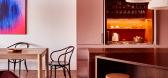

预览图片



