约有70项符合查询结果,库内数据总量为1205589项。[ 耗时:0.0061秒 ]
1 / 上海莉莉丝游戏办公室设计
5年前|OfficeSnapshots|办公|100%...functions within Lilith. This includes “Tatami areas” with curtains on multiple work floors to provide accessible, private amenities for lunchtime napping. These spaces also double as informal collaboration areas. Pantries and snack shelves have been planned at the front of the house by the wind...

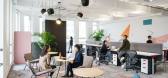

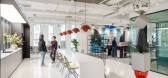


预览图片
2 / 东印度酒店办公室 | Architecture Discipline | 2019 | 印度
4年前|OfficeSnapshots|办公|100%...ble frameworks with well-serviced and well-lit spaces that can be used for multiple activities in the short term – offer the possibility of a long-life span for the building and a variety of possible long term uses.,Equality, Teamwork and User Behaviour,The office is an example of how design c...


预览图片
3 / 新加坡TENX办事处设计
6年前|OfficeSnapshots|办公|100%... biophilic design principles. With its logo incorporated into the space in multiple and unexpected ways – from greenery walls to ceiling lights – the space depicts the story of a bold FinTech firm that is united in its mission.Key to the design is how the space actively supports company culture....

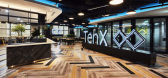


预览图片
4 / Audemars Piguet 办公室 | Studio Banana | 2023 | 瑞士
1年前|OfficeSnapshots|办公|100%...e is broken down to provide a more intimate experience, while articulating multiple activities.,The “Wall of complications” situated in the Piazza offers a memorable museum-like experience unveiling the horological wonders and manufacturing milestones developed by Audemars Piguet over the year...


预览图片
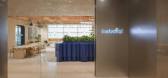
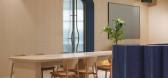
5 / Best World 办公室 | Bean Buro | 2023 | 新加坡
1年前|OfficeSnapshots|办公|100%...de of this café-like area.,The overall open-concept workspace comprises multiple neighbourhoods complemented by an array of break-out spaces, such as built-in phone booths, semi-enclosed collaborative diner booths, and window bay seating. Additionally, private offices are positioned in the backgr...


预览图片
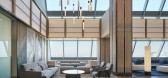
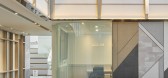
6 / 首尔克洛虚拟办公室设计
3年前|OfficeSnapshots|办公|100%...imulations of user visits, experiences, and education paths were performed multiple times to design a space that is intuitive and comfortable for users to stay in, even when they first visit.,The cafeteria and town hall, which are connected through the lounge, use fresh color combinations to match...



预览图片
7 / 电力家居改造办公室 | CallisonRTKL | 2020 | 美国
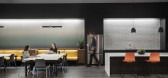
4年前|OfficeSnapshots|办公|100%..., training rooms, and breakout areas are spread across the office to offer multiple work settings.,It was important for the space to evoke a connection to the local community. Bold textures and colors create a connection to the local street art concept and make employees feel like they are “part...



预览图片
8 / 新德里Trilegal办公室设计
3年前|OfficeSnapshots|办公|100%...ads to the meeting and board rooms.,The client meeting space facilitates multiple attorney client conversations simultaneously, along with an exclusive client dining space for hosting extended discussions over meals. Cutting-edge technological interventions such as meeting room scheduling, sensor ...


预览图片
9 / So Koizumi Solo Exhibition
1年前|NewNorm|产品|100%.... Like its musical namesake, Urut creates a harmonious arrangement through multiple elements: a system of elegantly proportioned pipes and a complementary storage case, each crafted with meticulous attention to detail.
The design's sophistication lies in its thoughtful interaction with light and ...


预览图片
10 / 班加罗尔渣打银行办事处设计
6年前|OfficeSnapshots|办公|100%...gn team developed bespoke MS screens and rafters to divide the floors into multiple “sprint zones”. Breakout areas, touchdowns and meeting hubs provide a variety of settings to boost mental diversity and support performance.The rest of the space has been designed to support the Global Business S...


预览图片
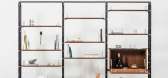
11 / 大卫/尼古拉斯的电路书架。
6年前|Yellowtrace|产品|100%...es and 3 Guatemala marble tops, one for each cabinet.david/nicolas work on multiple types of project, from collaborations with prominent international brands, to the design of their own pieces. They also work with individual clients on projects that capture their imaginations, whether that means ref...



预览图片
12 / Novo Nordisk 办公室 | Sheldon Interiors | 2023 | 澳大利亚
1年前|OfficeSnapshots|办公|100%... to local culture. Modular seating and furniture in this space also allows multiple modalities for events, presentations or social gatherings.,The strategic layout of both floors encourages movement and interaction between floors, fostering a sense of community and wellbeing among employees.,Wit...
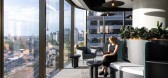

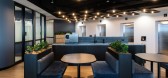


预览图片
13 / 海德拉巴F5网络办公室第二阶段设计
5年前|OfficeSnapshots|办公|100%... Overall, F5 Phase 2 was one project that has given us, as an organisation multiple takeaways whilst providing our clients with a fulfilling experience.
设计师:Liquidspace Studio
团队:Nagaraju Mundrai, Darshana Siddharth, Jayesha Wankar, Sai Yaswanth
摄影:Ricken Desai
...


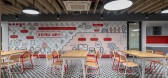


预览图片
14 / 杭州阮文化事务所设计
6年前|OfficeSnapshots|办公|100%...ribute of Ruhnn Culture determines that its workspace needs to accommodate multiple functions and areas for display clothing and products need to be created in the limited space. Considering this, inDeco tried to figure out more possibilities, and ingeniously utilized the corridor space outside live...


预览图片
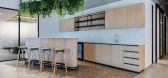
15 / Rubicon 办公室 | Trend Group | 2022 | 南非
1年前|OfficeSnapshots|办公|100%...howroom built on the inspiration provided by Rubicon’s bold logo and the multiple industries that this client serves. Trend’s team created a space that showcases the company’s products and services within a variety of hypothetical environments such as a retail clothing space, a grocery store, ...


预览图片
16 / 洛杉矶技术公司 | MAWD | 2024 | 美国
1年前|OfficeSnapshots|办公|100%...eetings that quickly expand from smaller to larger groups.,Designing for Multiple User Pathways,Working directly with the client’s needs, MAWD designed two unique user pathways: one for internal employees, and a second dedicated to clients. Creating these two spatial journeys allowed the desig...


预览图片
17 / Happynest办公室(2019)(FATTSTUDIO)设计
6年前|archdaily|办公|100%...assive folder wall and noise suppression printer room and we also have the multiple size meeting and seminar room to use as the common meeting area.,In the other hand, our nerd technical support group has the gigantic design library shelf to collect all massive textbooks. The massive department ha...


预览图片
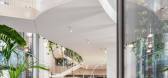
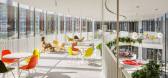
18 / Haier Europe 办公室 | Tétris | 2023 | 意大利
1年前|OfficeSnapshots|办公|100%...fices, which features dynamic and interconnected architectural forms where multiple scenarios for different work functions unfold. The layout of the spaces, furniture, and cutting-edge technology integrated throughout the office allow people to work flexibly and smartly, creating a fluid and open wo...




预览图片
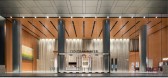
19 / 广州启华集团中心大厦设计
5年前|OfficeSnapshots|办公|100%...g the building’s façade and interior, with a wide design scope covering multiple floors including the main building entrance, lobby and public toilets, the tower’s public transfer floor, and the top two levels used as Kai Hua Group’s headquarters.
The overall design delivers a one-of-a-ki...


预览图片
20 / 彩虹拱门能源沙龙上海旗舰店(2018)(BEHIVE)设计
6年前|archdaily|办公|100%...lient, we fill in an oval space into the main space. The oval accommodates multiple space functions and activities and becomes a true nucleus to the flagship store. Whether open or enclosed, it can be flexibly used under multiple activity scenarios - meeting and training space for their office staff...


预览图片
21 / 常州Majorel办公室设计
3年前|OfficeSnapshots|办公|100%... roof top of the first-floor training room. The space is adequate to serve multiple functions, including flexible workspace, informal meeting and discussion, breakout, and special events, to list a few. The floating island not only provides a versatile functional space, but also a place for everyone...


预览图片
22 / 亚特兰大韦斯特洛克办事处设计
6年前|OfficeSnapshots|办公|100%...d prompt dialogue. throughout and serves as a connecting device within the multiple floors of the workplace.8 张图片 | Pictures设计:Idea Span 客户:WestRock, 面积:200,000 sqft年份:2018坐落:Atlanta, Georgia, United States, 行业:Transportation, Design: Idea Span 团队:...

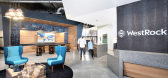
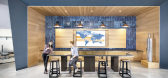
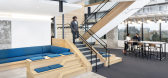
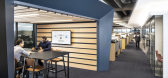
预览图片
23 / 办公室的人来说剑桥显示连接设计
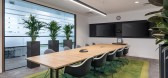
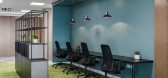
5年前|OfficeSnapshots|办公|100%...als with low embodied carbon. With bicycle storage, shower facilities, and multiple public transport options servicing the commute between the city centre and the Science Park, this BREEAM-certified building, with its wellbeing and technologically-focused design, is a real example of an office built...

预览图片
24 / Pantheone Audio
1年前|NewNorm|产品|100%...production," explains Pantheone Audio. "We're creating objects that engage multiple senses - visual, tactile, and auditory - while maintaining an unwavering commitment to acoustic excellence."
The brand's innovative approach has garnered significant acclaim, earning multiple prestigious awards in...


预览图片
25 / NatWest 集团 | LOM | 2021 | 英国
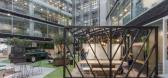
1年前|OfficeSnapshots|办公|100%... sustainable, and healthier.,LOM’s transformation was carried out over multiple phases before and during the Covid-19 pandemic, with the building remaining operational throughout.,The major retrofit project set out to radically improve space, facilities and sustainability at 250 Bishopsgate ...
预览图片



