约有200项符合查询结果,库内数据总量为1205604项。[ 耗时:0.0126秒 ]
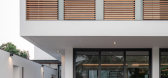
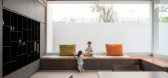
1 / B的房子(2019)(Kit Design Architect计)设计
6年前|archdaily|住宅|100%...ace is connected to car porch, main entrance, Koi pond & lawn outside, and staircase to 2nd floor. The pantry with island counter is next to dining area but set in as backdrop. The joinery is in dark color wooden laminate and white marble counter top. The two frameless glass windows to let the natur...




预览图片
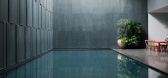
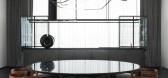
2 / Private Villa | Lissoni&Partners | 2024 | 印度
10月前|Lissoni.and.Par|住宅|100%...ing the need for privacy.
Inside, two monumental and sculptural staircases define the vertical space: sinuous geometries that appear as floating ribbons of metal and wood, linking the different floors.
The first staircase in vibrant red extends for nine meters from the ground to the firs...




预览图片
3 / 丹佛Xactly办公室设计
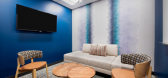
5年前|OfficeSnapshots|办公|100%...ment personnel, work in the Denver office. The design includes an internal staircase connecting the two floors the company occupies.
The Xactly Corp ‘X’ is seen repeated throughout the office to highlight the company’s branding. In the elevator lobby, a custom flooring design and wall sconc...




预览图片
4 / 纽约市Droga5总部扩建设计
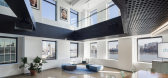
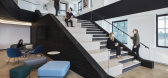
6年前|OfficeSnapshots|办公|100%...40,000-square-foot project spans floors 7, 8 and 9 and features a dramatic staircase connecting floors 9 and 10.The 9th floor offered an opportunity to bridge the gap between the existing Droga5 offices and the new space. Vocon created a large-format pantry area and informal lounge seating that enco...



预览图片
5 / 工业用公寓(Industrial Flat)XUL Architecture 设计
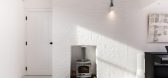
6年前|Archilovers|住宅|100%...re considered many options for this property before considering moving the staircase to the centre of the building. There was one hurdle though, how to ensure the staircase could be positioned underneath the chimney stack with millimetres to spare.
These two adjacent duplex flats were previousl...


预览图片
6 / 灭菌的房子(2019)(Delution Architect)设计
6年前|archdaily|住宅|100%...spot on the first floor is also placed in the circulation area of the main staircase which is the only access to the main rooms on the second and third floors. The circulation Area of the staircase was designed semi outdoor with a greenwall vines on one side and a tree pot in the transition area. Th...


预览图片
7 / Nadja Apartment,希腊-设计Point Supreme Architects
11年前|王-畅|住宅|100%...e used to be two separate flats, which were renovated and connected with a staircase in the middle. The focal point of the entire apartment, this custom-designed staircase construction is a small piece of architecture in itself which both connects and separates the kitchen from the living room. In a...


预览图片
8 / 常州Majorel办公室设计
3年前|OfficeSnapshots|办公|100%... provided by the workplace. The project features a 6-meter diameter spiral staircase that prominently occupies the center stage of the inviting reception located in the enormous industrial steel and glass structure. Connecting different levels of the project, the flowing curve of the grand staircase...


预览图片
9 / 印度盒子里的房子(2019)(TRAANSPACE)设计
5年前|archdaily|建筑|100%...dscape, this quad frame beautiful views for the living and the dining. The staircase placed in this courtyard takes one to the above floor. Bedrooms on this floor are riveted by a common reading area. The staircase further takes one to the second level encompassing the entertainment room and a lands...


预览图片
10 / Tsubo Niwa House | Fraher & Findlay
6年前|Fraher.Findlay|住宅|100%...and patterns within the bathrooms as well as the artwork on the walls. The staircase up to the loft extension has natural light flooding in from above – stretching out the previously dark Victorian stairwell. The staircase balustrade was designed to sensitively depart from the original staircase b...


预览图片
11 / 上海加拿大鹅办事处设计
6年前|OfficeSnapshots|办公|100%...evels, the main entrance is from Block C, at the second level of C block a staircase is linked to the second level of Block A where the main open work spaces are located. Here, an external terrace and an out door staircase is next to the openwork spaces, which create a secondary entrance to the offi...


预览图片
12 / 盘旋在办公室里的巨型猛兽——LVMH媒体部办公室
7年前|设计灵感精选|设计情报|100%...垂直楼梯连通。
▼楼梯间在空间中占据主导地位, the staircase is the centrepiece of the building
“我希望楼梯可以在建築空间中处于统治地位。它舞动的身姿栖居在空间中,扭动着像鲸鱼又像巨蛇,缠绕着将你吞噬,把你带去想要到...




预览图片
13 / 上海保时捷总部设计
6年前|OfficeSnapshots|办公|100%...de use of understated Porsche brand and heritage elements. Adjacent to the staircase and reception desk, they constructed a model car timeline along the wall, an engine block display, a trophy display case, shelves containing scale models of Porsche cars, and a 1:1 scale mock-up of the 919 series Po...


预览图片
14 / Stikeman Elliott LLP 办公室 | Kasian | 2023 | 加拿大
1年前|OfficeSnapshots|办公|100%...yees back to the office.,The main design driver is the u-shaped internal staircase and gold-gilded canopy structure with its gridded pattern. Making it a focal point of the function and meeting area, the canopy with powder coated golden metalwork encases the opening portion of the staircase extend...


预览图片
15 / LOUI Paris | Holzrausch Studio | 2025 | 法国
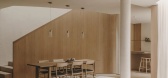
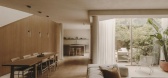
9月前|NewNorm|住宅|100%...rchestrated sequence of spaces, the house is organised around a sculptural staircase that acts as its spine. This central element serves a dual purpose: distributing natural light from above and connecting the four levels of the home. The form of the staircase arose from necessity – with all windo...
预览图片
16 / 巴塞罗那文西佳乐酒店(Hotel Vincci Gala Barcelona)
11年前|DesigNet|酒店|100%...partment of Barcelona to conserve both the facade and a large white marble staircase in the inside of the building and secondly, the name of the Hotel: “Gala” referring to the wife and muse of the surrealist painter Salvador Dalí.
Gala and Dalí formed an unlikely pair and similarly, the pro...



预览图片
17 / 印度多彩马赛克屋 | 2021 | Manoj Patel Design Studio
5年前|archdaily|住宅|100%...al color on accent walls pops out from the white mass. ,Living, Dining, Staircase and Kitchen. Letting the clients, indulge in elevated ceilings, the backdrop frame for T.V wall composition artistically elongates until the top, which adjoins the staircase. At the other end, is a floating T.V. uni...




预览图片
18 / 被建造(2019)(1458)设计
6年前|archdaily|建筑|100%...ors to look at the ‘things being’ while avoiding spatiality inside the staircase of common neighborhood living facilities in the city center.
,Circulation - The third and fourth floors are a psychological counseling center run by the client couple. The things being in nature are placed on t...



预览图片
19 / 华沙现代化办公室设计
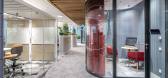
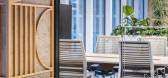
3年前|OfficeSnapshots|办公|100%... modern High-raise building. All those floors are connected by an internal staircase with a specially designed vertical garden going through stair opening. The staircase not only significantly shortens the way between individual office spaces, but also supports good and healthy walking habits. The s...




预览图片
20 / Tos的房子(2019)(OFFICE COASTLINE)设计
5年前|archdaily|住宅|100%...d by the light which shined into the room from the skylight just above the staircase.,The impression influenced our new design a lot to create another skylight and the void, through which the light is brought into the lower floors thoroughly. Moreover, the staircase and the void are arranged in ...


预览图片
21 / 越南Vy公寓(2020)(H.a)设计
5年前|archdaily|住宅|100%...flow connecting the house and garden.
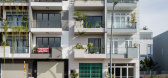
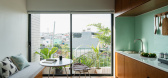
,The house is impressive by its staircase, structured like wooden bars designed along the length of the house. The staircase is not only a transportation axis but also a ventilation opening for all apartments. It is like a garden of light and a resting plac...




预览图片
22 / 阿纳姆Schipper博世办公室设计
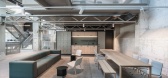
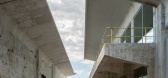
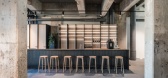
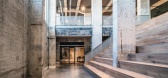
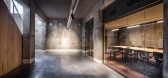
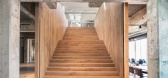
5年前|OfficeSnapshots|办公|100%...ue to their concrete structure have a much heavier character. A new timber staircase now connects these two worlds and forms the starting point of a new central route connecting all new floors.
The new floors hang in the open space as an elaborate three-dimensional composition. These new platform...
预览图片
23 / 莫斯科灵感办公室设计
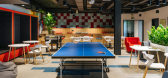
6年前|OfficeSnapshots|办公|100%...the space.Two levels of the office are connected with two stairs. The main staircase is located in the corridor and acts as an extension of the conceptual line running through the entire office. The second staircase is located in one of the offices due to the functional needs. The secondary staircas...


预览图片
24 / 芝加哥CoLaboratory共同办公的办公室设计
5年前|OfficeSnapshots|办公|100%...two levels of private and shared office space (accessible by a custom wood staircase and a newly installed elevator), conference rooms, gender-neutral bathrooms, stainless steel clad commercial test kitchen and bar, a bright and inviting lobby and entrance with additional workspace tables, and a caf...


预览图片
25 / 华沙北欧地平线办事处设计
6年前|OfficeSnapshots|办公|100%...structed building into a single, two-story space, and to build an internal staircase connecting the 3 floors of the entire office. This construction modifications integrated the space. It improves the communication flow and shortens the time of reaction to system errors.A coherent vision of an offic...


预览图片



