约有80项符合查询结果,库内数据总量为1205582项。[ 耗时:0.0060秒 ]
1 / 日本原生态别墅
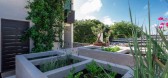
10年前|liutai|住宅|100%...loses the space and controls the flow and the volume of air, sliding glass doors into the “air chimney” that create an entrance for the natural light in the north and a plant wall to the west to increase the thermal barrier. Permaculture pots which always have water avoid overheating of the acce...




预览图片
2 / 新加坡 航空公寓 | 2021 | Pencil Office
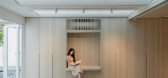
5年前|archdaily|住宅|100%...se of the simple architectural devices including the ceiling, screens, and doors, assist in making climate the main protagonist in Three Stages for Air.
,项目完工照片 | Finished Photos
,转载自:Archdaily
,设计师:Pencil Office
,图片©Pencil Office
,语言:英语
[...



预览图片
3 / 安第斯山脉的海运集装箱住宅
13年前|Metal_Psychotic|住宅|100%...om at least two opposite sides. as a consequence of this will, windows and doors are aligned along axes that cut the stripes, easing therefore air movement and also creating visual integration construction phases consisted in: firstly; placing the retaining walls to create a horizontal plane to plac...


预览图片
4 / 室内设计英语词汇
14年前|风巽子|图像标识|100%...
COFFER 藻井
CERAMIC TILE CLADDING 包覆瓷砖
COUNTER 台面
DOOR PULL 门拉手
DOUBLE PASSAGE DOOR 双门
DRAWER PULL 抽屉拉手
EXTERIOR TILE FLOORING 室外地砖
FAUCET 龙头
FLUSH MOUNT LIGHTING 吸顶灯
GROUT 勾缝剂
HINGE 合页
LOCKERS 锁
LAMINATE 复合板...

预览图片
5 / V60房子(2020)(WARchitect)设计
6年前|archdaily|住宅|100%...experiencing green view from their eyes, or from opening all glass folding doors to create natural ventilation, able to feel the fresh air. All these three zones are not divided by interior partition wall, you have to walk from interior of one zone to exterior first, in order to lead dwellers to per...


预览图片
6 / 常见家具名称中英文对照
11年前|木易娃娃|软装|100%...Bathroom furniture 浴室家具
Bathroom vanity 浴室盥洗台
Batten door 板条门
Bed base床架,床套
Bed base set 成套床架
Bedroom suite 卧室系列家具
Bedstead 床架
Bentwood furniture 曲木家具
Beside table 床头柜
Birch door 桦木门
Board-room and conf...
预览图片
7 / air max pas cher pour homme Foreign Ministry
11年前|dc65ty3iu|软装|100%...and a sunflowers,barbour soldes, had scored from Jinan Road Kang Park side door to leave.Reported that last night in the "Conclave" incoming students, the public,http://gamsa.net/guestbook/index.php?item/create_form/1, the media, the number increased a lot over the past few days, their photo taken t...
预览图片
8 / 苏拉特柯林办事处设计
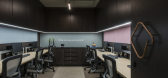
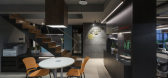
6年前|OfficeSnapshots|办公|100%...hile sleek and stylish elements like the copper pipe staircase railing and door handles introduce an element of quirkiness and give the space a sense of style. An installation, “Our Global Footprint” represents a world map composed of varying AC copper pipes and activates the central office zone...



预览图片
9 / QTGC咖啡店(2020)(建筑师)设计
6年前|archdaily|餐饮|100%... panels that resembles an overhead light entry. The design of the entrance doors incorporates openings that guarantee correct ventilations once the spaces is closed. The doors also present a sliding system that hides completely when the Coffee Shop is open to the public.,On the other hand, the gal...


预览图片
10 / 空间、景观、生活方式和自由的追求(2015)(Collectif Encore)设计
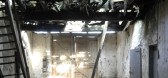
5年前|archdaily|设计情报|100%...y, a massive yet unpretentious architecture. When we first opened its main door, we were expecting to come across the usual dark and damp central space called ”Ezkatz”. The roof had collapsed and pulled the upper floor with it, turning the house into a forest whose main room had become a clearin...



预览图片
11 / carterwilliamson converts livestock shelter into cowshed house
13年前|BILI|建筑|100%...imber beams used to support the upper floor were left exposed, windows and doors were framed in wood, and a corrugated metal skin finished the upper floor. these simple, robust materials speak to the project's environmental and economic sustainability. the height at the corner pronounces the dwellin...


预览图片
12 / Silvio Villa C | FADD | 2023 | 印度
1年前|FADD|住宅|100%
With a green door and window concept, aqua lime flooring, Villa C is a breath of fresh green botanical air. It is crisp as well as cozy; stylish as well as confortable; and earthy as well luxurious. Neutral browns; fresh greens, black highlights and prints are predominant in the common areas. ...


预览图片
13 / Zen House | Studio Nirvana | 2025 | 印度
10月前|archdaily|住宅|100%... Solutions,Automation: Gadgeon Lifestyle,HVAC: Tranzcend Air Systems,Doors And Windows: Exelon Hi Fabs & Contractors (Schuco Partner),Metal Works: Studio Vinton,Furniture Carpentary: Formave,Concrete Furniture: Ferrocon Concrete Factory,项目成市: Palakkad,项目国家: India...



预览图片
14 / 丽城住宅
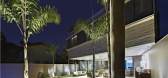
14年前|qiaomaomao|住宅|100%...sual permeability with the entrance garden, achieved through large pivotal doors in the facade).
The floor plan is rectangular and compact, stretching till the site’s sidelines.
The rooms are illuminated by large doors front and back facades and also by matted glass locking (u-glass that acts ...



预览图片
15 / 巴西莫迪科之家|Modico House|2019|Atelier Branco Arquitetura
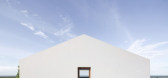
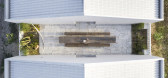
6年前|Atelier.Branco.|住宅|100%...al resources for the ventilation, either as emptiness or as a filter. Four doors of different sizes introduce into each common area. At the arrival we find the smallest as the entrance to the house.
,Two identical doors open onto the interior patio, where we find a long wooden table of 7 m, the...



预览图片
16 / FF公寓 / TN ARQUITETURA设计
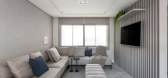
5年前|TN.ARQUITETURA|住宅|100%... that aligns with the curtain’s holders, descending through the wardrobe door, as if it was a big box, where the couple´s bed is projected. At the bureau, there is a wide workbench where the clients can work alongside. There is also the wardrobe with mirrored doors, that guarantee remnant space f...




预览图片
17 / 日内瓦别墅(Geneva Villa)JM ARCHITECTURE设计
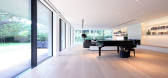
5年前|Archilovers|住宅|100%...rder to control the heat in the summer months, and the function of each outdoor space. With no air conditioning system, the façade design was developed to avoid the sun rays entering the indoor spaces during the warm season.
The South façade is configured with two main stacked black f...




预览图片
18 / 旧金山WDA |威廉·达夫建筑师办事处设计
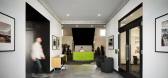
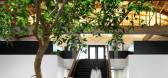
3年前|OfficeSnapshots|办公|100%...eeting, wellness and break rooms and a rear deck that connects with the outdoors, accessed through a large roll up door. On the exterior, a simple floor side door was removed to bring the façade back to its original symmetrical form.,Inside, a palette of black, white and accented greys provides a...




预览图片
19 / Tiramisu | Arent&Pyke | 2026 | 澳大利亚
14天前|Arent.Pyke|住宅|100%..., dining, and kitchen area. Four-metre ceilings, full-height sliding glass doors, and bronze mirror joinery create a seamless connection between indoors and garden, allowing light and air to flow throughout the home.
Every room was designed to work harder. The compact kitchen conceals ap...


预览图片
20 / 墨尔本市场巷办公室设计
5年前|OfficeSnapshots|办公|100%... zones on the exterior create terraces on each level providing flexible outdoor office areas as well. Dense planting with undulating heights and form create a range of outdoor spaces with varied levels of intimacy; quiet personal working spaces, secluded greenhouse meeting rooms, relaxed social hubs...



预览图片
21 / Boundless Everyday Living | 向度设计 | 2025 | 中国台湾
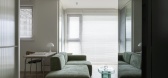
8月前|向度设计|住宅|100%...lose in tune with daily rhythms.
The bedroom mirrors this sense of flow-
doors glide rather than divide, letting light and movement extend freely across zones.
From the living area, the flooring continues seamlessly into the bedroom,
echoing the textures of stone and plaster in the sha...
预览图片
22 / 美国 | Venture X | 联合办公 | 2021 | Studio+
4年前|OfficeSnapshots|办公|100%...ent’s goal was to design a luxury office environment that brought the outdoors in and promoted wellness and nature in a place everyone would love coming to work.,Floor-to-ceiling glass surrounds the entire building perimeter to bring natural lighting to every office and capture views of the coas...



预览图片
23 / Overlook | Altruist | 2025 | 澳大利亚
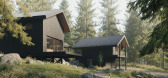
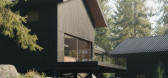
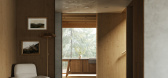
10月前|The.Local.Proje|建筑|100%... it, hear it: the light shifting, the scent of pine carried on the air.” Doors open to the prevailing breezes; sound softens through timber; the boundary between inside and out is more invitation than line.
Wearing the combined hats of owner, builder and designer is less an act of control than ...


预览图片
24 / 深圳市保密投资公司办公室设计
6年前|OfficeSnapshots|办公|100%...ry, nested spaces and moments of visual privacy—while eliminating closed doors and enabling constant communication and vocal collaboration.The varied sizes, heights and locations of the partitions allow many degrees of territorial and visual privacy. Views, perspectives and a sense of enclosure sh...


预览图片
25 / 印度尼西亚灯塔井别墅(2019)(Phidias Indonesia)设计
5年前|archdaily|住宅|100%...ve exclusive view to the courtyard. Also, by providing transparent sliding door towards the courtyard, it allows the indoor space to extend to the outdoor, physically and visually. Therefore, the rooms will felt spacious and those will enrich the family events experience in the house.,All of the b...


预览图片



