约有80项符合查询结果,库内数据总量为1205588项。[ 耗时:0.0057秒 ]
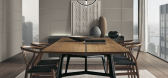
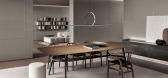
1 / Rimadesio - Modulor | Federico Cedrone
5年前|behance|产品|100%...onents of the exclusive vision of Rimadesio, translated into a proposal of furnishing and functional division of the environments: modular systems for the living area, bookcases, sliding doors, doors, walk-in closets and a rich collection of accessories.Rimadesio 2020 - ModulorPhoto by: Federico C...

预览图片
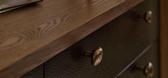
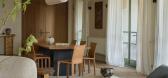

2 / Hawthorn House | Arent&Pyke | 2025 | 澳大利亚
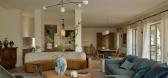
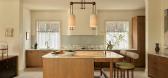
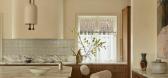
8月前|Arent.Pyke|住宅|100%...te moments and gathering in equal measure.
SCOPE
Full Interior Design & Furnishing
Builder
Basis Builders
LANDSCAPE
KSLD Kate Seddon Landscape Design
PHOTOGRAPHY
Anson Smart
Hand-crafted elements instantly settle it – from exquisitely carved timber surfaces including hand-pitted solid ti...
预览图片
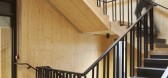
3 / 英国 | 百货公司工作室 | 2021 | Squire & Partners
4年前|OfficeSnapshots|办公|100%...ing. Added domestic comforts include large rugs, plants, artworks and soft furnishings in colours inspired by the seasons.,Floors are organised around families of desks each with a furnished breakout space, separated by metal framed glazing or walls with an unpainted plaster finish.,Desks compri...





预览图片
4 / carterwilliamson converts livestock shelter into cowshed house
13年前|BILI|建筑|100%...separated by a large tri-part sliding glass door. the children's bedrooms, furnished with hammocks, enclose the property to the southeast, forming an L-shaped plan. the master bedroom suite occupies the upper floor above the kitchen.


预览图片
5 / 威斯敏斯特住宅 | Batay-Csorba Architects | 2024 | 加拿大
1年前|Archilovers|建筑|100%...flooring]: Moncer Flooring
[Stone slabs]: EDM Canada (Travertine slabs)
Furnishings
Sofa: Living Divani (Ital Interiors)
Chairs: Living Divani (Ital Interiors)
Side Tables: Cassina (Ital Interiors), &Tradition (Basement coffee table)
Drapery: Brading Specialty Shades (drapery), Silent Gliss (...




预览图片
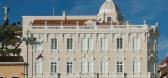
6 / 南美洲厄瓜多尔Casa Gangotena酒店
14年前|charliexu|酒店|100%...oms, a showcase of eye-catching style, contemporary design, antiques, fine furnishings, modern technologies and quintessential comforts.
Beautifully- and eclectically-appointed, the hotel invites its guests to explore and to relax, whether in the dining room, glassed-in patio, garden redolent wi...




预览图片
7 / SRG House | Studio Johnston | 2021 | 澳大利亚
1年前|StudioJohnston|住宅|100%...estored.
Interior geometries are softened and streamlined with built-in furnishing elements and textural materials echoing the original 70s palette: cork, wool, timber and brass. Linking the past to the present, are the deep red tiles, a colour match for original tiles unearthed in the reconstruc...


预览图片
8 / 在上海绿色按摩,朱砂周设计团队。
6年前|Yellowtrace|住宅|100%...nderside of doors and form the skeleton of inbuilt custom shelves. Limited furnishings sit quietly in the space, acting as an extension of the walls around them rather than bold, attention-grabbing features. Doors become shimmering portals, guiding those within to the next stage on their journey of ...




预览图片
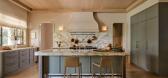
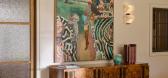
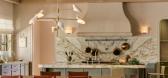
9 / Golden Light | Arent&Pyke | 2026 | 澳大利亚
6月前|Arent.Pyke|住宅|100%...oining ensuite.
SCOPE:Full Interior Design, Custom Fabrication, Furnishing, Object and Art
BUILDER:Robert Plumb Fix
PHOTOGRAPHY:Anson Smart
PHOTO STYLING:Jack Milenkovic
,转自:Arent&Pyke,图片©Arent&Pyke,编辑:序赞网,阅读原文
预览图片
10 / palm beach residence | Grade New York | 2020 | 美国
1年前|Grade.New.York|住宅|100%...the Palm Beach lifestyle. Iconic design pieces are mixed with bold, custom furnishings to elevate the serene vibe of the home and create a curated experience around collectible design. Custom pieces feature clean lines and movement, seen in the wave-shaped master bedroom headboard, curving sectional...




预览图片
11 / 旧金山机密金融公司办公室设计
6年前|OfficeSnapshots|办公|100%...nd in our homes, that captures the aesthetic sensibility of the client.The furnishings and detailing are soft and light, accented by touches of oak, dark metal, and saddle leather. This play on materials is detailed even in the door frames and hardware, which are a delicate combination of black text...



预览图片
12 / Point Nepean House | SJB | 2025 | 澳大利亚
11月前|SJB|住宅|100%...ecting the home's exterior cladding, define the internal zones.
Furnishings are deliberately contemporary and understated, ensuring that artwork enlivens the wall surfaces. Kitchens and bathrooms maintain a restrained aesthetic with slatted tobacco timber and slate blue granite finishes. ...




预览图片
13 / Healthpeak Properties办公室 | Acquilano | 2021 | 美国
4年前|OfficeSnapshots|办公|100%...eds.,The executive lounge, café, and common spaces offer warm, inviting furnishings, natural wood and stone materials, curated artwork, and plant scaping. The finishes include micro-topped polished concrete floors, custom stained white oak wood veneer and wall planks, acoustical wall covering, ac...





预览图片
14 / 香港紫檀酒店集团办公室设计
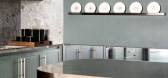
3年前|OfficeSnapshots|办公|100%... the office is revealed.,Past the reception, one enters a space that’s furnished more like a living room or lounge than an office space. This space is the heartbeat of the office. A pantry and long communal bar counter equipped with a well-stocked minibar, coffee machine, and still and sparkling...



预览图片
15 / Onas Hostel, Córdoba, Argentina
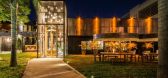
10年前|charliexu|酒店|100%...a of local agency, The Atar, are the brains behind the eclectic interiors, furnished in a mishmash of styles with florid colour contrasts and clashing patterns.Chairs by Konstantin Grcic and Philippe Starck are not on the list of your average hostel, but it is the mix of these designs with gritty st...



预览图片
16 / 在阿姆斯特丹与Scholten&Bakings在一起。(附视频)
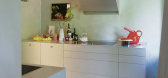
6年前|Yellowtrace|软装|100%... glass feet and screen prints on the door’s interiors.The living room is furnished with Scholten & Beijings designs, including a coffee table from their Colour Wood series and a rug for Scandinavian retailer Hay.The custom kitchen cabinets are made of aluminium.The dining room console.视频:前...




预览图片
17 / 美国Anello餐厅(2018)(space BUREAU)设计
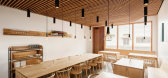
5年前|archdaily|餐饮|100%...ndows, and ceiling. Smooth finished hardwood Maple was used for the custom furnishings such as the tables and bench seating. Hardwood hickory was used for the accent furnishing pieces such as shelving and the pizza counter.,Black powder-coated steel round rod was used to make the framing for the s...




预览图片
18 / House M / monovolume architecture + design意大利梅拉诺
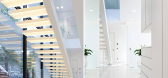
12年前|wenlong_222|建筑|100%...
construction point of view the house is built as a concrete construction, furnished with
upgraded insulation. The glass-facade, door and window elements are executed as 3
layered glazier.




预览图片
19 / 扫描电镜展厅在米兰开幕。
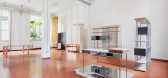
6年前|Yellowtrace|产品|100%...bber.Gold and Rose Gold by Paolo Rizzo recalls the traditional, jewel-like furnishings of Italian upper-class households. Rizzo uses 24-carat gold-plated supermirror steel and glossy pink metallic alloy to create an eye-catching sideboard, chest of drawers, tables, and lamps. Interior drawers panell...



预览图片
20 / 波士顿Algorand办公室设计
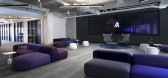
3年前|OfficeSnapshots|办公|100%...lly turns transparent. Openness is conveyed with an open concept, low rise furnishings and abundant natural light. Trust is implied through the structural confidence of prominent exposed concrete balanced by friendly, approachable colors like muted purples, greens and blues. Speed is suggested throu...



预览图片
21 / 美国Hale Nukumoi 海滩度假村|2018|Walker Warner Architects
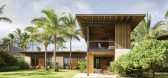
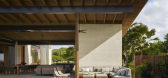
5年前|Walker.Warner.A|民宿|100%...en is equipped to support parties and large family gatherings. Living area furnishings—large sofas and side tables—are all on wheels, enabling them to be easily rearranged or shifted to the lanai or poolside for outdoor entertaining. A connected indoor-outdoor room provides space for an outdoor ...



预览图片
22 / JOHN PAWSON-The Jaffa Residencesl in Israel 酒店
7年前|admin|酒店|100%...ransforms historic convent into Jaffa Hotel in Tel Aviv
Almost all of the furnishings are made of oak to match the floors, and midcentury Getama couches designed by Danish modernist Hans Wegner with pale cushions. The bedrooms have large, lightwood beds with integrating side tables, light fixtures ...


预览图片
23 / Tustin机密视频游戏工作室的办公室设计
5年前|OfficeSnapshots|办公|100%...e local users. The design story is reinforced through the use of ancillary furnishings and finishes, large-scale environmental graphics, art specification, and custom privacy films.
,10 张图片 | Pictures,设计:Abramson Architects, 客户:Unnamed Company, ,面积:12,800 sqft,年...


预览图片
24 / 澳大利亚三层楼北住宅 | 2020 | Splinter Society
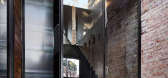
6年前|Splinter.Societ|住宅|100%...uch more intimate, characterised by subtle colours, texture and plush soft furnishings. Rough sawn timber lines the walls and recycled timber creates joinery adding warmth. Strong black detailing in the new areas create a distinctly modern contrast to the brickwork of the original building while lin...



预览图片
25 / (守护天使的演讲厅OAC) MICROSCAPE architecture urban design AA设计
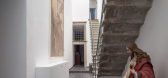
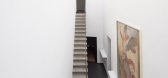
6年前|Archilovers|文育|100%...els of the entrance to the former sacristy. The covered courtyard has been furnished with a swivelling wooden desk that serves as a streamlined ticket counter.
The lighting system consists of simple LED strips recessed in the slot of the planar beams of the glass roof. From the covered courtyar...



预览图片



