约有40项符合查询结果,库内数据总量为1205602项。[ 耗时:0.0058秒 ]
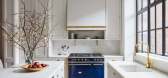
1 / (Casa品红住宅)Fabio Fantolino设计
6年前|Fabio.Fantolino|住宅|100%...
In the living room, the project maintains the same philosophy with the electric blue armchairs acting as the color tip within an environment characterized by relaxing and welcoming tones, where the linear wooden elements make up a game of asymmetrical geometries.
By reflecting the opposite ...


预览图片
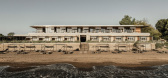
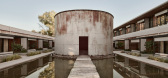
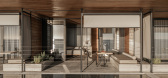
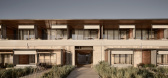
2 / Dexamenes Seaside Hotel Extension | K-Studio | 2026 | 希腊
5月前|k-studio.|建筑|100%...Kamchis,INSULATION: Kleanthis Pappas,PLUMBING: Panagiotis Kleideris,ELECTRICAL 项目安装: HLMEK Kostopoulos Brothers, Stefanos Pennias; HLMEK Kostopoulos Brothers (2026 Extension),GLASS WORKS & MIRROR CLADDING: Tasos Christodoulopoulos; Agaliotis and Sons (2026 Extension),REFRIGERAT...
预览图片
3 / 角膜边缘手术室设计
6年前|OfficeSnapshots|办公|100%...making the most of pleasant ambient daylight, which in turn saves a lot of electricity.8 张图片 | Pictures设计:Humming Tree 客户:Limotex, 面积:1,100 sqft年份:2019坐落:Kerala, India, 行业:Construction / Engineering, 设计师:Humming Tree摄影:Justin Sebastian转载...




预览图片
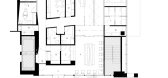
4 / Southwest 美容医疗诊所 | Wendell Burnette Architects | 2022 | 美国
2年前|archdaily|康乐|100%...2022,项目摄影:Bill Timmerman, Jason Roehner,供应商: Dyson, Electric Mirror, Kohler, LX Hausys, MTI, Seiho ,主承包商:Hardison/Downey Construction,MEP Engineers:Energy Systems Design,Lighting Designers:Creative Designs in Lighting,设计团队: Wendell Burnette, Brandan...




预览图片
5 / ZETR’s 总部 | ZETR | 2026 | 澳大利亚
6月前|The.Local.Proje|办公|100%...and manufacturing connected under one roof.
ZETR’s integrated electrical designs are seamlessly embedded throughout the space, creating an environment of effortless connectivity and intuitive control. These solutions enhance mobility and collaboration across the workplace. The brand’s...


预览图片
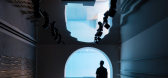
6 / 葡萄牙光学中心(2019)(Gustavo Guimarães Arquitectura & Urbanismo)设计
5年前|archdaily|建筑|100%...程师:HDP- Gabinete de Serviços e Projectos de Engenharia Civil Lda.,Electrical 工程师: Proquality,Hydraulic 工程师:Rossana Pereira,Mechanical 工程师:Niluft Engenharia,City: Porto,Country: Portugal,设计师描述 | Designer description: What we see, what look at us....




预览图片
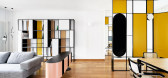
7 / 意大利离岛公寓(2020)(biro+)设计
5年前|archdaily|住宅|100%...le mirror and a circular double emission lamp, designed with an integrated electrical connection system into the metal structure. ,The choice and positioning of the lighting fixtures was also an object of design, with the purpose of removing ceiling lights and inserting punctual elements in space...


预览图片
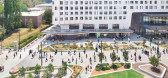
8 / 阿奴Kambri公共领域(2019)(ASPECT Studios)设计
6年前|archdaily|建筑|100%...roup,Hydraulic Engineers:Sellick Consultants,Civil Consultant:Cardno,Electrical Consultant:Fredon,Lighting Consultant: Point of View,Access Consultant And Bca: Philip Chun,Indigenous Interpretation: David Johnston,Contractor: Lend Lease,Project Manager:Colonysix,Public Domain 设...


预览图片
9 / La Salle发电站(2018)(Romera y Ruiz Arquitectos)设计
6年前|archdaily|建筑|100%...shadow, reflected space and opaque mass, is the main concept for the first electric vehicle (EV) charging station in the Canary Islands, located in Santa Cruz de Tenerife, where users are provided with developing experiences that change throughout the day. This way it indulges in the light cycle, wh...
预览图片
10 / 22m2 Apartment in Taiwan / A Little Design 设计
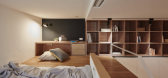
6年前|archdaily|住宅|100%...Taiwan the gas can not be piped into a house without a balcony and a small electric heater can not provide sufficient hot water for a bath, we adjusted the layout of the toilet to make room for a storage water heater, and a sliding door with a mirror which not only makes the maintenance easy but als...




预览图片
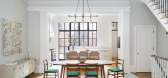
11 / 美国纽约顶层阁楼UPPER WEST SIDE PENTHOUSE
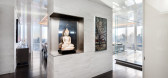
11年前|yangtomato|住宅|100%...clean, unbroken lines, heightened attention to finish included camouflaged electrical outlets and concealed sound systems, detailed indirect lighting, and self-closing pocket doors. State-of-the-art audio-visual systems are concealed behind nearly invisible doors.Plentiful pantry, storage, and close...


预览图片
12 / GS别墅 | Attmo arquitetos | 2024 | 巴西
1年前|archdaily|建筑|100%...te Structure Project: Italo Leone,Air Conditioning 设计师: Dayane,Electrical And Hydraulic Installation Design: Marcelo Zamaro,Swimming Pool Installation Project: Gustavo Feitoza,Automation Project: Gilberto,项目建造: Sergio Ramos e Pauliana Farias,Supply And Installation Of P...



预览图片
13 / 希尔斯堡第一科技联邦信用合作社办事处设计
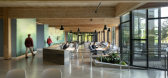
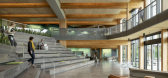
6年前|OfficeSnapshots|办公|100%...that surrounds three sides of the site. Raised access floors conceal HVAC, electrical, and low-voltage systems, contributing to clear, uncluttered spaces that showcase the simple beauty of the CLT.The open office system is designed with emphasis on equitable access to natural light and views, with w...



预览图片
14 / Wutopia Lab丨Lolly-Laputan儿童餐廳
7年前|室内赞条|设计情报|100%...ium kids cafe, PACEE Education
Light consultant: Wuxi Huancheng Light Electricity Limited Company
Location: Dalian, China
Area:580 sqm
Project year: May 2019
Photography: CreatAR Images


预览图片
15 / Kubrick书店及万国城MOMA电影中心
13年前|那明媚blue|文育|100%...cluding the movie information centre, large amount of radial webs of green electric cords is found spreading there, with lights hanging on the end of each cord. This is not only for responding the green colour scheme in the shop space, but also for localising the modern design style of the shop with...


预览图片
16 / 悉尼王寅& Co的办公室设计
3年前|OfficeSnapshots|办公|100%...d staff wellbeing, solar panels offset power usage, while the provision of electric bikes enable local staff to sustainably commute to work.,设计师:Daniel Boddam Studio,摄影:Pablo Veiga10 Images | expand for additional detail,转载自:Office Snapshots,语言:English,编辑:...



预览图片
17 / AnDo Residential Building | NextOffice | 2024 | 伊朗
1年前|archdaily|建筑|99%...: Khorasan, Namachin Brick ,Mechanical 工程师:Bahram Eksiri,Electrical engineering:Amirhossein Azmayesh,Structural Design:Vahid Gharakhaninia,施工管理:Nexa Line,Category: Residential,设计团队: Alireza Taghaboni, Ebrahim Roostaee, Elnaz Kharaghani, Ali Ghods, Mohamm...




预览图片
18 / 鲁克林住宅 | Mark Grattan
3月前|ArchitecturalDi|软装|97%...as completely transformed the rental unit – widening doorways, upgrading electrical systems, and reimagining every wall and ceiling. (Think leopard print in the den and kelly green in the central dressing area.) He gutted the kitchen, replacing an outdated scheme with a sexy mélange of mirror, la...


预览图片
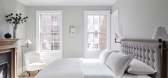
19 / 旅游与传统希腊复兴式联排别墅和中世纪的细节
5年前|ArchitecturalDi|软装|95%...mel. Here, custom De Gournay wallpaper becomes a lively backdrop for Urban Electric Company sconces and an Ann-Morris mirror.
“Fitting an essentially totally open parlor floor plan together with traditionally defined rooms and all of the details that go with that was a problem that we feel we s...



预览图片
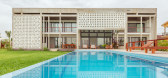
20 / 姆布韦尼之家(2019)(FBW Architecten Netherlands)设计
6年前|archdaily|住宅|95%...ng Engineers Ltd
,景观设计:Hedy van Winkelhof
,Interior Design:Electra Miles, Alexandra Papadaki
,Contractors:Hussein Zavery and Peter Miles Mega Woodcraft Products (T) Ltd
,Quantity Surveyor: Daniel Mwasandube
,设计师描述 | Designer description: The project is situated...



预览图片
21 / “谜”:Sancal在Salone del Mobile 2017推出的激动人心的新收藏。(附视频)
6年前|Yellowtrace|产品|94%...imension through the use of contrasting interior and exterior colours. The electric blue facade represents the strange parallel universe, while the dark tones in the interior characterise the real world. Just like one of Edward Hopper’s paintings, the window forms the principal architectural elem...


预览图片
22 / 德国赫佐格奥拉赫的阿迪达斯总部
14年前|大陈|设计情报|94%...h-gladbach
fire engeneering: hhpberlin, münchen
mechanical engineering, electrical engineering: planungsgruppe m+m, böblingen in cooperation with
jürgensen+baumgartner, pliezhausen in cooperation with bartenbach lichtlabor, aldrans / innsbruck
management consultation: m.o.o.con, frankfurt/ma...
预览图片
23 / West Cliff and Oxford Residences | Marmol Radziner
8月前|The.Local.Proje|住宅|94%...ith a sense of softness. Oxford Residence is Marmol Radziner’s first all-electric home, while West Cliff Residence retains elements of its original structure, creating a subtle dialogue between past and present.
For the clients, the project symbolises a homecoming of sorts – a way to ...


预览图片
24 / SWOP Darlinghurst | Studio Gardner | 2026 | 澳大利亚
6月前|The.Local.Proje|商业|93%...m McRoberts
Curation and Styling by Studio Gardner
Lighting by Redfern Electrical
,转载自:The Local Project,图片@The Local Project,语言:英语,编辑:序赞网,阅读原文


预览图片
25 / 乌克兰 Radio Garage 工作室 | 2021 | studio architecture & design O.M.SHUMELDA
5年前|archdaily|办公|92%...e. Light got into the underground rooms, which helped to avoid unnecessary electricity consumption, plus moisture resistance and excellent thermal insulation. Thanks to Lviv artist Oles Dzyndra, one of the overlaps from the luxpheres (from Kn Romana str.) was recreated.,In general, space consists ...


预览图片



