约有60项符合查询结果,库内数据总量为1204929项。[ 耗时:0.0327秒 ]
1 / 东京利乐包办公室设计
3年前|OfficeSnapshots|办公|100%...w way of working that responds to research and feedback from nearly 19,000 employees across the global business. As the brand’s dedicated workplace collaborator, tp bennett is working on a series of other workplaces for Tetra Pak in the UK and internationally, including in Dublin, Lund, Modena, an...


预览图片
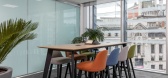
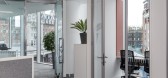
2 / 伦敦的塞恩斯伯里家族慈善信托基金办公室设计
5年前|OfficeSnapshots|办公|100%...new accessible work environment located in London, England
Oktra polled employees to learn more about their working needs, before setting out to construct an open, bright space with a greater number of quiet focus areas and breakout spaces in order to support and facilitate their various work str...



预览图片
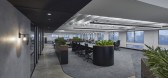
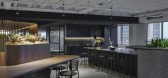
3 / 悉尼拉萨尔投资管理办公室设计
3年前|OfficeSnapshots|办公|100%...ace with an emphasis on creating happy workplaces, designing to prioritise employee wellbeing.,Bold in concept to accommodate this focus, the design’s contrasting black and white ceilings paired with forest green hues and textures compliment the natural light capitalized through the perimeter br...



预览图片
4 / Kuehne+Nagel 办公室 | Geyer Environments | 2023 | 韩国
1年前|OfficeSnapshots|办公|100%...viding diverse spaces to work, meet, and socialize with colleagues – the employee experience of wellbeing became the core design driver of the project.,Although the catalyst for the project was centered around business growth and the need for more space – this became an opportunity to improve ...




预览图片
5 / Hogan Lovells 办公室 | Oktra | 2022 | 英国
3年前|OfficeSnapshots|办公|100%...heir traditionally corporate identity – to support the Business Services employees.,Oktra collaborated with tp bennett architects, building upon their concepts and producing design solutions to achieve their vision. Hogan Lovells’ new workplace needed to reflect their brand as well as their pe...


预览图片
6 / Qualtrics 办公室 | Colliers Define | 2022 | 波兰
1年前|OfficeSnapshots|办公|100%...rban culture.,Qualtrics specializes in developing advanced customers and employees experience management software, building technology that closes experience gaps. The Cracow’s branch new office occupies 5500 sqm distributed over 3 floors in the High5ive building. Colliers Define architects, Agn...


预览图片
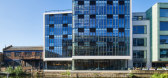
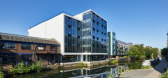
7 / 6 Orsman工作室(2020)(Waugh Thistleton Architects)设计
5年前|archdaily|办公|100%...s needs. 6 Orsman Road has been designed to cater for businesses with 20+ employees and customers will benefit from Storey’s focus on private space and the ‘Storey spine system’, which offers a uniquely sustainable and re-configurable office model, enabling workspaces to easily adapt to changi...


预览图片
8 / 伦敦资本论坛办公室设计
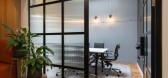
3年前|OfficeSnapshots|办公|100%...cluded to remove any potential barriers to healthy commuting and help give employees viable options for travel to work in the capital. Clutter negatively impacts productivity, so helping people keep the space clean is about much more than aesthetics.,A space for clients and collaboration,To cr...




预览图片
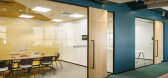
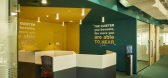
9 / 迪拜内斯特办事处设计
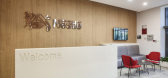

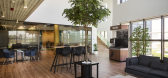
6年前|OfficeSnapshots|办公|100%...Swiss Bureau designed and built the 21,000 Sqft space directing a focus on employee wellbeing while also paying tribute to numerous beloved brands of the client.Prior to refurbishment, the original office left little room for natural light to shine with enclosed offices facing the facade. It was cri...

预览图片
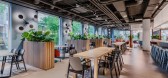
10 / 华沙忠利保险办公室设计
3年前|OfficeSnapshots|办公|100%... aesthetic coherence and its cool and unwelcoming fitout did not encourage employees to spend time there.,The journey from “appealing” to “doable”,The revitalization of the Generali office was a large-scale project. It covered as much as 13 500 sqm. (145 300 sq ft), roughly the size of S...




预览图片
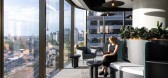
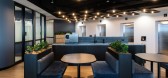
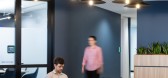
11 / Novo Nordisk 办公室 | Sheldon Interiors | 2023 | 澳大利亚
1年前|OfficeSnapshots|办公|100%...raction between floors, fostering a sense of community and wellbeing among employees.,With reused furniture from Novo Nordisk’s previous office, and eco-friendly materials like acoustic paneling, this design creates an inclusive environment and embraces sustainable practices, aligning with the c...



预览图片
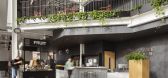
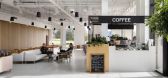
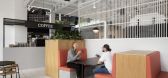
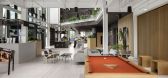
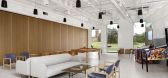
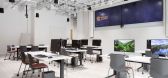
12 / Double Eleven 办公室 | Oktra | 2024 | 英国
1年前|OfficeSnapshots|办公|100%... these areas offer intimate breakout spaces and “hideaway” nooks where employees can retreat for focused work or simply to recharge. These carefully crafted zones foster a sense of calm, catering to the deep concentration often required by Double Eleven’s developers.,Designed to accommodate ...
预览图片
13 / 吉尔福德史蒂文斯&博尔顿LLP)办公室设计
2年前|OfficeSnapshots|办公|100%...cation. Stevens & Bolton LLP also plan to pursue Fitwell accreditation for employee wellbeing.,设计师:DENTON,摄影:Thierry Cardineau8 Images | expand for additional detail,转载自:Office Snapshots,语言:English,编辑:序赞网,阅读原文
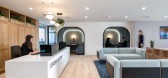
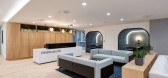
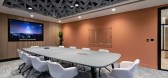


预览图片
14 / AtkinsRéalis 办公室 | Swiss Bureau | 2024 | 阿联酋
1年前|OfficeSnapshots|办公|100%...onally, biophilic design elements are incorporated throughout to encourage employee engagement and connection.,设计师:Swiss Bureau Interior Design & Build,摄影:Sergei Nekrasov12 Images | expand for additional detail,转载自:Office Snapshots,语言:English,编辑:序赞网[...


预览图片
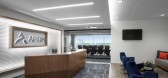
15 / 林地Aptim办事处设计
5年前|OfficeSnapshots|办公|100%... huddle rooms, conference rooms, and a breakroom. For the wellbeing of the employees, glass fronts were used throughout the space to maximize accessibility to daylight, and to allow employees to take advantage of the spectacular views of the outdoors, including those of a bald eagle sanctuary.
Th...


预览图片
16 / 赫尔辛基世邦魏理仕办公室设计
5年前|OfficeSnapshots|办公|100%...nal. The facilities are divided into an internal zone that is used only by employees and an external zone that acts as a showroom for various work environment solutions – a collaborative space for customers and partners that easily transforms into seminar or event use.
The entire premises were ...


预览图片
17 / 伦敦Tate & Lyle办公室 | BDG Architecture + Design | 2022 | 英国
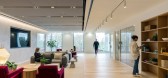
3年前|OfficeSnapshots|办公|100%...erviews and online polls. This uncovered the fact that 71% of London-based employees see themselves in the office just 1-2 days a week and people expect a 20% increase in collaboration activities. This new workplace also represents a 33% reduction in floorplate compared with its old offices on Kings...


预览图片
18 / 新加坡JobStreet寻求亚洲办事处设计
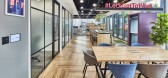
3年前|OfficeSnapshots|办公|100%...imately support the culture of the company and better work-life balance of employees. The concept for the space was based on the idea of bringing the vibrancy of the ‘street’ into the office, with a focus on creating a comfortable and cohesive work environment that would support the company’s ...



预览图片
19 / 世邦魏理仕亚特兰大办事处设计
5年前|OfficeSnapshots|办公|100%...were asked to create a space in which an executive could sit next to a new employee on one day and conduct a high-level meeting the next. The idea of space was treated as a commodity that is shared and experienced by all employees while simultaneously celebrating employee diversity and brand identit...


预览图片
20 / 里加维托尔集团办公室设计
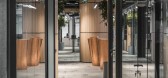
5年前|OfficeSnapshots|办公|100%...ted in Riga, Latvia.
An office with an activity-based layout focused on employee wellbeing and productivity. The zones respect the company’s specific needs. While diverse, the zones complete each other. This diversity also helps the user switch between rooms, moods and mindsets, encouraging cre...




预览图片
21 / 维多小组办公室(Vitol小组办公室)开放的广告-架构和设计设计
5年前|Archilovers|建筑|99%
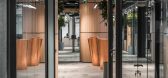
An office with an activity-based layout focused on employee wellbeing and productivity. The zones respect the company’s specific needs. While diverse, the zones complete each other. This diversity also helps the user switch between rooms, moods and mindsets, encouraging creativity and interactio...


预览图片
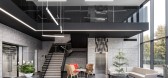
22 / 英国 | Kennedy Wilson | 办公 | 2019 | Oktra
4年前|OfficeSnapshots|办公|98%... the second floor to maximise floor height and natural light.,A focus on employee wellbeing has become key for many landlords looking to attract tenants in a competitive market, and these offices deliver a wellbeing-focused experience inside and out. New shower and bike storage facilities were ins...




预览图片
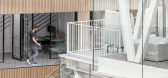
23 / Hoofddorp ASIC EMEA总部设计
6年前|OfficeSnapshots|办公|98%...rough climate installations. The design provides focus work spaces to help employees concentrate, and stairs and a gym to get them moving.ASICS World, a playfully multi-layer, three-dimensional showcase of ASICS products, is placed at the heart of the building – in a soaring atrium that acts as th...




预览图片
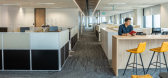
24 / 新加坡福雷斯特办事处设计
6年前|OfficeSnapshots|办公|97%...nsion in Singapore and to provide a modern, sleek, updated space for their employees that is easy to upkeep, while being sustainable. They also wished to encourage greater collaboration and interaction across various teams and business units.Dynamic workstyles As the decade progressed, the way peopl...




预览图片
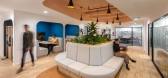
25 / 利马宝洁(宝洁(Procter & Gamble)办公室设计
3年前|OfficeSnapshots|办公|97%... of Lima.,The office was designed to deliver a purposeful and productive employee experience, with focus on a variety of settings that foster and promote innovation, collaboration, learning and socialisation. This is further emphasised through spatial flow from public to private, access to natural...



预览图片



