1 / 森林山住宅 | Maxine Tissenbaum | 2022 | 加拿大
3年前|estliving|软装|100%
,Forest Hill 是位于加拿大多伦多的分层且令人回味的公寓,是 MT Home 创始人兼室内设计师 Maxine Tissenbaum 的家。
,Forest Hill 表达了一种精致的折衷主义,平衡了时代特色和恭敬的现代主义。 该公寓以柔软的雕塑家具和物品...


预览图片
2 / 舒适之家 | Studio Prineas | 2022 | 澳大利亚
4年前|estliving|住宅|100%...的 gezellig 的感觉。
,设计:Studio Prineas
,摄影:Felix Forest
,文案:Holly Beadle
,转载自:est
,图片@est
,编辑:序赞网
,语言:English
,阅读原文



预览图片
3 / Zen 公寓 | Lawless & Meyerson | 2024 | 澳大利亚
2年前|estliving|住宅|100%...*]景观:Wyer & Co.
,建造:Impero Constructions
,摄影:Felix Forest
,文案:Holly Beadle
,转载自:est
,图片@est
,编辑:序赞网
,语言:English
,阅读原文


预览图片
4 / 美国阿尔多海滩别墅/Wittman Estes设计
5年前|Archilovers|建筑|100%...structure interplays throughout. Reclaimed pine flooring draws the Olympic forest to the interior. The existing brick chimneys blend into this palette, evoking timelessness and strength, representing the unique transformation of the house. The adaptive reuse of the Aldo Beach House sought a careful ...




预览图片
5 / 美国铁杉联排别墅(2019)Wittman Estes设计
5年前|Archilovers|建筑|100%...e ceramic tile. The duplex kitchen has ample natural light from the wooded forest along 8th Ave, and simple, affordable finish materials with two colors of wood laminate casework.
In order to achieve their design goals, Wittman Estes purchased the 5,400 sf land and developed the projects themse...


预览图片
6 / Casa sin bordes(2018)(Haryu Wood Studio)设计
5年前|archdaily|建筑|100%...a forma eficaz de almacenar dióxido de carbono y revitalizar la industria forestal en Japón.,项目完工照片 | Finished Photos,转载自:Archdaily,设计师:Haryu Wood Studio,分类:Casas,语言:西班牙语,阅读原文


预览图片
7 / 悉尼宁静自然的生活住宅 | Adam Haddow
5年前|estliving|住宅|100%...:Adam Haddow
,园林绿化:Dangar Barin Smith
,摄影: Felix Forest 马修·登斯利
,文案: Lidia Boniwell
,转载自:est
,图片@est
,编辑:序赞网
,语言:英语
,阅读原文



预览图片
8 / 注重设计美学的雕塑楼梯
5年前|estliving|软装|100%...理艺术品增强。
,报道:Lawless 和 Meyerson
,摄影:Felix Forest
,文案:India Curtain
,转载自:est
,图片@est
,编辑:序赞网
,语言:英语
,阅读原文


预览图片
9 / In Focus: Elton Group
6月前|The.Local.Proje|产品|97%...process, from sourcing FSC-certified timber to maintaining 324 hectares of forest in Victoria’s Otway Ranges.
Driving this partnership forward is ALPllignum, ALPI’s signature range of recomposed timber veneers. This collection is developed through a method designed to maximise yield and minim...
预览图片
10 / 巴西AK之家(2020)(Leo Romano)设计
5年前|Archilovers|建筑|96%...treet, allowing a greater view of the residents in relation to the frontal forest. It is important to emphasize that the lateral and bottom buildings surrounded the other possibilities of visual amplitude. Sunstroke together with frontal visuality defined the development of the house plan. In this w...




预览图片
11 / 美国科瓦利斯大学实验室(2020)(Michael Green Architecture)设计
5年前|archdaily|建筑|91%...n, reconocida internacionalmente. Ubicado dentro del Complejo de Ciencias Forestales de Oregón (OFSC), el nuevo Peavy Hall y el Laboratorio de Productos de Madera Avanzados (AWP) de Emmerson "Red" AA defienden la visión de la universidad de crear un entorno dinámico de aprendizaje, colaboración ...


预览图片
12 / (ROSANFLOR花店)estudiHac设计
6年前|Archilovers|商业|90%...e flower shop - a large sculpted counter combining an imposing marble Rain Forest Green block by Levantina, topped by a large brown KRION piece custom-designed for this project. It’s a mix of unique and original materials full of personality which bring design and authenticity to the space and con...



预览图片
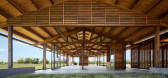
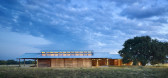
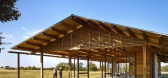
13 / 美国德克萨斯第一座自循环建筑(2014)(Lake|Flato Architects)设计
5年前|archdaily|建筑|87%...s, Roy O' Martin, Silicon Energy, Southern Diversified, Southern Star, UCS Forest Group, Urban Woods, Zurn-10,设计团队:Robert Harris, FAIA, LEED Fellow; Tenna Florian, AIA, LEED AP BD+C; Corey Squire, LEED AP O+M; Jacqueline Fisher; Cotton Estes; Hellen Awino,Mep 工程师:TLC Engineering ...


预览图片
14 / 黑珍珠楼 | Salagnac Arquitectos | 2023 | 哥斯达黎加
2年前|archdaily|建筑|84%
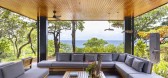
Casa Perla Negra, located by the sea amidst a forest of yayos, stands as an exemplary instance of mimetic architecture. This concept involves imitating elements from the natural and cultural surroundings, aiming for a harmonious integration of the building with its environment, reducing environm...



预览图片
15 / Hotel Lone(2011)(3LHD)设计
6年前|archdaily|酒店|84%...Lone es el primer hotel de diseño en Croacia y está situado en el parque forestal de Monte Mulini. Este parque es una de las zonas turísticas más atractivas de Rovinj, ubicado en las inmediaciones del legendario Hotel Eden y el nuevo hotel Monte Mulini. Los terrenos circundantes y el parque son ...



预览图片
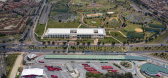
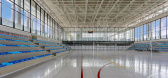
16 / 体育,Reacreation El Tunal大都会)中心和文化中心(2019)(FP Arquitectura)设计
6年前|archdaily|建筑|65%...
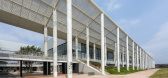
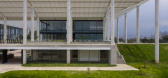
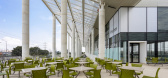
The identity of the building is given by its own supporting structure. A "forest" of columns arranged on the perimeter blurs the limits between interior and exterior and houses a circulation ring that allows the nature of the park and the activities taking place inside the building to be linked and...

预览图片
17 / (XEITO办公室)ENORME设计
6年前|Archilovers|办公|60%...oms, one more formal and representative, presided over by a misty Galician forest and a smaller dynamic one that incorporates into the common space with a system of sliding doors.
All of the open areas articulate with a double curtain system, each presenting a different gradient of transparenc...





预览图片
18 / 就房子(2019)(AR-AR(马丁内斯Arquitectura))设计
6年前|archdaily|建筑|46%...utside were arranged in such a way that the house seemed to be part of the forest.”
So, the starting point was this pre-existence, giving it more strength, valuing it in terms of space, atmosphere and sensation. As a result, the following modifications were made:
The rite and contemplation:
...



预览图片



