约有90项符合查询结果,库内数据总量为1205560项。[ 耗时:0.0058秒 ]
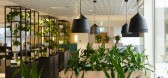
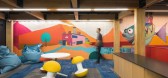
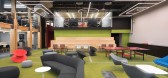
1 / 选区Nexus智能中心办公室设计
5年前|OfficeSnapshots|办公|100%
Evoke Projects completed the design of the Nexus Smart Hub offices located in Wyong, Australia.
Henry Kendall Group is a privately-owned company that has developed commercial, industrial, retail, residential and retirement projects for almost 70 years. Their latest project was a new tenancy off...





预览图片
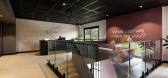
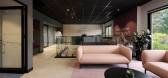
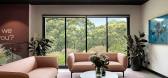
2 / Somersby三角洲实验室办公室设计
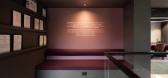
3年前|OfficeSnapshots|办公|100%...2022,坐落:Somersby, Australia, ,行业: Manufacturing, ,Evoke Projects designed a sophisticated space for the Delta Laboratories offices in Somersby, Australia.,Delta Laboratories is a leading provider of cutting-edge solutions for the pharmaceutical, cosmetic, and veterinary industrie...


预览图片
3 / 悉尼税务学院办公室设计
5年前|OfficeSnapshots|办公|100%
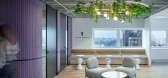
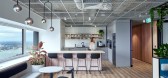
Evoke Projects was tasked with the design of The Tax Institute offices, a professional association, located in Sydney, Australia.
The brief for The Tax Institute was to create an environment which encouraged collaboration between staff and members of the organisation. The previous location had ...



预览图片
4 / 悉尼Brefni办公室设计
5年前|OfficeSnapshots|办公|100%
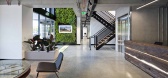
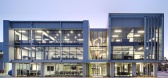
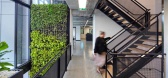
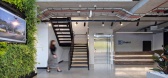
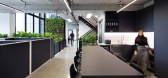
Evoke Projects was tasked with the office design for Brefni, a specialist civil engineering and construction company, located in Sydney, Australia.
Brefni is a medium-sized professional Civil Engineering and Plant Hire Company focusing on infrastructure and urban growth. In 2018 Brefni commence...
预览图片
5 / 悉尼明日Sodali办公室设计
3年前|OfficeSnapshots|办公|100%...Sydney, Australia, ,行业: Consulting / Business Services, ,Evoke Projects was tasked to complete the fit-out and design for the Morrow Sodali offices in Sydney, Australia.,Morrow Sodali is a leading provider of strategic advice and shareholder services to corporate clients around the world...




预览图片
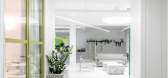
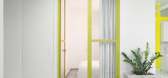
6 / 法国Le Grand Marais白色调公寓(2020)(Ubalt architectes)设计
5年前|archdaily|建筑|100%...es, housing, amphitheatre, swimming pool, etc. The first challenge of this project was therefore to evoke the 1970s inside the flat. This was notably achieved through the choice of materials: the omnipresent plexiglass, coloured metal joinery, iridescent curtains, concrete. Moreover, this loft is lo...


预览图片
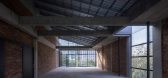
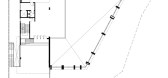
7 / 温室 | Kee Yen Architects | 2023 | 马来西亚
2年前|archdaily|建筑|100%
Project Conservatory, a testament to design resilience, was conceived and meticulously crafted before the pandemic's onset, and it emerged into its full glory after the challenging days of COVID-19. Project Conservatory has undergone a remarkable transformation, evolving from a mere residential ...




预览图片
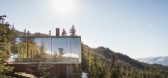
8 / 旗帜之家 | Studio Mk27 | 2025 | 加拿大
1年前|STUDIO.MK27|建筑|100%...
▽地下层平面图© Studio Mk27
▽立面图© Studio Mk27
,Project: Flag House
,Location: Whistler . Canada
,Project: April . 2012
,Site Area: 8.100 Sqm
,Built Area: 1.130 Sqm
,Essential Credits:
,Architecture: Studio Mk27
,Architect: Marcio Kogan
,Co-Architec...





预览图片
9 / Spectrum: 建筑叙事的视觉化

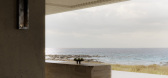
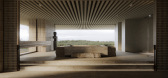
10月前|The.Local.Proje|概念|100%...n and trust. By finding a visual language that reflects the spirit of each project, Spectrum helps to amplify the design narrative and articulate the emotional tone of the architecture. Working from concept through to final render, Spectrum’s process is holistic and deeply collaborative.
This a...


预览图片
10 / CASA CARRARA
8年前|眼刀,手刀,西|住宅|100%
The Carrara house project involves the balanced and harmonious design of Architect Mario Martins, which features are meant to respect the marvelous location of this house, based in Luz Reserve, Lagos, in the Algarve.
Carrara marble represents it's main trait, found on both on its facade and ...


预览图片
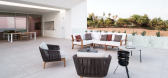
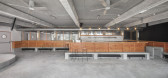
11 / (Brasserie Gallia)Maxime Jansens Architecture 设计
6年前|archdaily|康乐|100%...located in former industrial premises, built around a paved courtyard. The project consists of the transformation of 2 buildings into a Tap Room and an entertainment place for the client Gallia Paris. The bar is supplied directly by the production of the brewery, located in the adjacent building. Se...



预览图片
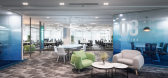
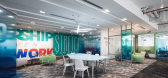
12 / 河内肉桂人工智能实验室办公室设计
6年前|OfficeSnapshots|办公|100%...sages, business philosophy to internal staff as well as customers.Cinnamon Project is a project we approach and build concept based on the above criteria. We named this concept of Dplus as “Blue core” after analyzing and researching customers.Cinnamon AI LAB is a technology company, their produc...




预览图片
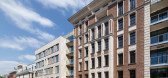
13 / 凯丽赫本新作品-莫斯科Barkli维尔京住宅 Barkli Virgin House
14年前|charliexu|住宅|100%...se,Moscow, Russia
Barkli Virgin House is the first Kelly Hoppen for yoo project in Russia, located on Moscow's famous Golden Mile. Scheduled for completion in the first quarter of 2012, Barkli Virgin House will offer 21 residences exquisitely designed in the Vintage, Urban, Sea Breeze and Green p...



预览图片
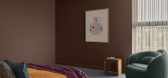
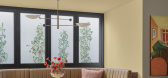
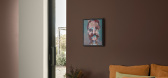
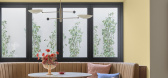
14 / Dulux 预测秋季流行色彩趋势
6月前|The.Local.Proje|软装|100%...m feeling inviting rather than heavy.”
,转载自:The Local Project,图片@The Local Project,语言:英语,编辑:序赞网,阅读原文
预览图片
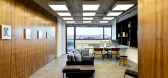
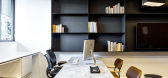
15 / 圣保罗Piraci奥利维拉澳门Advogados办公室设计
5年前|OfficeSnapshots|办公|99%...dvogados, a law firm, located in Sao Paulo, Brazil.
The premise of this project was develop a layout to create an experience of receiving customers and provide a functional area with coffee in order to happen informal meetings.
We proposed planes that evoke the resulting fluidity in space comb...



预览图片
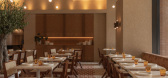
16 / Iftar 餐厅 | Killing Matt Woods | 2025 | 澳大利亚
9月前|The.Local.Proje|餐饮|99%...案:Emily Riches,项目摄影:Lucia Braham,转载自:The Local Project,图片@The Local Project,语言:英语,编辑:序赞网,阅读原文
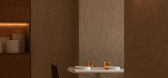
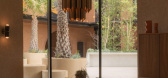

预览图片
17 / 圣保罗三洋办事处设计
6年前|OfficeSnapshots|办公|98%...onal space.The balance between open and private spaces was crucial in this project: where to use glassed partition walls or no separation at all, in contrast to opaque partition walls. Aesthetically, the project was conceived with a clean style. It is an elegant space without lacking contemporaneity...


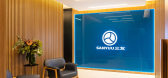


预览图片
18 / 有限公司Piraci奥利维拉Advogados娱乐有限公司(Piraci奥利维拉Advogados) Gabriel卢卡设计
6年前|Archilovers|办公|98%
The premise of this project was develop a layout to create an experience of receiving customers and provide a functional area with coffee in order to happen informal meetings.
We proposed planes that evoke the resulting fluidity in space combined with the contrasting tension of the mate...



预览图片
19 / Marsh 办公室 | Shirli Zamir | 2024 | 以色列
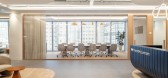
1年前|OfficeSnapshots|办公|98%...y, and analytics to help reduce their clients’ total cost of risk.,The project is located in Ramat Gan, Israel, and covers an area of 1000 square meters. Inspired by the company’s expertise in the insurance industry, the project’s design embodies minimalist, soft, warm, and inviting architec...



预览图片
20 / [别墅] Laverne 2 by H3K Design
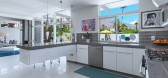
11年前|huiquan05|住宅|98%The Laverne 2 is a luxury residential project located in Palm Springs, California that was created by the H3K Design studio to transform a mid-century home into a contemporary space which still evokes the charm of the 1950s and 60s.The project was revamped with the aid of Howard Hawkes and Kevin Kem...




预览图片
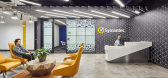
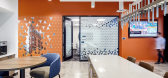
21 / 多伦多赛门铁克办公室设计
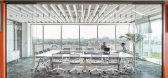
5年前|OfficeSnapshots|办公|97%...dows and views while providing for privacy and focus in the workspace. The project needed to be built out in two phases to allow employees to continue working as renovations took place, but the final result had to look and feel seamless.
Using Symantec’s guidelines as a springboard, AP+I added ...


预览图片


23 / INFINITE HORIZONS | 召禾设计 | 2026 | 中国浙江
1月前|召禾室内设计|酒店|95%... flowing lines that feel like water in motion.
INFINITE HORIZONS
Project - Hospitality
2026 - HANGZHOU
,转自:召禾设计,图片©召禾设计,编辑:序赞网,阅读原文


预览图片
24 / 欢乐的夏日 | Juan J. Carretero | 2026 | 墨西哥
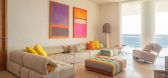
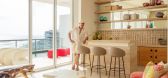
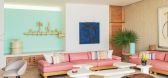
1月前|ArchitecturalDi|住宅|95%...rchitect and interior designer Juan J. Carretero, embarking on a year-long project defined by logistics and patience, as much as it was by design.
“The building’s elevators had been out of service for months. At the same time, skilled labour was extremely scarce, as much of the city w...
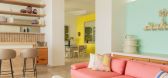
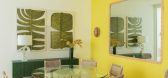
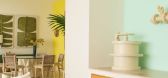
预览图片
25 / 墨西哥城桑坦德银行客户战略中心办公室设计
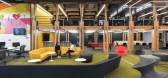
5年前|OfficeSnapshots|办公|95%... wood and serve as an innovative, efficient element that characterizes the project. The creation process of this wooden structure was an outstanding challenge since its design and structural purpose ought to answer to functional needs. The use of wood was a fundamental component for the concept deve...



预览图片



