约有900项符合查询结果,库内数据总量为1205583项。[ 耗时:0.0053秒 ]
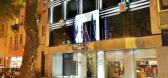
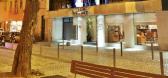
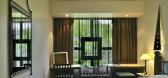
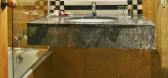
1 / HJD A Hotel Design 酒店设计全程纪录(一)
11年前|赫加空间设计|概念|100%...准客房/Standard rooms
标准客房/Standard rooms
行政层平面/Executive Floor room plane
行政层房型表/Executive Floor room table
行政层客房/Executive Floor room plane
行政层客房/Executive Floor room
行政层客房/Executive Floor room
行政层客房/Executi...


预览图片

3 / executive retreat
7年前|gyfgyfgyf|住宅|100%...interiors, interior design, portfolio, spec, brands, marketplace, products Executive Retreat
关键词:建筑,建筑新闻,室内设计,产品组合,规格,品牌,市场,产品经理
建筑师是如何发现建筑产品的。


预览图片
4 / 悉尼行政中心悉尼办公室共同办公的地方设计
3年前|OfficeSnapshots|办公|100%,客户:The Executive Centre, ,面积:23,519 sqft,年份:2023,坐落:Sydney, Australia, ,行业: Coworking, ,GroupGSA utilized creative lighting, color palettes, and furniture to create an energetic space for The Executive Centre Sydney Place coworking offices in Sydney, Austr...


预览图片
5 / 市场上所谓“紫檀柳”的树种是安南黄檀
10年前|anywood_zoo|材料应用|100%...美其名曰“紫檀柳”。
http://anywood.com/admin.php?s=/Addons/execute/_addons/Editor/_controller/Upload/_action/image.html&id=70090【木材圈】http://anywood.com/admin.php?s=/Addons/execute/_addons/Editor/_controller/Upload/_action/image.html&id=70091【木材圈】http://anywood.com/a...
预览图片
6 / 伊斯坦布尔β投资办公室设计
5年前|OfficeSnapshots|办公|100%... in the core and the individual workspaces are planned parallel to it. The executive rooms are also organised as two parallel wings around this transparent space. Executive rooms are also defined by glass units to provide the continuity of the open plan idea.
Beige toned are mainly preferred in t...




预览图片
7 / 艾薇咖啡馆(2020)(Neda Mirani)设计
6年前|archdaily|餐饮|100%...imble,Lead Architect:Neda Mirani,设计团队:Mohammadreza Kohzadi,Execution Of Project:Neda Mirani,Project Executive Assistant:Milad Abedini,Execution Of Block Arrangement:Mir Hossein Khalili Ganjgah,Execution Of Metal Details:Behnam malaei,Electrical Installations:Sajjad Eshkevari[...


预览图片
8 / 机密行政总部 | RMW | 2022 | 美国
1年前|OfficeSnapshots|办公|100%...ne requiring a modern workplace environment , and the other supporting the executive leadership team in their pursuit of the organization’s goals.,Celebrating our client’s values and mission through an emphasis on pride and heritage meant creating a light-filled space with timeless materials t...




预览图片
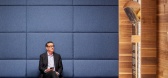
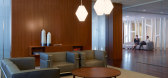
9 / Allstate保险公司总部设计
13年前|wenming-1980|办公|100%...current assignment is a complete renovation of the company’s three floor executive suite.
Formerly there were no standards and executives were given an allowance for the decoration of their own private offices. The new design creates a consistent image within the suite, as well as opening the flo...



预览图片
10 / 伊斯坦布尔ABC洗涤剂办公室设计
5年前|OfficeSnapshots|办公|100%...nned office, the individual workspaces are positioned in the core when the executive rooms and meeting rooms are organised as two parallel wings around them. Executive rooms and meeting rooms are also defined by glass units. In the individual workspaces, modular office furniture systems are used to ...
预览图片
11 / 上海御锦轩全套房酒店 THE ONE - Executive Suites Shanghai
14年前|charliexu|酒店|100% 本帖最后由 charliexu 于 2012-11-29 00:01 编辑
上海 - “东方巴黎” - 商业与时尚。一个真正独特的酒店体验欧洲风格,中国上海御锦轩坐落在上海市中心的静安区,靠近南京路和淮海路,毗邻城市的氛围。为您提供上海最负盛名的...


预览图片
12 / 林地Newfield探索行政楼办公室设计
5年前|OfficeSnapshots|办公|100%
Abel Design Group realized the design of the Newfield Exploration executive floor offices, an independent oil and gas company, located in The Woodlands, Texas.
Abel Design Group was selected to design the executive floor for Newfield Exploration on Level 9 of 4 Waterway Avenue. The Newfield Exp...


预览图片
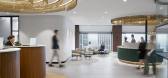
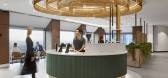
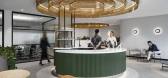
13 / 柯林斯墨尔本行政中心共同办公的办公室设计
3年前|OfficeSnapshots|办公|100%,客户:The Executive Centre, ,面积:18,105 sqft,年份:2023,坐落:Melbourne, Australia, ,行业: Coworking, ,GroupGSA designed an eye-catching space for The Executive Centre Collins Place coworking offices in Melbourne, Australia.,A unique executive workplace embracing pr...



预览图片
14 / 伊斯坦布尔ES集团办公室设计
5年前|OfficeSnapshots|办公|100%...pets were preferred to have ergonomic floors except the ground surfaces of executive rooms. Transparent dividers has given us the opportunity to separate materials of corridor and office floors and highlight the contrast between marble and office carpet.
Although there are natural materials in th...


预览图片
15 / 努尔苏丹塔兰大厦行政中心设计
6年前|OfficeSnapshots|办公|100%ABD architects recently completed the modern Talan Towers Executive Hub offices located in Nur-Sultan, Kazakhstan.Multifunctional complex Talan Towers, designed by the famous architectural bureau Skidmore, Owings & Miller, is located in the business and administrative center of the capital of Kazakh...


预览图片
16 / 红木刨削的学问
10年前|anywood_zoo|材料应用|100%...衡,而且刨削要均匀。
http://anywood.com/admin.php?s=/Addons/execute/_addons/Editor/_controller/Upload/_action/image.html&id=67267【木材圈】 2.刨削扭曲变形的木料(即平面的对角翘曲)之时,应先刨削凹面对角线的凸出两角。
3.板面拼缝的...
预览图片
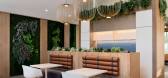
17 / 现代办公室 | Udesign Architecture | 2023 | 土耳其
1年前|OfficeSnapshots|办公|100%...essed by an open staircase from the office, is completely reserved for the executive departments. On this floor, there is an executive study room where guests can be hosted, a meeting room for 8 people and a rest room with a toilet.,The lobby and social area located inside the gallery space create...




预览图片
18 / Tregazze Flagship Store | Yixi Design | 2025 | 中国广东
1年前|behance|办公|100%...Hu Tao
Design team丨Yao Kaixuan, Luo Zihao, Luo Jianhua
Soft decoration execution丨Yanmo Design / Lin Zhuan
Lighting execution丨Qianchen Lighting / Chen Yonghai
Project photography丨Buershanren
,转载自:behance,作者:原文作者,图片@原文作者,语言:英语,编辑...



预览图片
19 / 建筑师TSURUTA 设计 住宅
11年前|danny123|住宅|100%...l of which were tested through our detailing and different methods of site executions. The entire building and components were all modeled three dimensionally, with some components and furnishings further broken down to be processed in CNC, so they could be brought to the site as flatpack components...


预览图片
20 / 巴塞罗那Veeva系统办公室设计
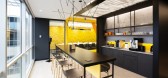
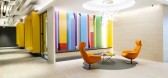
5年前|OfficeSnapshots|办公|100%...esigned in conjunction with the well-known US firm Brereton Architects and executed by Areazero 2.0.
This office in Cornellá will be the group’s European headquarters and the company’s image of reference in Europe.
The short execution time for a project with Veeva’s magnitude has posed ...



预览图片
21 / 关于地板的一些不靠谱常识分辨
10年前|anywood_zoo|材料应用|100%...识”却往往害人不浅。
http://anywood.com/admin.php?s=/Addons/execute/_addons/Editor/_controller/Upload/_action/image.html&id=66149【木材圈】 不靠谱常识一:地暖铺瓷砖,稳定又安心。
目前瓷砖的铺设方法一般为干粉铺设法,水泥砂浆...
预览图片
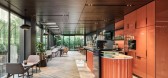
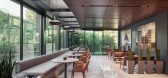
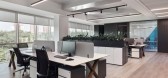
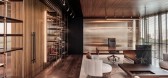
22 / 土耳其 | Yapi & Yapi | 办公 | 建筑工程 | 2021 | Udesign Architecture

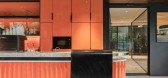
4年前|OfficeSnapshots|办公|100%...ntrance lobby and cafe. Upper levels are the office levels, finishing with executive floors on 8th and 9th floors. Rooftop floor is also a part of the executive management. Basement levels are for support areas such as canteen, storages, locker and changing rooms.,According to our client’s needs...
预览图片
23 / 详解装修色彩的搭配技巧
10年前|anywood_zoo|材料应用|100%...调还是冷色调吧。
http://anywood.com/admin.php?s=/Addons/execute/_addons/Editor/_controller/Upload/_action/image.html&id=66796【木材圈】 同一空间配色不得超过三种,黑白两色不算;金银色可以与任何颜色相称,金色不包括黄色,银色不包...
预览图片
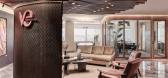
24 / VeVentures 企业集团 | Pimodek Architecture | 2022 | 土耳其
1年前|OfficeSnapshots|办公|100%...g a transparent and spacious office that benefits from the daylight.,The executive rooms, meeting room, and co-working space are situated around a circular common area that is for lounge & waiting in the square-planned office. Also, this area that defines the entrance hall, is also thought as a co...




预览图片
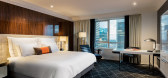
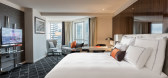
25 / Swissôtel, Sydney, Australia
9年前|临塘听风晚|酒店|100%...within the hotel. The scope of work included the conversion of an existing Executive Club Lounge on the 25th floor into 11 new executive level guestrooms as well as the refurbishment of the existing 359 guestrooms, corridors and lift lobby areas.The design involved combining Swissôtel authentic Eur...



预览图片



