1 / Linktel 科技 | ATDESIGNOFFICE | 2024 | 中国湖北
1年前|OfficeSnapshots|办公|100%... authentic soil, plants and birds. We also converted two atriums and added skylights to the roof. There is a significant improvement in the natural light level of the building. Skylights can help lower the indoor temperature and adjust the indoor climate by opening the skylight, thereby reducing the...


预览图片
2 / Inclusive 资本合伙人 | jones | haydu | 2021 | 美国
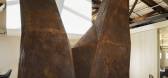
1年前|OfficeSnapshots|办公|100%...umns of the space.,Utilizing these existing tree-like structures and the skylights scattered in the central space, the design creates an open office area that feels like a clearing in a forest. The primary focal point as you enter is a faceted weathered steel sculpture, evocative of a split redwoo...




预览图片
3 / 墨西哥PP营养师办公室(2019)(LANZA Atelier)设计
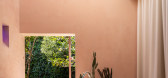
5年前|archdaily|建筑|100%...tends vertically. The result is a square room that expands into a spacious skylight in its southwest corner. This skylight allows one to observe the sky and bathes the main room with overhead light. On the roof, a new drying area is created that is accessed by a small spiral staircase.,With this o...




预览图片
4 / Park West 资产管理 | Garcia Tamjidi | 2023 | 美国
1年前|OfficeSnapshots|办公|100%...ent team.,Located at the top floor of a curved building with an enormous skylight, the architects chose to embrace the geometrically challenging elements.,The design centers on an open plan trading desk system and above it a truncated light well with illuminated shade panels create a lofty focal...


预览图片
5 / 机密高科技公司 | Streamline Resource Group | 2023 | 加拿大
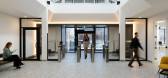
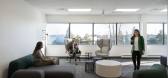
1年前|OfficeSnapshots|办公|100%...modern, with an emphasis on natural lighting and materials. The pentagonal skylight in the lobby is a striking design element that also allows natural light to filter into the space. Natural elements such as wood finishes and organic shapes create a warm and inviting atmosphere. The design encourage...


预览图片
6 / 杭州商场办公室和会议中心 | Superimpose Architecture | 2022 | 中国浙江
3年前|OfficeSnapshots|办公|100%...etail shop fronts on both sides. Natural daylight penetrates through glass skylights creating a pleasant and protected indoor retail environment and social gathering space.,In the conference center, two long linear ‘floating’ acrylic ceiling boxes with artificial light resemble the glass skyli...


预览图片
7 / 明尼阿波利斯Northborne合作伙伴办公室设计
3年前|OfficeSnapshots|办公|100%...*]The biggest design challenge was the best feature – the pop-up ceiling skylight area. The area made no sense on the plan, it didn’t really align with anything naturally. It segregated the space and for Northborne, they wanted as many offices as they could get. So, the skylight area became the ...


预览图片
8 / Euler Hermes 办公室 | MF design studio | 2021 | 英国
1年前|OfficeSnapshots|办公|100%...ghout the space; the cafe represents an outdoor terrace through the use of skylights and a curated tree.,The well-being room is a calm space with hammocks that can be used for meditation and relaxation. The open plan is planned with the neighbourhood concept in mind with collaboration spaces to en...


预览图片
9 / 太浩湖小屋 | RO | ROCKETT DESIGN | 2023 | 美国
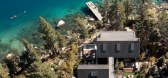
2年前|archdaily|建筑|100%...应商: Blu Bathworks, Panoramah Windows, Texston Lime Plaster, WASCO Skylights ,首席建筑师:Zac Rockett, Jason Ro, David Kornmeyer, Andrew Alexander Green, Anthony Giannini,总承包商:SierraCon,结构工程:CFBR Structural Group,土木工程:Tieslau Civil Engineering,Geot...


预览图片

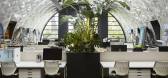
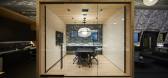
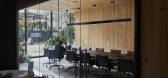
10 / Skylab 建筑办公室 | Skylab Architecture | 2023 | 美国
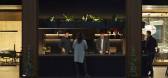
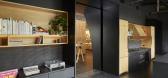
1年前|OfficeSnapshots|办公|100%...operable window walls along the east. An existing 40-foot-long zipper-like skylight running along the central ridge of the easternmost building was expanded to 60 feet to bring sunlight deep within the building to work areas.,Inside, the venue features a full kitchen and dining room, listening lou...
预览图片
11 / 美国 | Gensler | 办公 | 建筑 | 2020 | Gensler
4年前|Gensler|办公|100%...ons for collaborative or private work, including three outdoor terraces. A skylight sends natural light dancing across the heart of the workplace, reducing electricity consumption and creating additional connectivity to the outdoors.,Transforming from a traditional greeting space into an impromptu...


预览图片
12 / 内部度假酒店(Resort in House)ALPES Green Design & Build 设计
6年前|archdaily|酒店|100%...e inviting than closed solid walls. It creates visually beautiful scenes.Skylights, open spaces, and vents in walls permit natural light to create a healthy and bright environment. The combination of natural light and airflow are extremely beneficial as opposed to houses with poor ventilation, a...


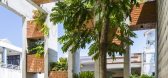
预览图片
13 / Seiryuu Pavilion | Studio Avana
6年前|Studio.Avana|住宅|100%...
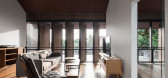
Going upstairs, plenty of natural light is coming through the skylight. The sound of water flowing from the pond downstairs could still be heard too, creating the ambiance. The first thing noticeable from the lounge and office room is a pivoting round window functioned as source of natu...



预览图片
14 / TSR Injury 律师事务所 | Studio BV | 2022 | 美国

3年前|OfficeSnapshots|办公|100%...ew wood vertical element at the stair highlights the light coming from the skylight and softens the stair. The fireplace is modern and sets a cozy, comfortable vibe to the lobby. The details, colors and textures are fresh and inviting. Clients coming to the office will feel at ease in the space.,...



预览图片
15 / 奥斯汀DPR建设办公室 | IA Interior Architects | 2019 | 美国
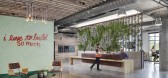
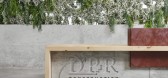
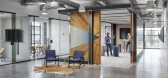
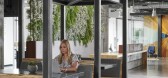

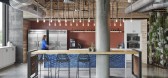
4年前|OfficeSnapshots|办公|100%... can be seen from every vantage point. At the inner perimeter of a central skylight, the DPR motto We Exist to Build Great Things is seen on one side with the four values pictured on the other side. Additionally, design moments celebrate each self-perform team. For example, the distinctive light fix...
预览图片
16 / LOUI Paris | Holzrausch Studio | 2025 | 法国
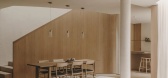
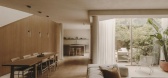
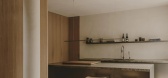
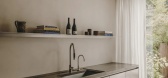
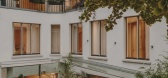
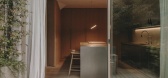
9月前|NewNorm|住宅|100%...ws of the L-shaped building facing only the courtyard, the introduction of skylights and the distribution of light from overhead became essential to the spatial composition. The staircase's timber construction echoes the elegant oak used for wall panels and furniture throughout, establishing a coher...
预览图片
17 / 美国 | USO Great Lakes Center | 办公 | 军事 | 2021 | Perkins Eastman
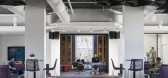
4年前|OfficeSnapshots|办公|100%...Beyond the entrance, a casual café, situated under the historic, restored skylight, links the two wings of the building into one cohesive space. To the right of the café is the library, gathering, and reflection area ideal for small groups and quiet activities. To the left, the space is designed f...



预览图片
18 / Seymour | Andrew McLeod | 2026 | 澳大利亚
7月前|The.Local.Proje|住宅|100%
“The sculptural stairwell, crowned by a large, circular skylight, was strategically positioned immediately adjacent to the existing structure, allowing sunlight to filter deep into the centre of the house.”
Conceived through a collaboration between architect and interior designe...


预览图片
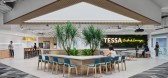
19 / 新加坡 Tessa Therapeutics 医疗办公室 | 2021 | BBFL
5年前|OfficeSnapshots|办公|100%...nate the centre core space.,This was addressed by creating an artificial skylight with an illuminated ceiling membrane at the core of the premise to insinuate a natural light source.,Within this space, The Central Plaza was introduced as the community social platform which presents a range of am...



预览图片
20 / 艾哈迈达巴德Arcedior办公室设计
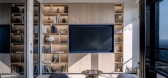
3年前|OfficeSnapshots|办公|100%... key features of the design is the use of natural light. Large windows and skylights have been incorporated throughout the office to bring in plenty of sunlight, providing a bright and welcoming atmosphere. The open floor plan allows for easy collaboration between team members, with ample workspace ...



预览图片
21 / 旧金山保密风险资本办公室 | GACHOT | 2023 | 美国
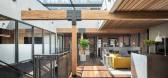
3年前|GACHOT|办公|100%...cal point and create a stronger connection between the two levels. A large skylight was added to further highlight the stair and bring natural light to both floors in the center of the space. Heavy timber structural members and existing brick walls were exposed where possible, creating a foundation ...



预览图片
22 / 圣拉斐尔AvantSpace共同办公的办公室设计
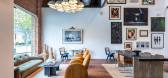
3年前|OfficeSnapshots|办公|100%...bles, and designated desks are centered around a vaulted wood ceiling with skylights that flood the two-story space with natural light to inspire and bring the outside in, especially during Zoom-filled days.,The workspace cohesively layers warm, neutral colors with subtle earth tones that embody a...


预览图片
23 / Hawthorn House | Arent&Pyke | 2025 | 澳大利亚
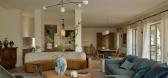
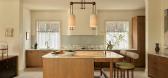
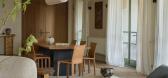

8月前|Arent.Pyke|住宅|100%... with a handrail entwined in olive green leather. Enhanced by our expanded skylight, it now gently floats.The stairs originally landed within a cavernous formal sitting room, so we softened it with a subtle concave wall. Pierced by two arches with blocks of sandstone tracing their contours, one open...
预览图片
24 / 旧金山先驱企业的办公室设计
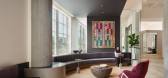
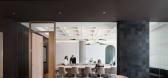
3年前|OfficeSnapshots|办公|100%...re sited, the Design Team exposed the 25’ high open office volume with a skylight running along the bare pitched ceiling. There is not a single visible light fixture, yet the room is beautifully lit.,Forerunner’s design-conscious team wanted refined workspaces and an environment that makes eve...



预览图片
25 / OAKV | Atelier Carle | 2025 | 澳大利亚
11月前|NewNorm|康乐|100%...tural gesture that establishes both hierarchy and openness. Above, a large skylight diffuses a soft, diaphanous light across the interior, bathing the core of the clinic in a glow that enhances its sense of calm and expansiveness. Around this central space, treatment areas are arranged in layers, ba...

预览图片



