约有80项符合查询结果,库内数据总量为1205567项。[ 耗时:0.0262秒 ]
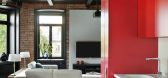
1 / Apartment Renovation in Moscow by Studioplan
7年前|yhsftcdj|住宅|100%... keywords:Art Bathroom Bedroom Bookshelf Decorative Accessory Dining Room Exposed Brick Walls Exposed Ceiling Beams Kitchen Lighting Living Room Moscow Russia Studioplan Wall Decor Wood Ceilings Wood Floors Wood Walls
关键词:艺术浴室,卧室,书架,装饰附件,餐厅,...


预览图片
2 / 房地产信托 | Hickok Cole | 2022 | 美国
1年前|OfficeSnapshots|办公|100%...ature and provides street views of the penthouse’s all-wood interior and exposed ceilings. A connecting stair, polished concrete floors, and nearly 4,000-SF of connected outdoor amenity space aided in attracting a high-profile tenant before design development even began.,The building’s lobby, ...





预览图片
3 / 特拉维夫Awesome TLV办公室设计
6年前|OfficeSnapshots|办公|100%...he open space on the entire second floor of the building was divided using exposed concrete block walls and metal frame/glass partitions. The high industrial ceiling was opened in favor of a new steel staircase leading to a sun room on the roof.Natural concrete flooring was applied across the space,...


预览图片
4 / 诺沃克50天街道办事处设计
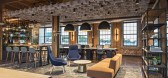
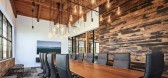
5年前|OfficeSnapshots|办公|100%...akeover, this industrial building had an interior full of inherent beauty- exposed brick walls, high ceilings with exposed timber beams, large skylights, wood plank floors and a vintage freight elevator.
The design team’s approach was to embrace and enhance this historic charm and at the same t...


预览图片
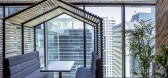
5 / 特拉维夫ZipRecruiter办公室设计
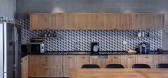
5年前|OfficeSnapshots|办公|100%... with the decision by the designers to leave the overhead ducts and piping exposed.
The main work area sees more of that industrial influence with continued exposed ductwork along the ceiling and unfinished cement flooring. Natural wood desks house multiple work spaces, making this an open concep...




预览图片
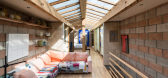
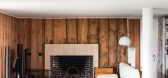
6 / 墙对墙:六种不同的墙饰面,用于激发室内效果
6年前|TheModernHouse|软装|100%Natural Clay: Clay House, London N19
Exposed Brick: St John Street, London EC1
Douglas Fir Cladding: Minerva Street, London E2
Chalkboard Paint: Montague Road, London E8
Blockwork: Culford Mews, London N1
Wood Panelling: The Lubetkin Penthouse, Highp...


预览图片
7 / 特拉维夫B.S.R.集团办事处设计
6年前|OfficeSnapshots|办公|100%...eir characteristics, the architects referred to building materials such as exposed concrete alongside raw wood and iron framing.To create a uniform and elegant structure, a wooden cladding module was designed that covered the core of the building and contains functions and service rooms. The wood cl...


预览图片
8 / Jakaranda_04豪宅别墅(2020)(Sophia Sebti Architecte 212 Conception)设计
5年前|archdaily|住宅|100%... DNA towards the use of a specific material palette: white exterior walls, exposed concrete ceilings, oak wood, white perforated façade panel, black perforated metal interior staircase, zellige tiles and also plants. ,The white recalls Casablanca traditional and local architecture which date back...


预览图片
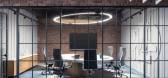
9 / 莫哈里(ACME办公室设计
3年前|OfficeSnapshots|办公|100%...ette at the ACME office. Throughout the office, one can spot varied use of exposed concrete, brick, wood and metal in a sleek, modernist and yet statement fashion. The partition walls are mostly glass, making the workspace feel interconnected despite the functional separation of the spaces. Exposed ...



预览图片
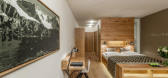
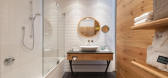
10 / Aqua Dome
12年前|←Iしovのyou|酒店|100%...ria Bar Bathroom Bedroom Contemporary Interior Design Decorative Accessory Exposed Beams Exposed Ceiling Beams Fireplace Glass Walls Hotel Landscaping Lighting Rug Sauna Stone Walls Swimming Pool Terrace Tyrol Unique Design Wall Decor Wood Floors Wood Walls
关键词:艺术奥地利酒...




预览图片
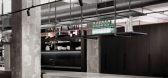
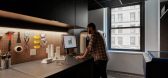
11 / 【伍兹·贝格Woods Bagot】曼哈顿市中心办公室丨官方摄影丨8M
7年前|haijian03|办公|100%...erence for the interiors of its Downtown Manhattan offices.
Plenty of exposed concrete can be across the workspace, located on the seventh floor of the Continental Bank Building at 30 Broad Street.
Woods Bagot Studio
Encompassing 11,000 square feet, the office was designed by Woods Bagot'...




预览图片
12 / 新浪漫主义:六个现代卧室设计理念
6年前|TheModernHouse|软装|100%...th plenty of character coming by way of original wood and concrete floors, exposed ceiling joists and steel pillars. The master bedroom is equally distinctive, accessed via a bespoke hardwood spiral staircase and done-out in whitewashed exposed brickwork, vintage signage and exposed ceiling beams fo...


预览图片
13 / 美国 | Venture X | 联合办公 | 2021 | Studio+
4年前|OfficeSnapshots|办公|100%...d filtering systems. The sustainable design also includes reclaimed woods, exposed structures, and low E insulated shaded windows.,The amenity-rich space includes a wellness room, meditation room,40-person training room, four phone booths, two conversation booths, three conference rooms, and a sof...



预览图片
14 / Healthpeak Properties办公室 | Acquilano | 2021 | 美国
4年前|OfficeSnapshots|办公|100%...wall covering, acoustical drywall ceilings, porcelain sheet wall paneling, exposed ceiling structures, textural stone walls and Filzfelt wall and ceiling applications. Furnishings feature an edited palate of on-brand colors in rich hues with textural fabrics.,The workplace exemplifies Healthpeak...





预览图片
15 / Villa in the Countryside by Design ATAK
7年前|todayigigi|住宅|100%... Contemporary Interior Design Decorative Accessory Design ATAK Dining Room Exposed Ceiling Beams Fireplace Kitchen Landscaping Lighting Living Room Office Rendering Rug Wall Decor Wallpaper Wood Ceilings Wood Floors
关键词:艺术浴室,卧室,书架,现代室内设计,装饰...

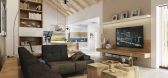


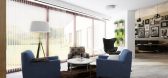

预览图片
16 / Orri | CCY Architects | 2024 | 美国
14天前|CCY.Architects|建筑|100%... workspace tucked into a bend in the circulation spine. In the great room, exposed cross-bracing references the region's mining history while articulating the vaulted ceiling plane.
The roof planes lift, tilt, and carve away to frame views, creating the sensation of the spaces rising towa...


预览图片
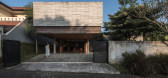
17 / 印度尼西亚 Banjar 之家 | 2020 | Wiyoga Nurdiansyah
5年前|archdaily|建筑|100%...ential area of South Tangerang. The site is on the hook, so it has 2 exposed sides. Responding to the site orientation towards the sun, the layout of the building mass is maximized extending east to west with openings towards the north. The north side is a green area as a privacy buffer in the...


预览图片
18 / The Church Conversion by Gianna Camilotti
11年前|ivkoluc|酒店|100%...room Contemporary Interior Design Decorative Accessory Dining Room England Exposed Beams Exposed Ceiling Beams Gianna Camilotti Glass Walls Kitchen Landscaping Lighting Living Room London Rug Spiral Staircase Staircase UK Wall Decor Wood Floors
关键词:艺术浴室卧室当代室内...


预览图片
19 / Château de la Resle by Johan Bouman - Pieter Franssens
11年前|469348394|酒店|100%...
keywords:Art Bathroom Bedroom Decorative Accessory Dining Room Exposed Beams Exposed Ceiling Beams Fireplace France Gym Hall and Entrance Hotel Johan Bouman Kitchen Landscaping Lighting Living Room Montigny-la-Resle Parquet Pieter Franssens Remodeling Rug Sauna Spiral Staircase Staircase...


预览图片
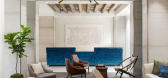
20 / The Aertson Hotel, Nashville, USA
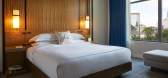
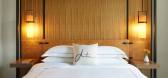
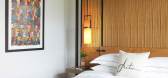
9年前|charliexu|酒店|100%...ts, including a red-hued Egyptian cotton installation by Anne Lindberg and Expose/Exposed by Korean wood sculptor Cha Jong Rye.Better yet, the famed Music Row is just steps away, full of historic studios, record labels, and industry collectives, including the Nashville Songwriters Association Intern...


预览图片
21 / Breathtaking Property in California, USA
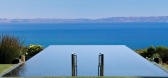
9年前|snowiori|酒店|100%...om Bookshelf Contemporary Interior Design Decorative Accessory Dining Room Exposed Ceiling Beams Floor Plans Glass Walls Hall and Entrance Kitchen Landscaping Lighting Living Room Rug Study Room Swimming Pool Terrace Wall Decor Wood Ceilings Wood Floors Wood Walls
关键词:卧室,...




预览图片
22 / Narina Lodge, an Attractive Lodging Option in South Africa
9年前|常务管理员|酒店|100%... Brick Walls Contemporary Interior Design Decorative Accessory Dining Room Exposed Ceiling Beams Fireplace Hall and Entrance Landscaping Lighting Living Room Rug Terrace Wood Ceilings Wood Floors Wood Walls
关键词:浴室,卧室,砖墙,现代室内设计,装饰附件,餐厅...


预览图片
23 / Rustic and Cozy Hotel Located in the City of Bresanona in Italy
8年前|veecn|民宿|100%...eywords:Bathroom Bedroom Contemporary Interior Design Decorative Accessory Exposed Ceiling Beams Lighting Staircase Wood Ceilings Wood Floors Wood Walls
关键词:浴室卧室当代室内设计装饰配件裸露的天花板横梁照明楼梯木天花板的木地板木墙
这...



预览图片
24 / 迪克克拉克 美发
15年前|hykzl|商业|100%...白色卷,创造摄影显示画廊的墙壁。 Below an open ceiling and exposed building systems, a textured spine connects the two entrances and highlights the open plan with a dramatic perspective.下面一个开放的天花板和暴露的制度建设上,纹理脊柱连接两个出入口的...


预览图片
25 / 澳大利亚 K 住宅 | 2019 | Dietrich | Untertrifaller Architekten
5年前|archdaily|建筑|100%...ovide privacy and sun protection.
,The two lower storeys are built in exposed concrete in rough plank formwork, the roof is made of wood. Vertical silver fir strips alternating with the horizontal plank cladding of the ceiling panels characterize the façade and emphasise the strictly geometric...


预览图片



