约有60项符合查询结果,库内数据总量为1204942项。[ 耗时:0.0070秒 ]
1 / 文艺复兴公园别墅 | SO MUCH BETTER | 2023 | 俄罗斯
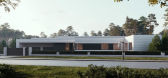
2年前|behance|概念|100%...ressLocation: Moscow regionProject year: 2023A country house with a large fireplace has for many years been the embodiment of family ideals and values. A place where the soul rests and people are energized by being with their closest friends. These words certainly accurately describe our new proj...


预览图片
2 / 意大利离岛公寓(2020)(biro+)设计
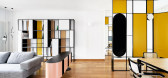
5年前|archdaily|住宅|100%...e living room.,Along the perimeters, on the other hand, kitchen, pantry, fireplace and bookcase complete the functional offer ensuring the connection between the different alignments of the walls and maximizing the storage space. From the sculptural and chromatic point of view, these elements aim...


预览图片
3 / 挪威瓦拉利亚观景馆(2020)(Bergersen Arkitekter AS)设计
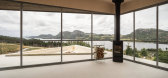
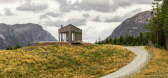
5年前|archdaily|建筑|100%...e way into the interior, which houses an integrated bench, a daybed, and a fireplace.
In front of the building, there is a triangular depression in the concrete slab with a specially adapted Accoya wooden bench and a fireplace/barbecue in the middle. The feature is inspired by the traditional Afr...




预览图片
4 / Island Crest | ONOMA Architecture | 2025 | 美国
1月前|archdaily|建筑|100%...g, LA SPEZIA - PORCELAIN — Cooritalia - tile, Novus nXt Contemporary Gas Fireplace | Heatilator, Odin® | SmartTouch® Pull-Down Kitchen Faucet with Arc Spout - Less Handle, Round Long Door Pull | Emtek, SPO30CM/B/TH | Wolf Trade Resources | Specs & Manuals, Select Transitional Bar Knurled Applian...


预览图片
5 / 灰云 | Olya Kondratyuk | 2020 | 乌克兰
2年前|behance|概念|100%...ric shapes and clear lines bring pithiness to the interior. A wood-burning fireplace together with a soft armchair, in which you can relax, add a special atmosphere of coziness.We chose neutral basic colors for the interior, complemented by bright details. Such as Midj Nuvola orange leather chai...




预览图片
6 / 巴西极简主义V2住宅(V2 House)Studio Guilherme Torres 设计
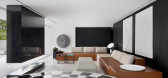
6年前|Studio.Guilherm|住宅|100%...itect, who is also and designer. The sofas in the main living room and the fireplace room are covered in fabric and leather, in a modular system that allows infinite combinations. The dining table, purposely just mountedwith one chair, sustains the dramatic mood of the decor. Pictures and objects ar...


预览图片
7 / 莱德劳舒尔茨建筑师港景山庄
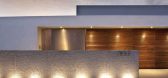
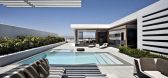
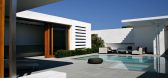
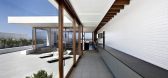
12年前|artice|住宅|100%...s seen from inside the courtyard, the enceinte transforms into an exterior fireplace and backdrop for the glass-like pool. A wall of foliage on one end provides a panel of green to complement the shimmering blue water; on the other end, a continuous fountain creates a soothing soundtrack.
The House...


预览图片
8 / 蒙特利尔 现代住宅
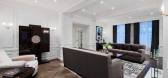
11年前|(H´ェ`H)|住宅|100%... the era’s more-is-more philosophy. A massive marble slab sits above the fireplace, replacing any need (or desire!) for artwork in this central spot. Above it, intricate crown molding follows the room’s interesting and complex lines. Even the walls are ornate, adorned with chair rails and panels...





预览图片
9 / 巴西 | RC House | 别墅 | 2020 | Architects+CO
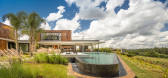
4年前|archdaily|建筑|100%...ccessed.,Leisure area. In the middle of a contemplative garden, the open fireplace is an invitation to wait for the coldest nights with friends around. The triangular swimming pool was covered with batu hijau stones, in a tone that enhances the surrounding landscaping.,Next to it, a games room, ...


预览图片
10 / The Dairy | NICE PROJECTS | 2023 | 英国
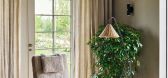
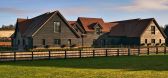
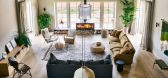
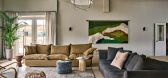
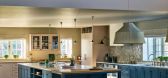
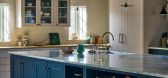
18天前|NextProject|软装|100%...ng levels were carefully balanced to create a feeling of comfort. A modern fireplace was introduced as a focal point with seating groups functioning almost as rooms within the room. Throughout the ground floor, large flagstones were laid, and tongue and groove panelling introduced to give context to...
预览图片
11 / 乌克兰The Village餐厅 BEEF & WINE RESTAURANT
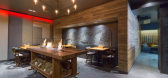
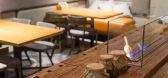
11年前|yangtomato|餐饮|100%...aurant name The Village: installation from the pitchfork, a table with bio fireplace looking like a joiner’s bench, vices, live fire and ceramic figures of bulls made by artist Olga Gavrilova for this restaurant. Chairs were made by Ukrainian designer Vladimir Veshtak specially for the restaurant....




预览图片
12 / 威斯敏斯特住宅 | Batay-Csorba Architects | 2024 | 加拿大
1年前|Archilovers|建筑|100%... (laundry countertop)
Floor and wall tile: Stonetile (Travertine stone at fireplace, bathroom floor and wall tiles, entry and mudroom tile)
Resilient flooring: Canada Mats (gym)
[Wood flooring]: Moncer Flooring
[Stone slabs]: EDM Canada (Travertine slabs)
Furnishings
Sofa: Living Divani (Ital...






预览图片
13 / AGE 360 公寓 | BOSCARDIN CORSI | 2023 | 巴西
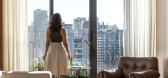
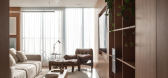
2年前|behance|住宅|100%...nd the white marble are soft to the touch, with textures and contrasts.The fireplace volume is a solid central block with a striking texture and rests on the Tauari wood floor. The Rovere natural wood veneer panel runs through all spaces, leaving the interior proposal cozy and sophisticated. In inte...



预览图片
14 / 超级名模肯德尔·詹娜(Kendall Jenner)的宁静洛杉矶住宅装饰设计
6年前|idadmin|软装|100%...textures, earthy tones, and eminently comfortable furnishings. With a cozy fireplace anchoring one end of the space, two broad sofas, stocked with a range of pillows in vintage textiles, offer ample room for visiting friends and family. “I’m not a huge party person. There aren’t a lot of rager...


预览图片
15 / 英国伦敦的伯克利酒吧(2020)Bryan O’Sullivan Studio设计
5年前|BryanOSullivan|康乐|100%...
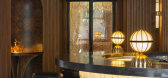
Key features of the interior include a half-moon marble bar, a central fireplace and a hideaway Snug. Repeat Brutalist-inspired arch forms that run through the space reference the home of the Grenadiers, an infantry regiment of the British Army whose stables were originally located on the Wilton...



预览图片
16 / 很棒的设计师——David M. Sullivan
13年前|lee-90|设计情报|100%...es as a 30-foot-wide beveled-bronze wall that incorporates a television, a fireplace, and ductwork or, in the case of NHL player Brad Richards’s New York City loft, three-plus tons of patinated-steel panels. Suffice it to say, in his short career Sullivan has already done plenty of heavy lifting. ...





预览图片
17 / Long Lake Cottage | Dubbeldam | 2025 | 加拿大
2月前|序赞精选|建筑|100%...lear Western Hemlock T&G Boards, straight grain, clear water-based finish
Fireplace Cladding: Anthony Concrete, Precast Panelized Concrete Cladding, Ash finish
TILE
Entry Foyer: Stone Project – Grey Cross-Cut, natural finish, 24×48” (StoneTile)
Accessible Bathroom: Master Plan Cinder, Plai...


预览图片
18 / 澳大利亚红山别墅(2019)(InForm)设计
5年前|InForm|住宅|100%...icial lighting is required throughout the day.,An efficient wood burning fireplace sits at the lower level of the house and a series of ceiling fans help distribute the heat reducing the need for electric heating. The large array of solar panels also provides sufficient energy for the home.,The ...


预览图片
19 / Aurelia | PKA Architecture | 2026 | 澳大利亚
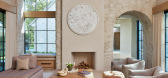
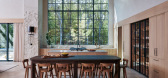
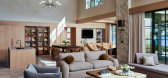
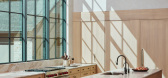
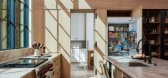
14天前|The.Local.Proje|建筑|100%...flows out to a sheltered al fresco dining and lounge area, complete with a fireplace for chilly nights.
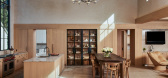
With its lofty ceiling height, the kitchen is flooded with natural light from tall, panelled windows overlooking the lake on one side and a clerestory window on the other. Black, steel-...
预览图片
20 / Nero | Bezmirno Architects
5年前|behance|概念|100%...ls, a coffee table of an unusual shape, a nice comfy place with a bio fuel fireplace for evenings with friends or family – have created a unique atmosphere for recreation.The interior of the bedroom was also designed in three basic colors of the overall design of the house, using veneered panels o...


预览图片
21 / 小屋舱Bukovou(小屋Pod Bukovou)乔丹# 246;路架构师设计
5年前|Archilovers|建筑|100%...
The cottage is cozy. The flames of the fire lick the glass in the large fireplace, the wood cracks and pillows of white Jizera mist roll over the windows. Tufts of water vapor sweep the valley and above them white spots of slopes on Špičák. The worst weather here can actually be the best.
...


预览图片
22 / 印第安纳波利斯家庭顾问办公室设计
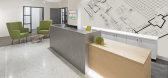
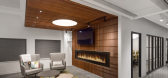
6年前|OfficeSnapshots|办公|100%... make the corporate space feel like home – ie; a cozy family room with a fireplace, homey kitchen, live-edged shelves, custom planters, oversized 3D lighting and more! In addition to the familial vibe, the intentional collaborative spaces were a hit among employees, as they allow transitioning bet...



预览图片
23 / 小屋舱Bukovou (2020) (Mjolk architekti)设计
5年前|archdaily|建筑|100%...e. The cottage is cozy. The flames of the fire lick the glass in the large fireplace, the wood cracks and pillows of white Jizera mist roll over the windows. Tufts of water vapor sweep the valley and above them white spots of slopes on Špičák. The worst weather here can actually be the best. The ...


预览图片
24 / 马德里顶层公寓 | Oscar Lucien Ono
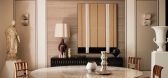
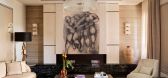
4月前|ArchitecturalDi|软装|100%...ed Signature Murale, a specialist in decorative finishes, to make a linear fireplace in ivory plaster, on which hangs a modern canvas by artist Javier Cámara. “The fireplace serves as a sculptural focal point that draws attention to the quality of materials and craftsmanship throughout the apartm...

预览图片
25 / 马尔plus Ask在马洛卡帕尔马的橄榄屋。
6年前|Yellowtrace|建筑|100%...
Each home contains only what is deemed necessary; a bed, a shower, and a fireplace, while the Purple House also houses a bathroom, two gas burners, a sink, a wood-fired oven, and a fridge. Water is collected from a natural spring behind the house, while limited appliances are powered by solar pane...


预览图片



