1 / Five to One Apartment by MKCA CAANdesign Architecture and home design blog
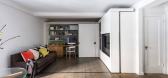
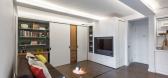
7年前|shengwuei|住宅|100%地点:曼哈顿,纽约市,美国地区:390平方英尺照片提供:Alan Tansey描述:
这套5:1公寓是MKCA对微型住宅研究的最新进展,它包含了生活、工作、睡觉、穿衣和娱乐的功能和空间元素,加上厨房、餐饮和洗浴空间的紧凑3...


预览图片
2 / Newport Residence | Five Foot One Design | 2025 | 澳大利亚
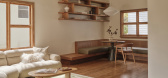
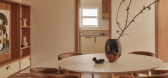
11月前|The.Local.Proje|住宅|100%... been reimagined by Five Foot One Design, with its distinctive mid-century architecture kept intact as the foundation for a nostalgic yet contemporary renovation.Tasked with a brief to preserve the home’s heritage, Five Foot One Design’s vision for Newport Residence was to enhance its inherent q...
预览图片
3 / Chongqing Palm Springs Lakeside
14年前|vathan|景观|100%Client Chongqing Palm Springs Real Estate Development
Discipline Architecture
Landscape Architecture
Expertise Commercial and Workplace
Hospitality
Scale 9,600 sqm
Year 2012
Location Chongqing, China
Status Work in progress
line
Details
Located on the banks ...


预览图片
4 / 美国 | Five Yard House | 住宅 | 2019 | Miró Rivera Architects
4年前|archdaily|住宅|100%...an, Sugatsune, TechLighting, Accurate Lock & Hardware, Ashley Norton, Ayre Architectural Lighting, Dearborn Brass, Edge Lighting, Emtek Products, GE, Hubbardton Forge, Interceramic, Porcelanosa, Regianni, Reynaers, Schwinn Hardware, Serien lighting, Slamp, Sub-Zero, Texas Fluorescents, Trimble Navig...



预览图片
5 / 美国加州农场别墅改造Double Gable Eichler Remodel by Klopf Architecture
12年前|qunqun87|住宅|100%From Klopf ArchitectureThe owners of this house are a family of five with kids ranging from elementary school to middle school. They had hired Klopf Architecture about 10 years ago to design an addition to their ranch home, but had dreamed of living in a modern home even back then. When they eventua...



预览图片
6 / 抱负的体现 | Mosaic Property Group
10月前|The.Local.Proje|住宅|100%...of Mosaic Property Group’s mission: to create enduring places defined by architectural excellence, uncompromising quality and a deep commitment to community.
Amid Broadbeach’s glittering skyline, where sleek towers rise above one of Queensland’s most coveted coastlines, one address commands a...


预览图片
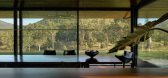
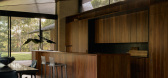
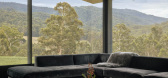
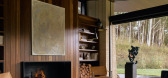
7 / Five Design Principles for Living Off-Grid with Rob Mills
7月前|Rob.Mills|住宅|100%... to create spaces that respect the environment and live more sustainably.
Architecture by Rob Mills Architecture & Interiors.
,Video by:The Local Production,陈列造型:Jack Milenkovic,Edited by:HN Media[/list],转载自:The Local Project,图片@The Local Project,语言...


预览图片
8 / Glasshouse by bureau^proberts
10月前|Habitus|产品|100%
Glasshouse by bureau^proberts blends land, sea and architecture on the Gold Coast through curved glass and landscape-inspired design.
An all-encompassing experience of the beachside landscape has been made possible through the innovative use of curved glass in Glasshouse, a newly completed ex...


预览图片
9 / Absorb 软件办公室 | Kasian Architecture Interior Design and Planning | 2020 | 加拿大
3年前|OfficeSnapshots|办公|100%...Calgary, Canada, ,行业: Hardware / Software Development, ,Kasian Architecture Interior Design and Planning used bold colors throughout a functional workspace for the Absorb Software offices in Calgary, Canada.,Absorb Software is a global innovator in cloud-based learning management systems...
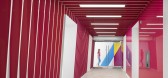
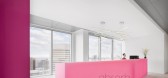
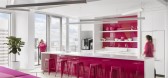



预览图片
10 / 泰国普吉岛的豪华海景别墅
13年前|王爷驾到|住宅|100%...auty of a private lot. Complete privacy, panoramic sea views and inspiring architecture mean the villa is the new pinnacle of private tropical living. Every intricate detail has been carefully considered by the design team of international and Thai architects to remain faithful to the Andara design ...



预览图片
11 / 葡萄牙玫瑰公寓大楼(2021)Aurora Arquitectos+Furo
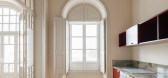
5年前|Aurora.Arquitec|住宅|100%... space.
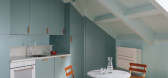
,A selection of colors and materials, combined with extensive architecture details preservation and the introduction of new contemporary elements, allowed us to create five flats with distinctive personalities, where each one is contributing to a general set that pays homage to the exot...



预览图片
12 / 元禾中林设计- 铂蓝·五龙巷合院软装设计
6年前|yuanq159|住宅|100%...,赋予时代创新,营造安宁、美好的居住氛围。As a unique architectural form in China, a quadruple courtyard is the most intuitive carrier of the traditional culture, with each brick and tile revealing unique charm and rich deposits of the Chinese humanistic spirit. Evolving the tra...






预览图片
13 / 图文巴之家(2020)Jesse Bennett Studio设计
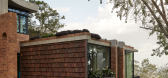
5年前|Yellowtrace|建筑|100%...s homestead ‘reminiscent of the English Arts and Crafts Movement’ the architecture went through an ambitious reconstruction to become a two-storey family home crafted in earthy tones and monolithic structures.
On first impression, the house feels like a modern interior encased by a relic. How...


预览图片
14 / 开拓新天地:英国最畅销的新房
6年前|TheModernHouse|建筑|100%...and and the simple, open and versatile vernacular of contemporary European architecture. The result is a slender house with a graceful profile, defined by expanses of glazing that appear to suspend the flat roof, as though it were floating.
Archway Studios, Dartford Street, London SE17
This aw...


预览图片
15 / 荷兰Zadkine时尚学习研讨会(2020)(Krill-Office for Resilient Cities and Architecture)设计
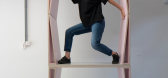
5年前|archdaily|设计情报|100%Educational Architecture, Educational Interiors, Rotterdam, The Netherlands,设计师:Krill-Office for Resilient Cities and Architecture, 面积: 200 m²,年份:2020,摄影:Frank Hanswijk,建造商: Vectorworks, Baars & Bloemhoff, Abet laminati, Forbo, Goelst, Holland Felt, Sigm...


预览图片
16 / The William Hotel
11年前|广州高域设计|酒店|100%...on between artists and designers who wanted to blur the lines between art, architecture, and interior design. Paintings were commissioned for the corridors on each of five floors in distinct color fields – blue, teal, pink, green and orange. The abstract forms of the paintings were translated into...


预览图片
17 / 法国巴黎的社区住宅
14年前|大陈|设计情报|100%
Passage de la Brie Housing by Explorations Architecture
http://static.dezeen.com/uploads/2011/09/dezeen_Passage-de-la-Brie-Housing-by-Explorations-Architecture_1.jpg
French studio Explorations Architecture have completed a social housing block beside one of the narrowest streets in Paris.
...
预览图片
18 / 蔦屋書店(TSUTAYA Books)(2018)(Hikohito Konishi+HIKOKONISHI ARCHITECTURE INC.)设计
6年前|archdaily|文育|100%Mixed Use Architecture, Store, Ebetsu, Japan
,设计师:Hikohito Konishi / HIKOKONISHI ARCHITECTURE INC.
, 面积: 3832 m²
,年份:2018
,摄影:Nacasa & Partners Inc.
,负责建筑师:Hikohito Konishi / HIKOKONISHI ARCHITECTURE INC.
,Interior Design:Jun Miyakoshi, CC...





预览图片
19 / Seafarers Residences | 1 Hotels | 2026 | 澳大利亚
6月前|The.Local.Proje|酒店|100%...of the circa-1894 heritage-listed building Goods Shed No. 5, reimagined by architecture firm FK, the project revives a historically industrial site and reinforces its relationship to the river. The sculptural form sits confidently within Melbourne’s evolving skyline, reconnecting the city to its m...



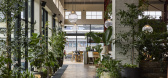
预览图片
20 / Skyvilla Mykonos | Block722 | 2023 | 希腊
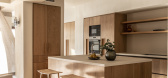
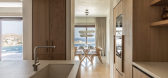
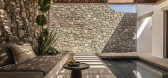
4月前|Block722|民宿|100%...ether the purity of Scandinavian design and the timeless charm of Cycladic architecture. Designed by Block722 Architects, the villa is shaped by clean lines, natural materials, and an open layout that draws the outdoors in. Large glass openings frame sweeping views of the Aegean, while stone, wood, ...
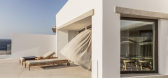


预览图片
21 / 布里斯班Transurban办公室设计
5年前|OfficeSnapshots|办公|100%
Cox Architecture was engaged by the road operator company, Transurban, to design their offices located in Brisbane, Australia.
In 2019, Transurban engaged Cox to design their new network of workplace and operation centres in Queensland. This project transitions their existing workplace environm...


预览图片
22 / 纽约的ECO-FRIENDLY环保公寓
11年前|yangtomato|住宅|100%...of health-conscious systems and sustainable materials and with the help of architecture studio wUNDERground and Damon Liss Design handling the interiors, the family got the healthy urban home they desired.
该贴已经同步到 yangtomato的微博


预览图片
23 / 纽约530 Park Avenue / William T. Georgis Architect
14年前|charliexu|住宅|100%
Handel Architects LLP handelarch.com
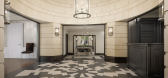
Handel Architects is an architecture, interior design, and planning firm that was founded in New York City in 1994. Led by Gary Handel, the firm has grown to include more than a hundred architects, interior designers, planners and support staff in New York Cit...



预览图片
24 / Sangini办公房(2019)(Urbanscape Architects+Utopia Designs)设计
6年前|archdaily|办公|100%...int-Gobain, Utopia Designs,Lead Architect: Dinesh Panwar, Apurva Desai,Architecture 设计团队:Vipul Nakrani, Urvakhsh Chichgar, Bhavin Swami, Dishant Patel, Suryaveer Patnaik, Mihir,Lead Interior Designer:Urvakhsh Chichgar, Vipul Nakrani,Interior 设计团队:Apurva Desai, Bhavin Swam...


预览图片
25 / Suupaa | IF Architecture | 2026 | 澳大利亚
6月前|The.Local.Proje|餐饮|100%...erience that moves at different speeds,” says Ken Snell, associate at IF Architecture. “It shifts from high-energy retail to a slower, more atmospheric dining space, but always feels connected.”
The retail and takeaway service energises the entry, envisioned as a pared-back konbini ...


预览图片



