约有23项符合查询结果,库内数据总量为1205574项。[ 耗时:0.0077秒 ]
您是不是要找: fir 安娜迪 side
相关搜索: fixed fix h-fix gallery fix gallery slide sliding
1 / SRG House | Studio Johnston | 2021 | 澳大利亚
1年前|StudioJohnston|住宅|100%
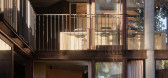
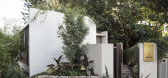
A 1970s heritage semi is reinvented with a sweeping restoration that celebrates its original character, and streamlines it for the future as a multi-generational home.
Nestled privately onto a steep Sydney harbour-side site, the three-storey semi was built in 1972 as a Sydney home for the promi...


预览图片
2 / ANIMALS 办公室 | Ashley Botten Design | 2024 | 加拿大
1年前|OfficeSnapshots|办公|100%,客户:ANIMALS, ,年份:2024,坐落:Toronto, Canada, ,行业: Film / Media / Publishing, ,Housed on the second floor of a recently completed mixed-use building at 12 Ossington Avenue in Toronto, a growing television production studio takes advantage of the natural light that pour...


预览图片
3 / 意大利Bormio之家(2020)(studio wok)设计
5年前|archdaily|建筑|100%Apartment Interiors, Bormio, Italy,设计师:studio wok, 面积: 75 m²,年份:2020,摄影:Federico Villa studio,Wood Carpentry:Corrado Alberti,Construction :A.G.V. Vitalini,Stone Elements:Serpentino e Graniti,City:Bormio,Country:Italy,设计师描述 | Designer descript...


预览图片
4 / 在前厅(约前庭)国家计划委员会架构师设计
5年前|Archilovers|建筑|100%
Abstract
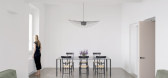
The apartment is arranged all around the great vestibule in the centre, from which you can enter all the house rooms. The “vestibulum” was a semi-public entrance space of the roman “domus”: a place where the family welcomes his visitors and show itself to the community. A roo...




预览图片
5 / Boundless Everyday Living | 向度设计 | 2025 | 中国台湾
8月前|向度设计|住宅|100%
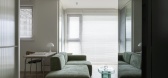
Our vision of home rests between fluidity and stillness-
open enough for light to drift through, yet steady enough to hold the weight of everyday life;a quiet canvas where restraint allows subtle richness to emerge.
Here, design becomes more than a response to function.
It learns ...
预览图片
6 / 独立式住宅(Detached House)Gautschi Lenzin Schenker Architekten 设计
6年前|archdaily|建筑|100%... bench and storage space. In the dining room, the showcase-like lift-and-slide window merges the interior with the exterior. The tight budget was considered by dispensing of anything unnecessary, which resulted in untreated and natural surfaces. ,The new building consists of only three materia...


预览图片
7 / Therefore Offices
15年前|loy|办公|100%
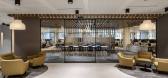
http://static.dezeen.com/uploads/2010/07/dzn_Therefore-Offices-by-West-Archotecture-3.jpgLondon studio West Architecture refurbished the ground floor of this London office by dividing the lobby and meeting room with sliding wooden screens.
http://static.dezeen.com/uploads/2010/07/dzn_There...
预览图片
8 / 伦敦步行者办公室设计
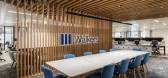
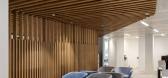
3年前|OfficeSnapshots|办公|100%,客户:Walkers, ,面积:12,500 sqft,年份:2022,坐落:United Kingdom, London, England, ,行业: Law Firm / Legal Services, ,Oktra designed the Walkers offices as an open and contemporary environment in London, England.,International law and professional services firm Walke...



预览图片
9 / Gemak船厂行政办公建筑(2020)(CM Mimarlık)设计
6年前|archdaily|建筑|100%Hangar, Boathouse, Office Buildings, Altınova, Turkey,设计师:CM Mimarlık, 面积: 3240 m²,年份:2020,摄影:Cemal Emden,建造商: AutoDesk, AkzoNobel, Kasso, Adobe, ONTO & MARU FLOOR PANEL, SISECAM GLASS,Lead 设计师:Cem Sorguç & CMarchitects,设计团队:Gema...


预览图片
10 / 乔阿吉厄斯/考克斯建筑公司在格尔贝的庭院住宅。
6年前|Yellowtrace|住宅|100%
Joe Agius, design director at Cox Sydney, has reconfigured a terrace home in Glebe referencing Moroccan Riad principles, creating a home for his family around a central garden. All interior space begin to blur with the courtyard which takes on a dual role – separating the parents’ retreat fro...


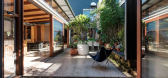


预览图片
11 / 泰国佩提卡森艺术家工作室|2021|HAS design and research
5年前|archdaily|建筑|100%...al Co. Ltd.,门窗工程:AB&W Innovation Co. Ltd.,门窗建造:Fix and Slide,照明顾问:Visual Feast,景观施工:Flora4Scape,标识顾问:上海风景工作室,City:曼谷,Country:泰国,佩提卡森艺术家工作室(Phetkasem Artist Studio)隐藏在曼谷市郊的住宅区...


预览图片
12 / 我的现代住宅:雷·斯蒂奇(Ray Stitch)服装店老板瑞秋·哈特(Rachel Hart)在哈克尼(Hackney)翻修了20世纪20年代的工厂公寓。
6年前|TheModernHouse|住宅|100%Living room with exposed concrete and pipework
Plain English transparent screens with sliding mechanism
Vintage cabinets from Vintage Mix on Mentmore Terrace
Master bedroom with ex-RAF officers' mess cabinet
Master bedroom
Personal arrangement
...


预览图片
13 / 厄瓜多尔CACMU工作室建筑(2019)(Procesos Urbanos)设计
5年前|archdaily|建筑|96%Restoration, Cultural Center, Historic Preservation, Ibarra, Ecuador,设计师:Procesos Urbanos, 面积: 1160 m²,年份:2019,建造商: AutoDesk, Adobe, Dipac, Ecoimport, Ecuaplastic, Intaco, La Roca, Pinturas Cóndor, Toptec, Trimble,Lead 设计师:Jorge Andrade Benítez, Gabr...


预览图片
14 / 加拿大Spacial办公室|2020|Ivy Studio
5年前|archdaily|办公|95%办公室室内设计,蒙特利尔,加拿大
,设计师:Ivy Studio
,年份:2020
,摄影:Alex Lesage
,施工队:Gestion Gauthier Construction
,城市:蒙特利尔
,Country:Canada
,设计师描述 | Designer description: What used to be two separate spaces used...


预览图片
15 / 长礁屋 | CHROFI | 2021 | 澳大利亚
2年前|archdaily|住宅|93%
Long Reef House is an architectural exercise in reinvention. A complete re-crafting of the interior and a subtle shift in planning have resulted in a profound transformation of the experience of the home. All this is in spite of the fact that there is no more home than what we began with, and al...


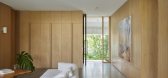


预览图片
16 / 我的现代住宅:建筑师亚历克斯·迈克里斯,讲述了他如何在哈默史密斯的一个包边地块上建造一个有趣的家庭住宅。
6年前|TheModernHouse|住宅|92%...mbined seven children, complete with a fireman’s pole, swimming pool and slide.
Alex: “I’m not very good at living in normal houses. I haven’t really done it for a while. Before I built our first house in Notting Hill 16 years ago, I lived in converted period London houses, but I always tho...
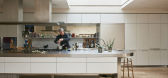


预览图片
17 / HOUSE 1016
6年前|活态空間設計|住宅|91%HOUSE 1016
该提案是针对小型预算干预措施的,其中尽量减少了拆迁以充分利用现有功能,旨在将第二套房屋与季节性租金相结合。但是,房屋的当前平面图已过时,不能满足新的功能要求。
进行了一些更改后,我们的想...
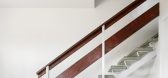


预览图片
18 / 别墅改造的业力(2020)(在晚餐工作室)设计
5年前|archdaily|建筑|91%...installed above the water courtyard. The slender steel columns fall on the slide rails of the surrounding steps, supporting the stepped awning above, which is gradually raised from the low wall towards the courtyard wall. Retracting his gaze and moving forward, one pushes to open the entrance door. ...




预览图片
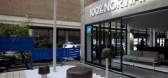
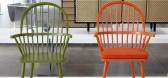
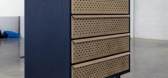
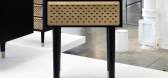
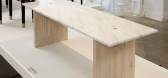
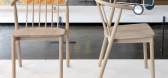
19 / 100 norways latest exhibition brings scandinavian design to a wider audience
7年前|bgby789|产品应用|89%For the first time since 2006, annual London Design Festival showcase 100% Norway has moved from its usual Earl's Court spot to the Dray Walk Gallery in Shoreditch. Pictured: 'Shroom' lamps by Ralston & Bau for Saintluc Photography: Jamie Smith
伦敦设计节效忠者可能会惊...
预览图片

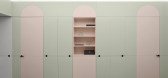
20 / 在门厅(约门厅)国家计划委员会架构师设计
5年前|Archilovers|建筑|88%
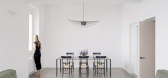
The apartment is arranged all around the great vestibule in the centre, from which you can enter all the house rooms. The “vestibulum” was a semi-public entrance space of the roman “domus”: a place where the family welcomes his visitors and show itself to the community. A room that seems t...



预览图片
21 / 柘壹设计Z ONE⁺|回归咫尺生活,重构未来社区
3年前|ZHEYIDESIGN|商业|82%... the team to deeply explore the future community.
滑动查看更多 Slide to more 为美好生活提案,为此时此刻创造,为未来生活赋能,柘壹设计Z ONE⁺启动“城市浪人计划”,对产品背后真实的生活需求追问到底,旨在营造一个涵容艺术、...





预览图片
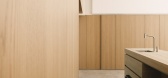
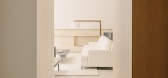
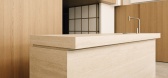
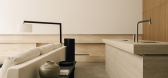
22 / A·C·T | "山野自然" - 佐岩艺作
2月前|ACT.STUDIO|住宅|75%Stone Atelier.
Designer:大滢
Mountain Wilderness
Find a comfortable resting posture, fade away the tension of the outside world, change into a relaxed home decoration, completely immerse yourself in the rhythm of the home, and a gentle smile unconsciously emerges from the bottom of your...
预览图片
23 / 巴西事务所 Studio Arthur Casas,为理解与倾听设计
3月前|序赞精选|酒店|65%
在与 Studio Arthur Casas 的交流中,他们告诉我们:“自事务所从 1990 年创立至今,支持我们不断前行的并非某种固定的形式语言,而是一种持续至今的工作方法:从倾听开始,以回应代替更新。我们始终将对气候、景观、光线、...





预览图片



