约有200项符合查询结果,库内数据总量为1205557项。[ 耗时:0.0054秒 ]
1 / Inspire Hub 办公室 | DQV.Architects | 2023 | 越南
1年前|OfficeSnapshots|办公|100%...ty area with many development opportunities. This project aims to create a flexible space enabling the business to evolve, still focused on the quality of life of their employees.,The initial status is 2 lots of townhouses that have been designed and partially built. Each one has a footprint of 7 ...


预览图片
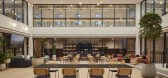
2 / 伦敦麦肯世界集团 | Gensler | 2021 | 英国
4年前|Gensler|办公|100%...esign complements McCann Worldgroup’s culture and delivers smarter, more flexible working options and spaces which encourage idea-sharing, connections and social interaction. Our imaginative transformation has created a vibrant, collaborative, healthy and sustainable headquarters.,The aim was to...



预览图片
3 / 伦敦Networx网络铁路办事处设计
3年前|OfficeSnapshots|办公|100%...re achieved using sliding, folding acoustic walls that enable spaces to be flexible and transform function. Stackable furniture allows users to further customise the space for training sessions, standing meetings, private talks, in-person conferences, and more. A smart room booking system ensures ef...




预览图片
4 / 新加坡Keurig办公室设计
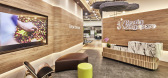
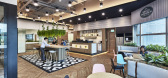
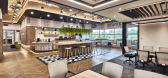
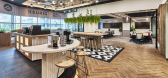
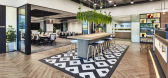
5年前|OfficeSnapshots|办公|100%...ws. Furnished with cosy booth seating and a bar-height communal table, the flexible space functions as a pantry for staff to take a break amongst rejuvenating views of the lush Hort Park, as well as a fertile ground for both internal and external collaborations.
The space plan also centered aroun...
预览图片
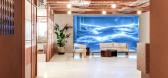
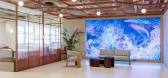
5 / L’Oréal 办公室 | M Moser Associates | 2023 | 韩国
1年前|OfficeSnapshots|办公|100%,客户:L'Oréal, ,面积:57,936 sqft,年份:2023,坐落:Seoul, South Korea, ,行业: Fashion / Beauty, ,L’Oréal, a global leader in the beauty industry, recently collaborated with us to bring a new image and vision to its Korean office in Seoul. Nestled in the prestigious ...




预览图片
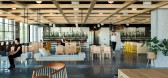
6 / 亚特兰大PagerDuty办公室设计
3年前|OfficeSnapshots|办公|100%...tion. To best accommodate their rapidly growing staff, our team designed a flexible open office layout that would allow PagerDuty to easily densify without requiring modifications to the space. Thoughtful furniture design allows teams to re-orient into a variety of layouts, while intermixed working ...


预览图片
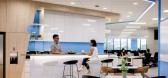
7 / HoYoverse 办公室 | ID21 | 2022 | 新加坡
3年前|OfficeSnapshots|办公|100%...o-creation and communication among teams based in offices worldwide. These flexible spaces allow people to work together while seamlessly including remote participants for effective hybrid collaboration.,We have created an office space where numerous spaces around the office are designed to cultiv...


预览图片
8 / 泰森斯角Appian办公室设计
6年前|OfficeSnapshots|办公|100%...an ensured that this forward-looking way of working would fit their highly flexible, bright, airy and inviting new office space.
,15 张图片 | Pictures,设计:CallisonRTKL, 客户:Appian, ,年份:2020,坐落:Tysons Corner, Virginia, United States, ,行业:Hardware / Softwa...


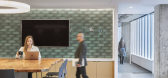

预览图片
9 / 华沙 Alcon 办公室 | Colliers Define | 2022 | 波兰
3年前|OfficeSnapshots|办公|100%... office supports collaboration across teams through the use of an open and flexible layout. The workstations are equipped with ergonomic desks and armchairs, and a hot-desk system has been planned for those working remotely. For tasks that cannot be performed in open work spaces there are boutiques,...
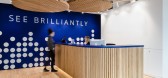


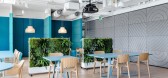

预览图片
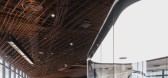
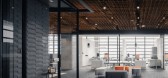
10 / 墨西哥 | Origis IT | 办公 | 科技 | 2021 | Soler Orozco Arquitectos
4年前|OfficeSnapshots|办公|100%... working on top-secret projects, a cafeteria and communal dining room.,A flexible working area called Origis Spaces occupies the triangle’s apex, a 300-square-meter area to the north; this branch of the company focuses on business incubation. Connecting to a formal reception area is a small meet...
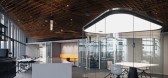
预览图片
11 / HNK 共享办公 | hd+vk designers | 2023 | 荷兰
1年前|OfficeSnapshots|办公|100%...]hd+vk designers created a bright and dynamic space for the HNK Sloterdijk flexible offices in Amsterdam, Netherlands.,HNK Amsterdam Sloterdijk has recently opened. This is the first location in a series of renovated offices which fully reflects the new vision of the flexible office concept. As pa...


预览图片
12 / Evident Scientific 办公室 | Conexus Studio | 2022 | 新加坡
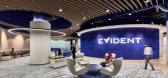
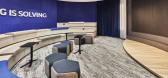
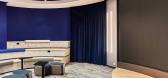
1年前|OfficeSnapshots|办公|100%... is driven by a hybrid office model that empowers employees with agile and flexible work arrangements. Desk-based as well as activity-based work areas give each team member the flexibility to choose the best workspace for their tasks at any given time — from powerful collaboration with colleagues ...



预览图片
13 / Plan-I总部办公室(2017)(Yeha Partners Architects)设计
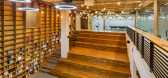
6年前|archdaily|办公|100%...uthority between its members. “Plan-I” requested a creative, intimate, flexible space design that allows people to meet people and the company coexist with local communities instead of demanding traditional productiveness and efficiency-only space for an improve performance.
This keyword was...




预览图片
14 / NatWest 集团 | LOM | 2021 | 英国
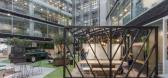
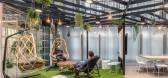
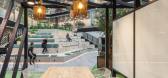
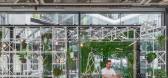
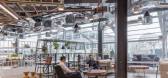
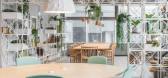
1年前|OfficeSnapshots|办公|100%...e throughout the building.,A phased approach saw the creation of a hyper-flexible co-working floor replacing an old third floor meeting centre. This now houses innovative co-working spaces which capture the vibrant spirit of the building users. This flexible co-working hub has been designed around...
预览图片
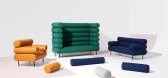
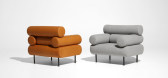
15 / 舱内模块化休息厅由他们设计。
6年前|Yellowtrace|产品|100%...y the cylindrical geometries to create a playful range that was welcoming, flexible, distinctive and had a sense of character,” says Nicholas Karlovasitis.“It all began with a series of cylinders. We then deconstructed the cabin arrangement into a lounge and armchair, experimenting with various...




预览图片
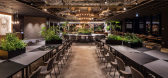
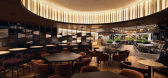
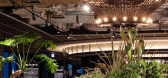
16 / 东京航次集团办事处设计
6年前|OfficeSnapshots|办公|100%...amlessly despite its different areas, including Lagoon, a café space with flexible layout, Oasis, the company library that also serves as a concentration space, Hill, whose design attracts the eye to different levels, and Beach, where visitors can relax and even lie down. When updating the office f...


预览图片
17 / 胡志明市Raksul办公室 | Space.s | 2021 | 越南
4年前|OfficeSnapshots|办公|100%...r world”.,Through its warm material palette, naturally lit spaces, and flexible workspaces, the Raksul office aims to create a positive experience for the company staff. Nature ambiance plays a vital role in the success of the workplace; the multifunctional area imitates the public park which pr...




预览图片
18 / FMDS | Trivandrum Apartment
2月前|Habitus|软装|100%...occupant. The layout opens with a generous foyer and uses the balconies as flexible extensions of the interiors, allowing the living areas to feel larger and more connected to the outdoors.
“The client’s roots are in Kerala, so I wanted the apartment to evoke the feeling of an old fam...


预览图片
19 / 圣保罗C6银行办事处设计
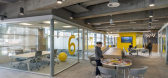
6年前|OfficeSnapshots|办公|100%...Global Architecture and Design Studio Perkins and Will conceived a modern, flexible and fun office inside an eight-story building with over 8.000m² in the heart of São Paulo.Developed simultaneously with the bank’s own concept, the project incorporates the company’s main values and culture, th...



预览图片
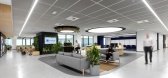
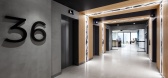
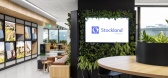
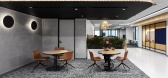
20 / 墨尔本Stockland办公室设计
5年前|OfficeSnapshots|办公|100%...immersed ourselves with Stockland to understand requirements and provide a flexible, energized environment whilst promoting productivity, team connection, flexibility and health and well-being.
The design outcome is capable of achieving a certified 5 star green star – interior v1.2 rating as we...


预览图片
21 / 东京三浦& Partners的办公室设计
3年前|OfficeSnapshots|办公|100%...ce helps to improve efficiency, boost employees’ concentration and gives flexible communication between different segments. Multiple choices of seating such as chairs and desks, couches and tatami seatings gives employees more choices of flexible working styles.,A complex island-like layout for ...



预览图片
22 / Arm Candy 办公室 | Perkins&Will | 2023 | 美国
1年前|perkinswill|办公|100%...ul office that blends modern elements with industrial chic design.,While flexible, the plan doesn’t follow a basic open office layout. Instead, designers offered the team a unique sense of space by arranging work neighborhoods. The plan is split between the two distinct neighborhoods, a central ...


预览图片
23 / 香港高峰办公室设计
3年前|OfficeSnapshots|办公|100%...views, our experts gained insight into Peak Re’s aspirations for its new flexible and agile office. We addressed the requirements by leveraging a world-class building and transforming it into a spacious, elegant workplace where people are seamlessly connected. We demarcated areas for meetings, hea...


预览图片
24 / Alibaba Headquarters
14年前|vathan|建筑|100%...ark for the modern workplace in China, comprising 150,000 square metres of flexible open plan office space within a campus style layout.
The design is based on the concepts of connectivity, clarity and community. The workplace has been designed to be a positive and healthy environment to encoura...


预览图片
25 / The BayCourt | LOCO DIVISION | 2026 | 新加坡
2月前|LocoDivision|住宅|100%
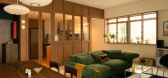
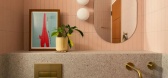
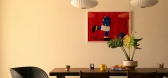
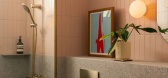
Set within a 30-year-old walk-up along Upper East Coast Road, this four-bedroom apartment was reimagined as a modern family home that feels relaxed, personal and lived-in. Designed for a young family of five and 2 cats, the brief centred on balancing everyday functionality with space for art, ...
预览图片



