约有60项符合查询结果,库内数据总量为1205567项。[ 耗时:0.0053秒 ]
1 / 比利时---- project by Dennis
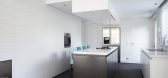
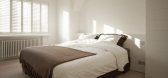
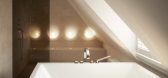
13年前|c395114147|住宅|100%...y new to entrepreneurial design, his firm packs a huge punch with its open layouts. Side Note: To achieve a fluid design, Dennis T’Jampens knocked down the interior walls in order to save the load bearing wall that separates the kitchen and living room space.
An area rug against veneer flooring...


预览图片
2 / 极简主义大师JOHN PAWSON 作品
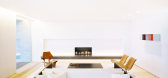
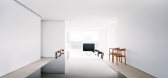
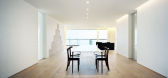
10年前|楠_NAN2|住宅|100%...by the raw floor plan with the programmatic requirements of the brief. The layout falls into two main territories: roughly one quarter of the floor area is given over to generous private quarters, incorporating bedroom, dressing area, shower and terrace; with the remainder of the plan left spatially...



预览图片
3 / 索非亚Payhawk办公室设计
3年前|OfficeSnapshots|办公|100%...iling and visible concrete structures, purposely left just polished.,The layout core is utilized for formal and unformal meeting rooms and a variety of phone booths.,While the meeting rooms palette is calm and discreet, representing the Payhawk’s deep green color, the phone booths are bright a...


预览图片
4 / JB 公寓 | BOSCARDIN CORSI | 2018 | 巴西
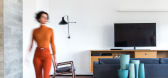
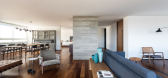
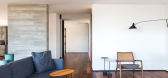
2年前|behance|软装|100%...ve no structural function, giving us creative freedom for the project. The layout of the apartment was redesigned as it was – with masonry partitions, curved walls and floor made of wood, and then rescued to meet functional and aesthetic needs. Seeking the balance between the modern and the upgrad...



预览图片
5 / 高尔夫的房子(2020)(eneseis Arquitectura)设计
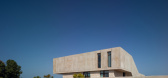
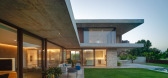
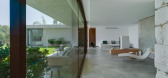
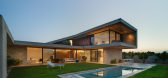
5年前|archdaily|住宅|100%...r the open space that forms the golf course.
Through its “U” shaped layout, we sought to enclose the space to the outside, isolating it from the neighbouring buildings, opening northwards, where the dweller will socialise, and from where the main views can be seen. It is there where the house...


预览图片
6 / Wayzim 办公室 | YUZO Design | 2023 | 中国上海
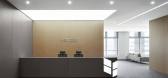
1年前|OfficeSnapshots|办公|100%...ar, leisure area, and corridors that are flexibly arranged around it. This layout maximizes space use while closely connecting various functional spaces, creating a practical and fluid layout.,The display wall and reception desk in the entrance lobby are made of frosted stainless steel, creating a...


预览图片
7 / 绅士宅邸 | Kosar Khalil | 2024 | 伊拉克
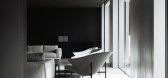
2年前|behance|概念|100%...ess connection between the structure and its surroundings. A single-story layout with expansive glass walls allows for an abundance of natural light to flood the interiors, blurring the boundaries between indoor and outdoor spaces. The carefully curated landscaping complements the architectural des...




预览图片

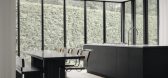
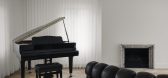
8 / 波特兰住宅(Portland Residence)Atelier Barda architecture 设计
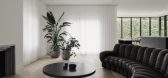
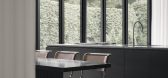
6年前|archdaily|住宅|100%... built environment.,The main living area on the ground floor has an open layout that sets it apart from the upper floors. The partitioned layout of the original residence was entirely reconfigured to allow for fluid, intuitive circulation. A central service block, around which family life revolves...
预览图片
9 / UNO Interior 新作 | 灵活与流体结合的工业风住宅(Fluid & Flexible)
6年前|uno|住宅|100%...t was their brief to you for the project?
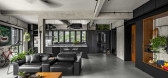
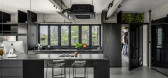
The clients wanted an open-plan layout with plenty of natural lighting, but that included pockets of space around the house for different activities. Since the husband works from home occasionally, it was important that the space is conducive to that withou...




预览图片
10 / 葡萄牙家庭公寓(2020)(Paulo Moreira Architectures)设计
5年前|archdaily|建筑|100%...ck were installed to encourage new domestic habits.,The original spatial layout was ‘back to front’, with the bedrooms facing the street to the south and the living room and kitchen at the rear of the building facing north. The layout was reversed to make it more functional: the living room an...


预览图片
11 / 澳大利亚砖拱+混凝土屋顶建造的房屋(2020)(Jesse Bennett Architect)设计
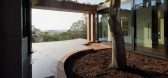
5年前|Archilovers|建筑|100%...oncept was to retain the existing brick perimeter walls, redesign internal layouts and float a new concrete sail over the top, which would allow much natural light and ultimate flexibility to the plan. Unfortunately, and with much dismay, the original walls were not structurally sound to perform, an...



预览图片
12 / 巴西黑色流动公寓(2020)Diego Revollo Arquitetura设计
5年前|Archilovers|住宅|100%...and improve well-being. This is reflected from the design of more flexible layouts, through the finishes and even the execution of the spatial structure.
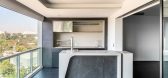
This 230 m2 property, located next to University city in São Paulo, with bold and current days view approach, is an immersion of the archite...




预览图片
13 / ELITE CAMELLIA | 召禾设计 | 2025 | 中国四川
1月前|召禾室内设计|住宅|100%...d rhythm, as the core design concept.
In the aspect of spatial layout, emphasis is placed on openness and fluidity. The living room, dining room, and Western kitchen are seamlessly integrated with the upper open - air terrace, establishing an efficient circulation path that breaks the ph...


预览图片
14 / 广州 “互融”- 博炜曼办公空间 / 菲灵设计
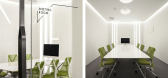
11年前|大可乐zZ|办公|100%... a simple but surprising spatial experience. Fluent lines and simple space layout are mingled to use to create a sense of beauty. Black and white background with wood elements and hidden lights create a cozy atmosphere. Unconstrained by others, each part in the space has unique size and radian, conn...


预览图片
15 / Evident Scientific 办公室 | Conexus Studio | 2022 | 新加坡
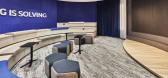
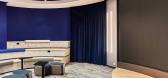
1年前|OfficeSnapshots|办公|100%... belonging for the new team members.,From the fluid and connected office layout to its distinctive look and feel, the design’s foundation was based on understanding Evident’s company culture — from brand identity to workflows, technology needs and ergonomic requirements. A series of rigorous...




预览图片
16 / EY Belgium 办公室 | ncbham | 2023 | 比利时
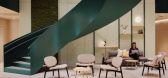
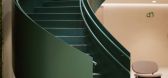
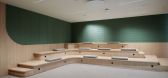
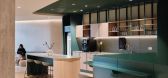
1年前|OfficeSnapshots|办公|100%...ollaboration with the client, we meticulously planned both micro and macro layouts, inspired by the building’s envelope and environment.,Strategic decisions were made regarding the placement of the business center and restaurant/kitchen area to ensure maximum fluidity and functionality. A center...

预览图片
17 / The Palace MULI | YaBu Pushelberg | 2025 | 中国北京
1月前|YaBu.Pushelberg|酒店|100%...nal craft and innovation to guide the design.
This duality shaped a fluid layout that unfolds as a quiet journey, with living spaces including the living room, kitchen, bedroom, cigar room, gallery, and courtyard revealed in sequence.
Innovation Within Heritage
Founded in 2016, Muli is ...


预览图片
18 / Indika Nature 办公室 | Arkadia Works | 2024 | 印度尼西亚
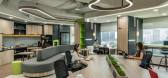
1年前|OfficeSnapshots|办公|100%...*]The design integrates wood, stone, and lush greenery within an open-plan layout, reinforcing a natural, breathable ambiance. A neutral color palette amplifies the organic essence, while fluid spatial arrangements foster both collaboration and tranquility. Every line and detail reflect Indika Natur...




预览图片
19 / 海德拉巴Richi内饰干草体验中心设计
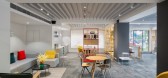
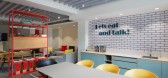
5年前|OfficeSnapshots|办公|100%... which could be modified to focus on any furniture enables fluid furniture layout. The warm living room feel was achieved with use of lighting, it also helped in highlighting the details, colours and finesse of the every piece on display.
The experience centre being on the busy street, introducti...




预览图片
20 / 大师的住所(2020)(Guelo Nunes您)设计

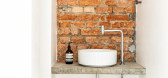

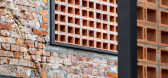
6年前|archdaily|建筑|100%...n a way, of the history of the old house. ,Another strong reason for the layout inversion was to create a beautiful entry garden were the service patio was. The entry, which used to be shy and hidden on the narrow side of the house, is made today by this patio between the main block and the outbui...


预览图片
21 / 伦敦 Scenario Architecture 办公室 | 2021 | Scenario Architecture
5年前|OfficeSnapshots|办公|100%...d flexible work environment. In order to achieve this, we combined unusual layouts with the innovative use of materials and products.,The required floor space is produced via the insertion of a tailored upper level that exploits the existing volume to the maximum extent possible without compromisi...
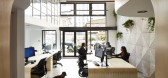


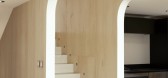

预览图片
22 / 迪拜阿拉伯喀什办事处设计
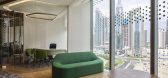
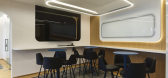
6年前|OfficeSnapshots|办公|100%... the large open office area with 15 hexagonal desks to the lounge with the layout and shape of the desks preventing a rigid mono-directional communication between employees, fostering a dynamic multi-directional and non-linear workflow.A ceiling made of curved timber fins run diagonally across the e...

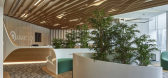

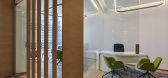
预览图片
23 / Mama Minka House | Atelier Generations Vasudeva Design | 2023 | 印度尼西亚
1年前|archdaily|建筑|100%...and poetic, drawing inspiration from Japanese aesthetics.
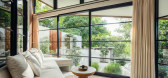
The villa's layout is intentionally compact. One of its defining features is its three access points—from the left, center, and right—ensuring seamless movement without disrupting the privacy of each occupant. This strategic approach...



预览图片
24 / 象牙色灰泥 | Tacoa Arquitetos
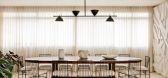
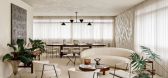
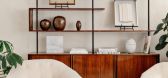
9月前|ArchitecturalDi|软装|100%..., architect Fernando Falcon of Tacoa Arquitetos, to help him reimagine the layout. “To achieve the openness I wanted, we demolished numerous walls to create fluid, connected spaces,” he says. “Fernando understood exactly the kind of calm spatial clarity I wanted to achieve. He helped translate...


预览图片
25 / 布加勒斯特机密制药公司办公室设计
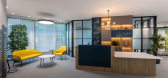
6年前|OfficeSnapshots|办公|100%...ty’s popular landmarks were used to name various spaces around the floor layout boosting the curiosity of foreign visitors to discover Bucharest.
The new office space reflects the mission and values of the company such as team working, collaboration, quality and communication.
,7 张图片 |...


预览图片



