约有200项符合查询结果,库内数据总量为1205588项。[ 耗时:0.0067秒 ]
1 / TNV 咖啡厅及综合楼 | Comma Studio | 2023 | 越南
2年前|archdaily|餐饮|100%...t link and unify the opening and closing elements on the facade, which are systems of glass walls, loggias, and brick walls covering the space inside the apartment block.
The concrete floor slabs define the appearance of this building both from inside and outside. On all floors, the main inte...



预览图片
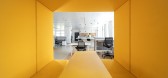
2 / 嘉兴BDR Thermea集团办公室设计
5年前|OfficeSnapshots|办公|100%...n enabler, a great work place and connecting products through one complete system thinking.
All buildings received, after completion of all phases, LEED certifications as it follows: LEED Platinum for R&D Building and LEED Gold for Production Building and Warehouse.
The reception located at 1s...


预览图片
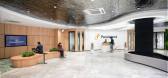
3 / Persistent Systems 办公室 | IDC | 2023 | 印度
1年前|OfficeSnapshots|办公|100%,客户:Persistent Systems, ,面积:300,000 sqft,年份:2023,坐落:Pune, India, ,行业: Technology, ,At Persistent Systems, the theme chose was “Nature Travel,” which takes visitors on a journey through the coast, forest, mountain, and space on each of the four floors. W...


预览图片
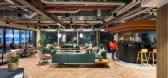
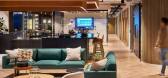
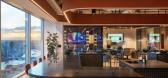
4 / Bentley Systems 办公室 | Modus Workspace | 2024 | 英国
1年前|OfficeSnapshots|办公|100%,客户:Bentley Systems, ,面积:8,634 sqft,年份:2024,坐落:United Kingdom, London, England, ,行业: Hardware / Software Development, ,The Bentley Systems workplace, located on the 43rd floor of the newly built 8 Bishopsgate, is an exciting glimpse into the future of exper...



预览图片

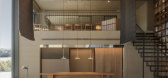
5 / Showroom Cumellas | Sandra Tarruela | 2025 | 西班牙
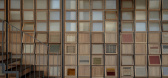
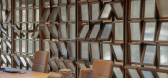
8月前|SandraTarruella|商业|100%...iving showcase where the rugs take center stage.
Using a pulley system based on theater stage machinery, we were able to display the carpets at full size so that their beauty and quality could be admired. This practical system allows for dynamic changes whenever necessary. The entire spac...
预览图片
6 / 柏林型办公室设计
3年前|OfficeSnapshots|办公|100%... of retreating for telephone calls. A contemporary and ergonomic furniture system with a brand-typical colour and material concept creates a uniform look in the numerous office spaces.,In a separate building, which was previously used as storage space, three flexible conference rooms were installe...


预览图片
7 / 银泉联合治疗公司办公室设计
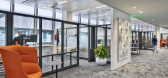
6年前|OfficeSnapshots|办公|100%...rground concrete labyrinth for passive heating and cooling, a geo-exchange system, an active chilled beam system, a storm water heat rejection system, a pool that doubles as a heat sink, daylight harvesting, electrochromic glazing and an automated natural ventilation strategy. A robust automation sy...




预览图片
8 / Southfield Veoneer办公室设计
6年前|OfficeSnapshots|办公|100%...n the autotech industry, designing state-of-the-art software, hardware and systems for active safety, collaborative and autonomous driving, occupant protection and brake control.Designed to help shape the company’s future in autonomous driving and active safety systems, the new technical center fe...




预览图片
9 / Sangini办公房(2019)(Urbanscape Architects+Utopia Designs)设计
6年前|archdaily|办公|100%... developed as a work of art that would challenge the archetypal structural systems and the notion of a building. The design intent was to create a dynamic built volume that would encourage visitors to come into the building. Hence, cantilevered floor plates that defy the conventional grid structure ...


预览图片
10 / 首尔 Dragonfly DMC Tower
12年前|XYZLXG|建筑|100%... a building. The surrounding core allows two layers of external insulation system and double-outer skin controls daylight; it manages direct sunlight and daylight of the central void penetrates into interior office areas.
Relationship: The Dragonfly DMC Tower is a space of “relationship.” The v...


预览图片
11 / Didim for Alloso | Note Design Studio | 2026 | 韩国
3月前|Note.Design.tud|产品|100%...Unmute
Created for Korean furniture brand Alloso, Didim is a modular sofa system that reconsiders the role of seating within contemporary domestic life. Rather than acting as a fixed focal point, the design responds to the fluid nature of modern Korean homes, where living, dining, and kitchen areas...


预览图片
12 / 巴拉圭 | Naked House | 住宅 | 2021 | penta arquitectura
4年前|archdaily|建筑|100%...and the highest possible privacy on the upper floor. We proposed a housing system that can be applied to other urban lots in the city, with a flexible and adaptable structure (in length and width) and rooms that meet different uses for different users. The structure is a mixed system: on the ground ...


预览图片
13 / Ascott-Somerset Heping Shenyang沈阳盛捷和平服务公寓
13年前|Simonous|酒店|100%...dern kitchen, broadband internet access, fully equipped home entertainment system and wooden floors with the floor heating system for winter months. Indulge in a modern city apartment with services and facilities designed for the international traveller and family.





预览图片
14 / SYSTEM LAB作品,Paul Smith的亚洲首家旗舰店
11年前|eminamcd|商业|100%SYSTEM LAB分享了他们的作品,“Paul Smith”的亚洲首家旗舰店,位于韩国首尔江南区的GangnamCommercial Building,一座有着光滑外观的抢眼白色建筑。 Britain`s famous fashion brand “Paul Smith” is opening its first Asian flagship store in Korea, in Gangnam-a...
预览图片
15 / 阿迪达斯世界运动场办公室设计
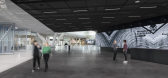
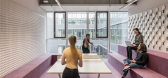
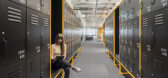
6年前|OfficeSnapshots|办公|100%...The facade was equipped with a specially developed sun control and shading system adapted to the orientation of each facade. It optimizes the interplay between maximum light transmittance, including in winter, and minimum heat gain. The fixed external shading system mainly consists of opaque and per...


预览图片
16 / 丹佛丹佛消防局联邦信用合作社办事处设计
6年前|OfficeSnapshots|办公|100%...st 1971 brick building with warm native materials in contrast with exposed systems and industrial aesthetics, to create a cohesive and aesthetically pleasing union, while maintaining optimal functionality.The 18,000 sf commercial space is home to the Denver Federal Fire Credit Union (DFDFCU), Denver...


预览图片
17 / 阿灵顿FLIR系统办公室设计
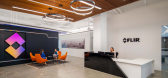
6年前|OfficeSnapshots|办公|100%FOX Architects has recently completed the office design for FLIR Systems, a thermal imaging and camera component company, located in Arlington, Virginia.Technology leader and government contractor FLIR Systems wanted a new east coast headquarters with an interactive demonstration center for customer...



预览图片
18 / 巴黎同步办公室设计
6年前|OfficeSnapshots|办公|100%...ions, which is why BMA Group opted for a full connection space with a wifi system in numersive rooms, in other words: without cables for efficient viewing. A room reservation system, terminals and digital lockers are available to employees with an RFID system (system for storing and retrieving data ...


预览图片
19 / 巴斯克历史档案馆
12年前|onson|文育|100%... for 20 linear
kilometres of shelving; equipped with an air conditioning system to control temperature and humidity, as well as
a fire protection system using mist extinguishing. A highly efficient air conditioning system has been designed which incorporates an enthalpy recovery and free
cooli...
预览图片
20 / 美国 | Venture X | 联合办公 | 2021 | Studio+
4年前|OfficeSnapshots|办公|100%...antings, and botanical table art pieces.,For wellness, a touchless entry system allows access from car to office without the need to touch a door or elevator button. Restrooms feature touch-free faucets, hand drying, and door access. HVAC systems are designed with fresh air exchanges every 20 minu...



预览图片
21 / Epic系统公司 | M Moser Associates | 2021 | 澳大利亚
4年前|OfficeSnapshots|办公|100%,客户:Epic Systems Corporation, ,面积:7,750 sqft,年份:2021,坐落:Melbourne, Australia, ,行业: Hardware / Software Development, ,M Moser Associates designed a locally-inspired workplace with individuals at the core for the Epic Systems offices in Melbourne, Australia.[...




预览图片
22 / 北京大硅谷共同办公的办公室设计
5年前|OfficeSnapshots|办公|100%...hape of the spaceship and runs through the entire space.
6F is “solar system” that can be reached at the speed of light in one year. We think that the fantasy of the solar system should be rich, with saturated warm colors and distinct layers.In the soft decoration design, we choose different ...




预览图片
23 / 伦敦43 Reeves Mews奢华住宅
11年前|yangtomato|住宅|100%...EDs.This ambassadorial level home features a fully integrated audio-visual system with Lutron lighting and ceiling mounted Bowers & Wilkins speakers. The cinema room has a 70-inch television, with integrated surround sound. The automation system is controlled by an iPad application in addition to th...


预览图片
预览图片
25 / 美国亚利桑那州的四合院(2017)(Optima DCHGlobal)设计
5年前|archdaily|建筑|100%...er description: Arizona Courtyard House is a pavilion constructed with a system of standardized Corten steel structural components. The home demonstrates the flexibility of this sustainable building system to create a house of linear volumes, arranged to define a courtyard, with the main house to ...


预览图片



