1 / EAST/RESTAURANT
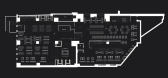
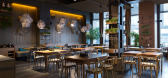
8年前|angzuo|餐饮|100%...inal that actually it was the main reason to choose so strict and discreet format of design. Working with a limited number of materials we played on contrasts and tactile sensations. Thus, there appeared unique felt lighting fittings of individual work on a ceiling which contrasted with a natural ru...



预览图片
2 / 襄阳中华紫薇园 Eckbank East
12年前|LINMU|办公|100%...luence many ancient chinese writers and artists. in the interstitial space formed at the convergence of the two forms, the point of ingress and egress, a new social gathering function is created with stepped seating that provides for several stages within a sculptural construct and a picturesque bac...


预览图片
3 / 中国河源文化活动中心(2018)(CCDI Dongxiying Studio)设计
5年前|archdaily|建筑|100%...side with brick masonry wall, make it open toward the north-west mountain, forming a clear site definition. The brick wall and concrete cobblestone pavement on the northeast side of the rural road enclose a half-moon square, which is considered to be used for multi-functional activities, such as ope...


预览图片
4 / Brunswick East House | Studio Esteta
6年前|Studio.Esteta|住宅|100%... Full height joinery lines the perimeter of the fully integrated pantry to form a defined portal into the space and effortlessly assimilate high level storage, a fridge alcove and stone clad cook bank reveal.


预览图片
5 / The Lobby Reconstruction of Shaoxing Hotel UAD
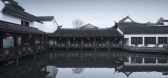
7年前|www139lcom|酒店|100%... is the only one also the best choice, there is a natural north-south axis formed. However, speaking from the landscape situation and function spreading of the hotel, the north-south axis is the main axis in no sense. The courtyard in front of Lingxiao Pavilion, waterfront yard in front of Zhiyu Bui...




预览图片
6 / Saddle House | Dylan Wood
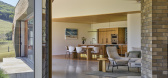
3月前|The.Local.Proje|建筑|100%... the landscape feature towards which it faces – is a dynamic building in form, materiality and symbiotic collaboration.
“It has the feeling of being formed by the surrounding environment,” explains Carolyn McFarland, co-director of Austin McFarland Architects, when reflecting on the...



预览图片
7 / 灰画廊(2019)(TJAD原始设计工作室)设计
6年前|archdaily|建筑|100%... and dry ash tanks and etc., which boasts spectacular space and impressive form and occupies a crucial position in the public project of Yangpu Waterfront.,The dry ash tanks at the east of the wharf is turned into Ash Gallery. Its design starts at 2015. Due to uncertainty of the programming, the p...


预览图片
8 / 新菜系:现代厨房设计理念
6年前|TheModernHouse|软装|100%...fresco suppers.
Crowan, Cornwall
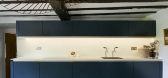
The kitchen of the main house at this former vicarage estate represents the only modern addition to the building, constructed from a timber structure that supports a pitched glass roof and providing access to a secluded area of garden. Elsewhere, original timbers...


预览图片
9 / 香港卡尔特修道院亚洲共同办公的办公室设计
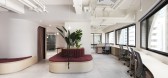
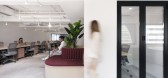
5年前|OfficeSnapshots|办公|100%...ral open-plan workspace. It then turns and wrap around a feature column to form a planter element for the working neighbourhood, and along the main walls to provide ample seating opportunities for employees to chit-chat, personal working or relax. Small circular tables are built into this red seatin...



预览图片
10 / 艺术家的工作室在伦敦的备用轮胎(2020)(马丁·爱德华兹建筑师)设计
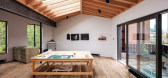
5年前|archdaily|建筑|100%...don,Country:United Kingdom,设计师描述 | Designer description: A former public house situated within an east London conservation area, the building is thought to date from the late 1810s with later alterations, and originally formed the end of a Georgian terrace. The area was extensively d...



预览图片
11 / ChaharGah房子(2020)(BonnArq建筑师)设计
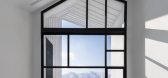
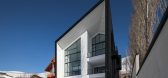
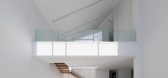
6年前|archdaily|建筑|100%... of Damavand — which has pleasant summers but cold and harsh winters — formed our initial design idea, and led us to an integrated/ homogeneous metal cover; a material which has been used in the indigenous architecture of the region for many years. In the east elevation, the cover has been opene...


预览图片
12 / House on Sag Harbor | 1100 Architect | 2026 | 澳大利亚
6月前|The.Local.Proje|住宅|100%
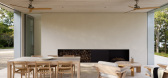
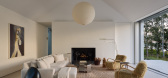
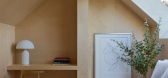
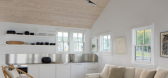
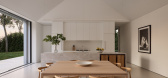
“We aimed to create a home so distilled in form and material that it would embody the East End idyll and allow the experience of the place to take centrestage,” says Ed Parker, principal at 1100 Architect. Set on a gently sloping site overlooking Sag Harbor, the house is described by found...

预览图片
13 / 政治家(2018)(工作室形态发生)设计
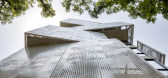
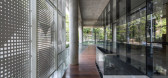
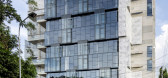
5年前|archdaily|建筑|100%...t reflection on building aesthetic. The slender proportion of the built-form evolved as two definitive shells, one being a glass box at north, holding the public and entertainment zone with abundance of natural light and the other is screened-box on the south holding the private zone.,The shape...



预览图片
14 / 法国里昂Block 32
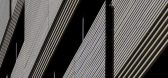
12年前|xinshaojie|建筑|100%...nment along the road and marking the angles to the east and the west. This form is accentuated by the height of the building, with eight floors for the housing block and six floors for the office space creating a high-density ensemble. The shape of the plot of land is ideal for construction and offe...



预览图片
15 / AME Studio | BetweenSpaces | 2024 | 印度
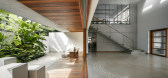
1年前|archdaily|建筑|100%... and elevate the owner's art and craft work while allowing for future transformation and versatility. The initial brief provided by her was modest yet diverse, reflecting her eclectic pursuits. She needed a space to accommodate a jacquard loom, a small gallery to showcase her paintings, a material s...



预览图片
16 / 苏州Broadway 购物中心
13年前|wenming-1980|商业|100%...xpertise of its teams in Europe and Singapore.The design takes inspiration form the city’s canals, bridges and gardens with Suzhou known as the ‘Venice of the East’. Natural elements such as water shape the design, with the feeling of ripples and pools flowing through the space and the inclusi...


预览图片
17 / 房子的风格与安娜贝拉Tugby
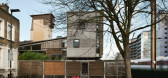
6年前|TheModernHouse|软装|100%...int issue of The Modern House Magazine, a 135-page exploration into modern forms of living, design and architecture. Featuring originally commissioned photography, opinion pieces, long-form writing, interviews, Q&As and more, we survey what it means to live in a thoughtful, considered way, both in a...



预览图片
18 / 杭州东站
11年前|long2003|办公|100%...underground, over ground, bus, coach, taxi ,exc.
The station architecture forms has cleverly reflect on the meaning of Hangzhou “the Qiantang bore” by using modern, fluency, full of tension steelstructure work. The design of the station has represented the spirit of the city which is delicate a...
预览图片
19 / Tea House in Huton /胡同茶舍
11年前|大可乐zZ|餐饮|100%...e resting for quite some time due to bad management, and now about to transforming it into tea houses for people to read and enjoy their tea time, and also can receive part of the individual dining guests. ↓ 胡同街景
↓ 室外
↓ 室外 设计理念 Design Concept1.修复旧的。Repair o...
预览图片
20 / 绿色牧场:伦敦郊外的现代生态家园
6年前|TheModernHouse|建筑|100%... Berkshire, is one of a small number in the UK whose impressive energy performance has merited a certification by the renowned Passivhaus organisation. It is the work of Gresford Architects, whose design is based on the forms of a traditional barn, and uses black-stained douglas fir cladding and a ...


预览图片
21 / 中国安徽艺术学院•音乐楼 / 同济大学建筑设计研究院
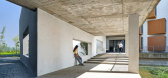
5年前|archdaily|建筑|100%... by a 3-floor corridor bridge. A huge opening with a height of 3 floors is formed under the corridor bridge, which corresponds to the west gate of the campus.,The interface at outer side along the campus ring road follows continuity with neighboring buildings, while the interface towards the insid...


预览图片
22 / 布鲁塞尔Fosbury&Sons Boitsfort办事处设计
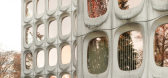
6年前|GOING.EAST|办公|100%...located in Brussels, Belgium.
Fosbury & Sons’ second location – the former headquarters of cement company CBR – is located close to the Sonian Forest and only 10 minutes away from Avenue Louise. The eye-catching building is a modernist masterpiece by post-war architect Constantin Brodzki. A...




预览图片
23 / 澳洲新南威尔士州纽卡塞尔红头谷私宅
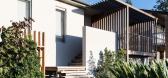
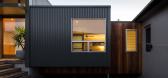
12年前|wangang2012|住宅|100%...xisted on the site, orientated North – South, with poor environmental performance and minimal connection to the substantial yard. Towards the rear of the yard in the North-East corner are two large Norfolk Island pine trees.
The strategic approach with the design was to convert the original livin...


预览图片
24 / 美国博尔德小屋(2009)(Dynia Architects)设计
5年前|archdaily|建筑|100%...ely re-vegetated with native wildflowers and grasses. The house’s modest form and palate of materials place it unpretentiously within its surroundings, allowing the natural environment to carry the day.
At the core of Dynia Architects' design philosophy is our understanding of how a structure i...


预览图片
25 / 上海巨人網絡總部
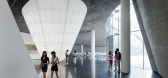
12年前|82514297|办公|100%...act village that accommodates diverse functions in a flexible framework of forms that move in and out of a folded landscape plane. Situated amid existing canals and a new man made lake, the undulating office building interacts with an augmented ground plane, joining architecture to landscape and env...



预览图片



