约有40项符合查询结果,库内数据总量为1205586项。[ 耗时:0.0137秒 ]
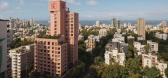
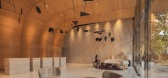
1 / Satguru’s Rendezvous | Nudes | 2024 | 印度
1年前|archdaily|酒店|100%... Hemali Landscape Studio,Structural Consultant: Frames Structural Design Professional Studio,Mechanical, Electrical, Hvac, Plumbing Consultant: Urja Building Services Consultants,Landscape Consultant: Urban Studio, Thriving Home, Hemali Landscape Studio,项目成市: Mumbai,项目国家...

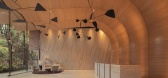
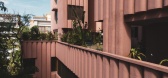

预览图片
2 / Vincent van Duysen为Flos设计的新建筑和室外照明。
6年前|Yellowtrace|产品|100% The Flos Professional Space in Corso Monforte 15, Milan, was the perfect location to celebrate the company’s new collaboration with world-renowned Belgian architect Vincent Van Duysen, showcasing his new stunning lighting structures and fixtures, designed for the Flos Architectural and Outdoor ...


预览图片
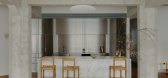
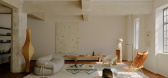
3 / Loft Residence | Oliver Du Puy | 2025 | 澳大利亚
10月前|The.Local.Proje|住宅|100%...en Loft Residence for its discreet location, the client requested that her professional ties to music and film be reflected subtly in its design; an adaptive sound system enables music to be played per zone, and a projector replaces the traditional television. Beyond these details, however, the home...

预览图片
4 / 美国湖边桑拿室(2020)(GriD Architects)设计
5年前|archdaily|建筑|100%...ject was reimagined as research is driven design/build; blending students, professionals, and craftsmen, exploring time-tested construction techniques as well as new methodologies.,The team also researched sauna traditions throughout human history, the results of which directly influenced the desi...



预览图片
5 / 阿根廷科尔多瓦省建筑师学院(2019)(Adolfo Mondejar+Dolores Gomez Macedo+Pablo Mondejar)设计
5年前|archdaily|建筑|97%...ccupied space, a large structure that harbors the functions related to the professional practice.
The third (terrace), green and open, is a space for exhibitions, meetings, in an open space that can be modified according to the events proposed, working as a large green patio in the heart of the b...


预览图片
6 / 吕元祥建筑师事务所作品,余兆麒健康生活中心
11年前|eminamcd|建筑|92%...nable healthy architecture which is highly significant for both healthcare professionals and patients. Opening a new chapter in healing architecture, healthcare professionals were actively involved in the design of the project from the earliest inception stage. This involvement helped created a calm...
预览图片
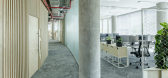
7 / 布拉格理学硕士办公室设计
6年前|OfficeSnapshots|办公|92%...积:10,764 sqft年份:2020坐落:Prague, Czech Republic, 行业:Professional Services, 设计师:CAPEXUS团队:Martin Židek, Lucie Kecová摄影:Alexander Dobrovodský转载自:Office Snapshots语言:English阅读原文



预览图片
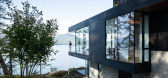
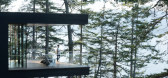
8 / 加拿大鲍恩岛别墅(2020)(Office of Mcfarlane Biggar Architects + Designers Inc.)设计
5年前|archdaily|建筑|91%...nd retreat for a couple with young children seeking refuge from their busy professional lives. Nestled along the dramatic north shore of Bowen Island in BC, this contemporary cabin in the woods offers the basic pleasures of a contemporary home with deep connections to nature and a light environmenta...



预览图片
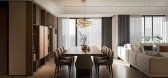
9 / TIMES CITY APT | XiaoBao Studio | 2025 | 越南
1年前|behance|概念|89%...a lens of minimalist luxury and spatial intelligence. Designed for a young professional couple, the apartment explores the intersection of modernism, comfort, and context-aware design.Spatial Strategy: Seamless Flow and Functional EleganceThe spatial organization is intuitively structured around an ...




预览图片
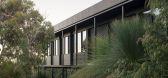
10 / Injidup Springs House | Whispering Smith | 2026 | 澳大利亚
2月前|The.Local.Proje|住宅|87%
The project brings together a north-facing main house, an in-ground professional recording studio and two freestanding guest bungalows in a considered arrangement that feels both restrained and unexpected. Whispering Smith establishes a clear hierarchy between the spaces, each serving a distin...
预览图片
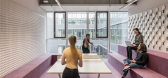
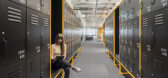
11 / 阿迪达斯世界运动场办公室设计
6年前|OfficeSnapshots|办公|84%...and a modern concept of work based on communication and interaction across professional fields as well as responsiveness to future developments. The result is a striking landmark formed by an abstract volume housing three workspace floors that hovers above a modeled landscape. This sculpted hill acc...


预览图片
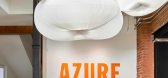
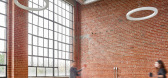
12 / 多伦多Azure办事处设计
6年前|OfficeSnapshots|办公|84%...ally superior desks and chairs by Teknion, this quiet zone is conducive to professional focus, as it is for accommodating client meetings and collaborative brainstorming sessions. To optimize structure and order, reference material and personal belongings can be stowed away in the numerous integrate...



预览图片
13 / Egues Movistar公司公司办公室设计
5年前|OfficeSnapshots|办公|84%...
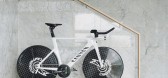
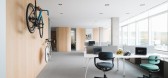
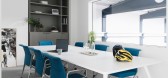
VERNE Arquitectura integrated the essentials of professional sport when designing the offices for cycling team, Movistar, located in Egüés, Spain.
The project seeks to renovate the work and meeting spaces of the famous Movistar cycling team, located inside the indust...


预览图片
14 / BRUT Restobar | Loskiewicz Studio | 2025 | 波兰
10月前|NewNorm|餐饮|83%...l honesty grounds the project. The former bookstore screed is retained and professionally cleaned. Existing services are adapted in place. Chairs, sofas and armchairs are sourced as vintage pieces, lending tactility and provenance. Circularity extends to lighting: a recycled Boomplastic installation...


预览图片
15 / 乌克兰 | Salut Café Bar | 咖啡 | 酒吧 | 2021 | RomanXSvitlana
5年前|archdaily|餐饮|81%...ace, an existing first-floor level, and an expanded newly built space. The professional cooking station is installed on the basement level, whereas the salad bar and all the complementary equipment are on the first floor open kitchen. With the bar on the side and food elevator, it creates an integra...


预览图片
16 / 砼白 | 菲拉设计 | 2026 | 中国浙江
3月前|菲拉设计|商业|81%...anguage of commercial spaces. A long table with metal framing accommodates professional discussions, while surrounding art frames eliminate interpersonal distance. Soft natural light pours gently down from the ceiling, blurring the line between work and art. ...


预览图片
17 / 在莫妮卡罗斯的月桂峡谷别致的树屋
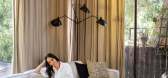
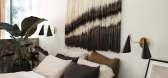
6年前|ArchitecturalDi|软装|81%...me friends and former colleagues have watched each other grow and flourish professionally over the years, and finally an opportunity arose to work together. “I’ve known Julie for a very long time, from the beginning of my styling career,” explains the in-demand stylist, who boasts clients like...


预览图片
18 / 鸡笼解释中心&孵化器(2016)(BOGDAN \ u0026 VAN BROECK)设计
5年前|archdaily|建筑|79%...and manufacturing of boats and barges for inland waterways, as a frame for professional training and reinsertion. The interpretation centre offers a reading of the past and future heritage of the neighbourhood through an extensive library of media and multifaceted programming of exhibitions, worksho...


预览图片
19 / DPI Daylighting | Sam Lane
5年前|behance|图像标识|78%... fro of visions and ideas would be enough, but this was put to rest by the professional Alphabet team right from the word go.”Rajeev Moudgil, CEO, DPI Daylighting“The bespoke grid system evokes architectural language with structure, ergonomics, materials, and modular components. The key for us w...




预览图片
20 / 3平方的房子(3平方的房子)工作室Puisto建筑师设计
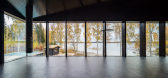
5年前|Archilovers|建筑|78%...uction has demanded extreme precision from the workers and thanks to their professional skills, the end result presents extraordinary harmony.
The building warms up with geothermal heat. It features underfloor heating and electrically heated windows. The garage and the wet rooms are built on a load...




预览图片
21 / 服装设计师朱利安和Shaida天邀请我们到他们的1960年代在森林山联排别墅
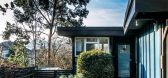
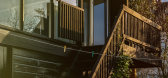
6年前|TheModernHouse|景观|76%...restige, but not an income and the post-war building boom passed him by….Professional rejection meant nothing to him. He had a happy family life, was incredibly well read in several European languages and was a familiar figure in the architecture schools.”So far so, relatively, normal. How then ...



预览图片
22 / TOMO 東木筑造招聘丨与有趣的人,做有趣的工作
5年前|地产设计趋势|设计情报|75%...p, Word, Excel, Photoshop, Indesign and other softwares, and have relevant professional knowledge.
● 室内设计师/助理设计师 Interior Designer
1.室内设计相关专业毕业,本科及以上学历,三年以上设计行业相关工作经验,国内外优秀艺术院校背景优先...



预览图片
23 / PIG House 办公室 | PIG DESIGN | 2022 | 中国浙江
3年前|OfficeSnapshots|办公|72%...ce room, tea room, dining room and workshop, resulting in a combination of professionalism and ordinary life. The studio returns to its everyday state. Although it does not exhibit the strong artistic expression of previous projects, the space is left blank with a “de-decorated” setting.,The o...


预览图片
24 / A·C·T | Q&F之家 - 比率设计事务所
2月前|ACT.STUDIO|住宅|72%... materials.
Ratio Interior Design Studio, established in Hangzhou, is a professional design studio integrating architecture, interior design, furnishings, and product design. "Ratio" embodies the balance and harmony between spatial elements, dedicated to creating design works that harmoniously bl...


预览图片
25 / 印度Ksaraah之家 | 2021 | Taliesyn Design & Architecture
5年前|Taliesyn|住宅|71%...rs, sans boundaries, while still sheltering its inhabitants – a creative professional and her family.
,The primary design challenge was to create a built environment that would belong within its context – one that would blend, harmonize, and inspire, rather than shock and dominate. The desi...



预览图片



