1 / 泰国班·普里冈之家|2020|BodinChapa Architects
5年前|BodinChapa.Arch|住宅|100%...e house is the best airflow area. In the future may add more food business from homemade curry products since the owner's mom likes cooking. The Thai kitchen is the backbone of the house, connecting the area of the house and curry paste factory. It also helps to support the cafe's coffee bar, anothe...


预览图片
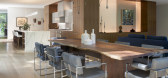
2 / 峡谷小屋(Ravine House)Wheeler Kearns Architects 设计
6年前|Archilovers|建筑|100%... color spreading through the autumn leaves or dappled light on fresh snow. From the painting/ spinning studio, the couple enjoys views past the courtyard birches to the raised beds of a vegetable garden that they built themselves.
For this couple, this house is a place from which they continue...




预览图片
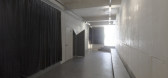
3 / 连南楼建筑设计(2019)(a round architects)设计
5年前|archdaily|建筑|100%...hological effect.,Elevation - These days, the facades of buildings seen from the road are increasingly smooth. It hides the properties of the material as if it slides into a thinner and more transparent material. The city's memories are gradually being erased by the smoother facade and space. Ins...


预览图片
4 / “使用你的幻想”收集到第三十三页。
6年前|Yellowtrace|产品|100%...res titled ‘Use Your Illusions’. The collection explores future worlds from the past, inspired by primitive form, ancient rituals and modern living.Slipping into a parallel universe, the objects draw on utopian ideals about living a simple existence, one that is more connected to nature. The obj...


预览图片
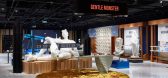
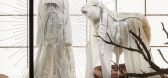
5 / 为北京SKP-S开启“数字-模拟 未来” | GENTLE MONSTER
6年前|GENTLEMONSTER|商业|100%...tal-Analog Future.” The department store’s theatrical space originates from a curiosity about “Where will the future world go? What will mankind pursue?” In the distant future, advances in technology blur the boundary between human and digital realms, enabling new forms of evolution beyond o...



预览图片
6 / 威尼斯酒店 | Aline Asmar d’Amman
4月前|ArchitecturalDi|软装|100%...ising Dream of the Desert, Saudi Arabia’s first luxury train, travelling from Riyadh to heritage sites in the Middle East.Asmar d’Amman began observing the building closely at different hours of the day and in different lights. “I didn’t want to impose a new vision but instead rediscover the...


预览图片
7 / 监狱改造的清新咖啡馆
11年前|long2003|餐饮|100%...ayful effect, one that brought the site to life and
allowed it to move on from its dark past, as well as embrace a sense of fun for the future.We softened the space further by adding greenery from Pop Plant; we also designed bespoke tables and stools that are, again, all made from
natural material...
预览图片
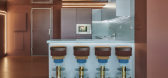
8 / 瓦伦西亚小屋合作办公室设计
6年前|OfficeSnapshots|办公|100%...y: stereotypes and cliches are not allowed. A place for those who run away from conventional spaces, for those who want to surround themselves with charisma and good and bright vibes, for those who seek to build ideas, for design lovers.
Discover all the available options for being part of Cabine...




预览图片
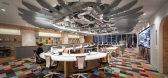
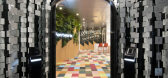
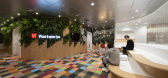
9 / 东京丰达事务所设计
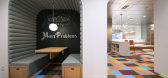
6年前|OfficeSnapshots|办公|100%...sign company located in Tokyo, Japan.Fontworks Inc. moved its headquarters from Fukuoka City, Fukuoka Prefecture, to Minato-ku, Tokyo, for the purpose of providing further communication business and expanding our business. Along with this, Fontworks worked on the design of a new office with PRISM DE...


预览图片
10 / PORTSEA BEACH HOUSE | Studio Esteta
6年前|Studio.Esteta|住宅|100%... the modernist era and adopts a sympathetic palette that draws inspiration from the surrounding coastal context.
The Client brief sought to rejuvenate the existing double storey residence, whilst maintaining the existing building footprint, with refined design gestures and minor mo...


预览图片
11 / 阿姆斯特丹FELIX MERITIS艺术馆内部装修/i19设计
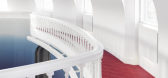
5年前|Yellowtrace|文育|100%...are first introduced to the wonders of this project.
With collaboration from MATH Architecten, a new lifted roof has allowed structural installations to be completely hidden from view. A labyrinth of tubular lights hangs suspended from the ceiling; their maze-like form reminiscent of a game of Pa...


预览图片
12 / 韩国Nampa之家餐厅(2020)(Listen Communication)设计
5年前|archdaily|建筑|100%...述 | Designer description: Nampa House is a restaurant that originated from a homemade food that has been descended over 200 years within a noble family. The designer has taken inspiration from the nature surrounding the old house of Nampa and its everyday objects. Naju where Nampa house is locat...


预览图片
13 / 我的现代住宅:室内设计师Martin Brudnizki在他的西伦敦公寓里,谈色彩、风格和生活。
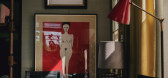
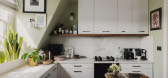
6年前|TheModernHouse|软装|100%... Annabel’s nightclub, has a home that you might not expect.
,Away from overhauling a 19th-century skyscraper into the 287-room Beekman Hotel in Manhattan or mashing up custom chandeliers, Italian glassware and bespoke seating into a vision of Venetian elegance at Harry’s Bar in London, Ma...




预览图片
14 / 日本广岛福山 - Town-House/UID Architects
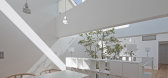
13年前|KanGtArt|住宅|100%...pecified a series of skylights and clerestory windows to bring daylight in from above to the living room, kitchen and children’s room on the top floor.
The indoor garden occupies a double-height space at the centre of the residence and also acts as a lightwell for the entrance lobby at the ...



预览图片
15 / 内存和荣耀馆的圆形大厅(2020)(Kovalevsky \ u0026 Maryasov)设计
6年前|archdaily|建筑|100%... supports the multilevel round entablement. The entablement is constructed from white timber, paying homage to festive landscape architecture that surrounded the outdoor orchestras and sweethearts arranging to meet “at 6 o’clock after the war”. This Siberian structure has a more ancient precur...


预览图片
16 / 南田保密专业服务公司办公室设计
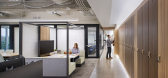
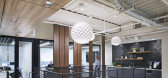
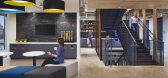
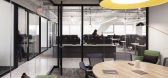
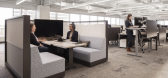
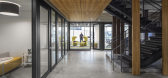
6年前|OfficeSnapshots|办公|100%... to swings in staffing and department sizes over time, and course-corrects from a private-office-dominated past to a free-address, collaboratively-focused future.A vertical collaboration core is the backbone of the team-focused culture. The new three-floor internal stair, surrounded by meeting space...
预览图片
17 / ISLAND133 餐厅 | JC. Architecture & Design | 2023 | 中国台湾
2年前|archdaily|餐饮|100%
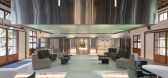
The Enchanted Transformation: From Tobacco Factory to Urban Restaurant. Crafting a multifunctional space from what was once an outdated cigarette factory, this design project namely 'ISLAND133' aims to create a remarkable impression on people while incorporating a unique dining experience. Hono...


预览图片
18 / (景德镇御窑博物馆)Studio Zhu-Pei设计
5年前|Archilovers|文育|100%...g west, embracing the open file of Imperial Kiln Ruins, welcoming visitors from Imperial Kiln Relic Park and public pedestrians to be wandering through the forest under green canopy, going through the bridge, flowing into the foyerof the museum.
Concept
The Imperial Kiln Museum comprises ...




预览图片
19 / ODA | KIDZ | 2025 | 阿联酋
1年前|KIDZ.studio|康乐|100%...ssions are a fusion of traditions, combining religious symbols and figures from Georgian temples with animals inspired by Pirosmani’s paintings and motifs from Georgian script. A golden installation in the center of the hall references icon frames, underscoring the significance of religion in Geor...


预览图片
20 / 台湾报纸制作的展示空间(2019)(Atelier S.U.P.E.R.BB)设计
5年前|archdaily|建筑|100%...ackground as a celebration for its more than six decades of establishment. From Media, Medium, to Material Our visit to the newspaper factory inspired us to look at the possibility of integrating two newspaper medium at the new office: newspapers and aluminum print plates. In piles of newspaper arch...




预览图片
21 / 室内设计师 Beata Heuman 的室内设计艺术装饰。
6年前|TheModernHouse|软装|100%... colour palettes, decorative patterns, recherché antiques, bespoke pieces from her in-house line and a catholic approach to materials, manage to come off with such ease.
,The truth is that Beata’s is a studied eclecticism, born from a fascination with history, culture, art and colour that was ...




预览图片
22 / 马德里顶层公寓 | Oscar Lucien Ono
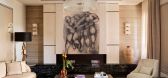
6月前|ArchitecturalDi|软装|100%...the footsteps of the 20th century’s master decorators, fusing influences from the 1930s onwards with a dedication to the decorative arts, enhanced by his training as an art historian. Recently, he has been expanding his work in Spain, particularly Madrid, where this elegant three-bedroom penthouse...
预览图片
23 / 澳大利亚Roscommon之家(2018)(Neil Cownie Architect)设计
5年前|archdaily|建筑|100%...ng with the Japanese aesthetic ‘Wabi-sabi’ where we have sought beauty from imperfection. Materials have been chosen for their roughness, texture, modesty, and acceptance of the beauty in aging.
This house was designed to reduce energy and water consumption over its projected long lifespan. T...


预览图片
24 / 加拿大 Alma 住宅 | 2019 | Atelier Barda architecture
5年前|archdaily|住宅|100%...ea was to preserve the existing façade and to use the envelope to deflect from what is happening inside, explain the architects. We tried to respect the past while making slight additions to delineate old from new, including rounded brick columns that subtly contrast with the angular architecture o...


预览图片
25 / 星空之境,生命之庭——河南·瀚宇·天悦城
6年前|AR发布|建筑|100%...,来表达对美好生活的向往心境。
Starry sky wish is a vision from the past to the future of a better living environment and the desire to design a series of imagination, extending the starry sky wish as the theme of the stars and stars stars and moon multiple landscape space, to expres...




预览图片



