约有24项符合查询结果,库内数据总量为1205570项。[ 耗时:0.0093秒 ]
1 / 救世主之母教堂 | Studio Kuadra | 2023 | 意大利
2年前|archdaily|建筑|100%...ge from the stone masonry, like large punctuation.
Internally the assembly space opens outwards only on the west side where a large window overlooks the "olive garden". In this highly evocative and scenographic element, interior and exterior "merge" to the point that the stones of the exter...


预览图片
2 / 花园派对:伦敦家庭,户外娱乐空间
6年前|TheModernHouse|建筑|100%... Feeling inspired, and with an extra hour of daylight to make use of, weve assembled six London homes with outdoor space for entertaining.
Bacon Street, London E2
Located just off Brick Lane in the heart of Shoreditch, this celebrated contemporary house has double-height living spaces arranged o...


预览图片
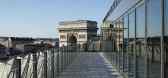
3 / 法国巴黎折纸大厦 Origami Building
14年前|charliexu|建筑|100%...unted on a twin layer of glass. The symmetrical panels that are folded and assembled by two form an “open-book” pattern and thus highlight the design of the veins of the marble.
This second skin is translucent and acts as a breast wall to ensure privacy as well as filter daylight, creating a ...




预览图片
4 / FT Architects作品,摄影棚
11年前|eminamcd|建筑|100%...lected for the ridge beams, for
their ability to accommodate the complex assembly of timber rafters at various angles. Translucent polycarbonate panels reveal the
“back of the stage set” timber framework of the walls.Like artists’ ateliers, photographic studios require ample ambient light....
预览图片
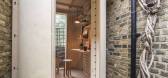
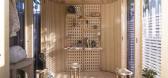
5 / 我的房间在花园里(2020)(Boano Prišmontas)设计
5年前|archdaily|设计情报|100%...den”, an affordable prefab home office. The low-cost solution is easy to assemble and it can be built in one day. The structure is made in London and the modular design can fit a garden of any size. The project aims to address the need for affordable and remote working spaces. “My Room in the ga...




预览图片
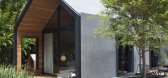
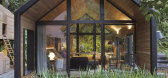
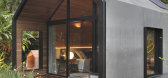
6 / 卡巴纳斯小房子(Cabanas Tiny House)Duda Porto Arquitetura 设计
6年前|archdaily|住宅|100%... the house. Also, like the entire Grou brand, this architecture is easy to assemble and can be taken to any area of the country, easily adapting to local conditions, fitting into any environment, yet always harmoniously arranging the space. It is a prototype for real estate development suitable for ...



预览图片
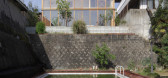
7 / 和平之家(House in Heiwa) (2018) (Toru Shimokawa Architects)设计
5年前|TORU.SHIMOKAWA.|住宅|100%... from the floor tiles laid in the living room. A cheesecloth formwork was assembled, cast at the same time as the foundation, and only the top was sharpened to reveal the cross section of the aggregate. ,The combination of the simplicity of the cheesecloth and the sharpness of the sharpening giv...



预览图片
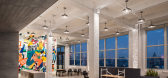
8 / 纽约市阿迪达斯办事处设计
6年前|OfficeSnapshots|办公|98%...xible furniture solutions and an industrial roll-up gate allow this public assembly space to be continuously activated, also serving as a reception area and employee lounge.The more private programming, like employee-only workspace and strategy rooms, are grouped on the other floor. This space echoe...





预览图片
9 / modern danish warehouse pop up london
7年前|endlesssola|产品应用|98%...
The last series of classrooms look towards the teacher's assembly room, on the right
Light also flows into the school from skylights on the roof
The corridors are brightly coloured according to Jacobsen's specified scheme
The Sc...

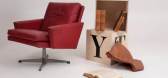

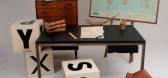


预览图片
10 / modern danish warehouse pop up london
7年前|走马狂歌|产品应用|98%...
The last series of classrooms look towards the teacher's assembly room, on the right
Light also flows into the school from skylights on the roof
The corridors are brightly coloured according to Jacobsen's specified scheme
The Sc...


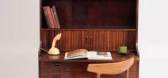

预览图片
11 / 美国洛杉矶1号艺术工作室(2020)(The LADG)设计
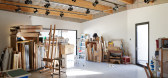
5年前|archdaily|建筑|94%...ew Holder, co-founder and co-principal of The LADG.,Across the site, the assembly of walls take primacy in the design, while the interiors become almost by-products. The result is a matrix of covered structures and walls that extend well beyond them, delineating outdoor corridors and dynamic, vers...



预览图片
12 / 美国 | Intuitive Surgica | 办公 | 2020 | RMW architecture & interiors
5年前|OfficeSnapshots|办公|92%...development, design engineering, prototyping, pilot manufacturing, product assembly, and distribution, all under one roof for the first time.,The impetus for grouping these functions together was to strengthen cross-communication and activate a real-time feedback loop, thereby increasing productiv...




预览图片
13 / 洛克菲勒中心的无线电公园 | HMWhite | 2021 | 美国
4年前|archdaily|景观|91%...ecticut Stone, Custom Fabrication Incorporated, Deco Planters, Garden Roof Assembly & Drainage components, Groundcovers and Perennials, Hornbeam Trees, Kafka Granite, Scofield Lithocast, Shrubs, Stancils, Inc, Stone Yard, Vermont Stone Art, Wausau Window and Wall Systems, mmcite,主持建筑师:Ha...


预览图片
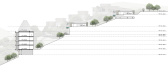
14 / Unbuilt Island Resort | Blink | 2026 | 印度尼西亚
2月前|Blink.DG|建筑|88%...-laminated timber).
Major components were prepared off-site, shipped, and assembled cleanly and efficiently, reducing on-site complexity and environmental impact.
The architectural language grew from this. The main hotel was conceived as a simple, organised timber structure, with modular dimension...




预览图片
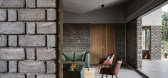
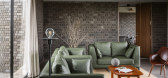
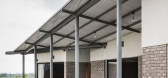
15 / 印度 | TEJ House |住宅 | 2021 | Neogenesis+Studi0261
4年前|archdaily|建筑|88%...e lush green landscape to take over the eastern side. The project seeks to assemble and include the beautiful landscape as well as the client's needs, to summarize it in this architectural composition. “With this project, we have tried to achieve a contemporary idiom out of conventional materials....



预览图片
16 / 框架小屋M&K(A FRAME Cabin M&K)MICHERON STUDIO 设计
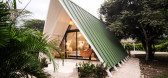
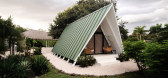
6年前|archdaily|住宅|84%...ding the cabins. The A FRAME was developed as a prefabricated project, pre-assembling the structure in the workshop to save time in the installation of the structure. The finishing work however required on-site work to have a more durable and personalized system. The structure separates from the flo...


预览图片
17 / Velo Towers
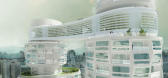
14年前|武陵魂|建筑|81%...hitecture and the ways in which components can be fabricated and buildings assembled, is enabling Asymptote’s vision for the Velo Towers to be realized.
The Velo Towers is the third Asymptote project now underway in South Korea. Along with the Velo Towers there is a 3000 sq meter structure for ...




预览图片
18 / 独家 | 探访比利时设计大师 Michaël Verheyden 工作室
3月前|序赞精选|办公|79%...rtisans, then brought back to studio for final refinement, adjustment, and assembly.
说到这里,Michaël 特意请我们留意一件带着地方气息的柳条作品。它出自一位年轻的工匠之手——一个十八岁的青年,和母亲一起取材、编制,材料直接来自自...


预览图片
19 / Simon 总部 | b720 Fermín Vázquez | 2023 | 西班牙
1年前|OfficeSnapshots|办公|77%... serve as urban infrastructure, equipped for the installation of ephemeral assemblies, thus enhancing participation in city events such as the festival of illuminating arts “Llum BCN”.,Quality of life & efficiency,SWITCH aims to be a benchmark for quality workspaces in Barcelona, as well as ...





预览图片
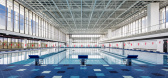
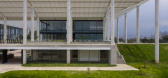
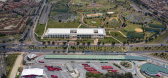
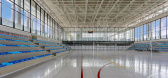
20 / 体育,Reacreation El Tunal大都会)中心和文化中心(2019)(FP Arquitectura)设计
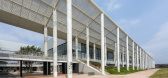
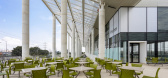
6年前|archdaily|建筑|69%... only allows the great light of the roof to be resolved but also the rapid assembly of the metallic carpentry and the short construction period required of the project. Being a public facility, it is committed to constructive honesty, leaving its main materials and components visible, facilitating t...
预览图片
21 / TOMO东木设计:精品酒店X方程式
5年前|地产设计趋势|设计情报|48%...花板小圆洞,更具神秘感。 Built-in display shelves, and basins assembled from blocks, make the space more simple and trendy. The unusual design of pendant lamp, hiding the joint of lamp in ceiling, gives a sense of mystery. - TOMO的酒店设计哲学 —— 从品牌基因和市场环...


预览图片
22 / 在海外专辑第一百二十四期 – 杜思宇
2年前|序赞精选|设计情报|47%...time-consuming, but it is precisely this meticulous process of drawing and assembling that continuously builds the connection between the external world, my brain, and hands – learning how to observe, research, and output.
项目最后我选定了海边一块横跨三个生态系统的地块。...


预览图片
23 / 2018米兰设计周的亮点。
6年前|Yellowtrace|产品|26%...s by Jo Nagasaka for Really and Kvadrat.Vitra’s “Typecasting” was an assembly of iconic, forgotten and new Vitra characters which took place in the former sports arena at La Pelota. Curated by Austrian-born, Paris-based multidisciplinary designer Robert Stadler, Typecasting brought together so...




预览图片
24 / 2019米兰设计周的亮点。
6年前|Yellowtrace|产品|18%...s 4th outing in Milan, curated by the tireless dynamo Emma Elizabeth, who assembled the largest ever group of Australian and New Zealand designers under one roof – 44 in total. 图片 © Nick Hughes/ Yellowtrace.Local Milan was housed in a beautifully presented space accompanied by a bespoke sound...


预览图片



