约有70项符合查询结果,库内数据总量为1205587项。[ 耗时:0.0062秒 ]
1 / 智利圣地亚哥NOI Hotel
14年前|charliexu|酒店|100%...bution to the different activities that the hotel gathers, of contemporary architecture, a restaurant of international franchise, an exclusive shop and a coffee- bar.
The hotel is a building of 10 floors, over the ground level, plus 5 undergrounds with a total of 13.186 m2. From the second to th...





预览图片
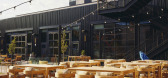
2 / Limelight Boulder | WATG | 2025 | 美国
10月前|WATG|酒店|100%...eling both new and completely at home.” — Dan Patton, Studio Director, Architecture
A community gathering space, a “living room” for students, locals, and visitors alike, offering lifestyle amenities that invite connection.
A bold, community-driven vision with innovative design, ...



预览图片
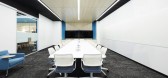
3 / 圣凯瑟琳保密客户的办公室设计
5年前|OfficeSnapshots|办公|100%...
DPAI Architecture was engaged by a confidential Fortune 500 company to modernize their offices located in St. Catharines, Canada.
The rapid growth of this Fortune 500 global corporation called for a new modern facility that re...





预览图片
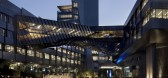
4 / 耐克总部 | Skylab Architecture | 2022 | 美国
4年前|OfficeSnapshots|办公|100%...Beaverton, Oregon, United States, ,行业: Fashion / Beauty, ,Skylab Architecture designed the Nike Headquarters Serena Williams Building to utilize an area of their location that embraces the surrounding nature and the inside state-of-the-art space in Beaverton, Oregon.,We led the design of...



预览图片
5 / 奥斯汀青蛙设计办公室设计
5年前|OfficeSnapshots|办公|100%...workplace ten years earlier, to reimagine the studio through full interior architectural design services.
Each of frog design’s four North American studios is grounded in the city where it resides. In keeping with this direction, frog design tasked Perkins&Will to define what was authentic to ...


预览图片
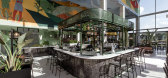
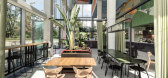
6 / 康科迪亚设计Wrocław餐厅(2020)(lina architekci)设计
6年前|archdaily|餐饮|100%...niak, Anna Kazecka, Kinga Kin, Joanna Lenart,业主:Concordia Design,Architecture Design:MVRDV,合作者:ICON Concept / INTERIOR Group / DEMIURG / Q2 Studio,设计师描述 | Designer description: Wyspa Słodowa is quite unique spot on Wroclaw’s plan. For years it has been a centre o...



预览图片
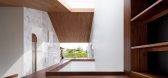
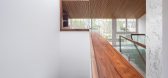
7 / 越南TYBOLD之家(2021)(Landmak Architecture)设计
5年前|Archilovers|建筑|100%...图:待补充……
,转载自:Archilovers,设计师:Landmak Architecture,坐落:Vietnam / 2021,语言:English,阅读原文



预览图片
8 / 旧金山电池企业办公室扩张设计
6年前|OfficeSnapshots|办公|100%
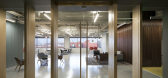
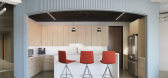
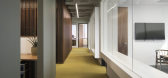
John Lum Architecture realized the design for the office expansion of technology-focused investment firm, Battery Ventures, located in San Francisco, California.
Building off the success of their San Francisco headquarters, VC firm, Battery Ventures, once again turned to John Lum Architecture t...



预览图片
9 / ACE 办公室 | TANK | 2022 | 荷兰
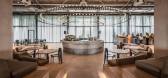
1年前|OfficeSnapshots|办公|100%....,Except for adding a huge void to allow for the central staircase, the architecture was left untouched and the interior was added to the building as a separate layer.,TANK chose a toned down color palette, combined with authentic materials like timber and hemp. The bright red staircase at the c...




预览图片
10 / 中东传统 | Sally Kassar | 2025 | 加拿大
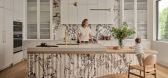
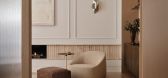
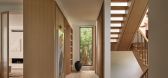
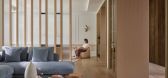
11月前|ArchitecturalDi|住宅|100%...es Middle Eastern families. Kassar and Nourbaran’s Toronto-based studio, Architecture Riot, designed the space for a doctor couple whose children and grandchildren visit regularly, often for extended periods. “Their lifestyle called for a ‘forever home’ that felt refined for the couple day t...


预览图片
11 / Maastricht Loft | Niels Maier | 2026 | 荷兰
5月前|estliving|住宅|100%...ness through a two-tone colour palette. A soft umber tone runs through the architecture, paired with a natural stone shade that moves between beige and taupe with subtle light brown undertones. “It has the soul of the Mediterranean coast, adapting beautifully to changing light throughout the day,...


预览图片
12 / 伦敦Tate & Lyle办公室 | BDG Architecture + Design | 2022 | 英国
3年前|OfficeSnapshots|办公|100%...gdom, London, England, ,行业: Food / Beverage, Manufacturing, ,BDG Architecture + Design designed a crisp and welcoming environment to reflect the values of Tate & Lyle for their offices in London, England.,BDG developed a data-backed response by gathering insight from questionnaires, stak...



预览图片
13 / TRADER HiFi | Vincent von Thien | 2026 | 德国
7月前|NewNorm|餐饮|100%...g the room’s hard edges.
Von Thien’s background across art, architecture and coffee culture is felt in the detailing and collaborations that support the interior’s quiet confidence. The bespoke sound system was developed with Berlin-based H.A.N.D. HiFi, integrating the technical req...


预览图片
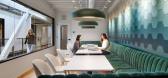
14 / 圣保罗蜂巢战略沟通办公室设计
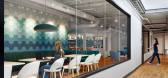
3年前|OfficeSnapshots|办公|100%...are light and bright which contrast to the raw nature of the old warehouse architecture.,The best we can do as a design team is to create a platform for our clients to do their best work and make physical a representation of their brand and values.,设计师:Studio BV,Contractor: Greiner Con...




预览图片
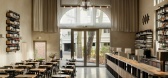
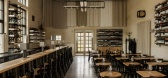
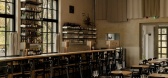
15 / Black Crocodile Bar | wiercinski-studio
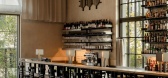
7月前|NewNorm|康乐|100%... The functional layout takes cues from the existing geometry, allowing the architecture to set the pace for how guests move through the room, where they gather, and how they connect to the park landscape beyond the glazing.
Drawing on the spatial language of early 20th-century German restaurants, A...

预览图片
16 / BRUT Restobar | Loskiewicz Studio | 2025 | 波兰
10月前|NewNorm|餐饮|100%... both weight and flexibility. Loskiewicz Studio approaches the space as an architectural palimpsest, preserving what carries meaning while introducing a clear, modern program. Practical constraints—low-set windows and an exposed HVAC line—inform the interior's geometry and become generative elem...


预览图片
17 / 75 State 办公室 | NELSON Worldwide | 2024 | 美国
1年前|OfficeSnapshots|办公|100%... outdoor bar to the garden-like lobby that pays homage to the building’s architectural motifs, every detail of 75 State has been carefully considered. The resulting space not only meets the practical needs of tenants but also elevates their experience, offering a welcoming and inspiring setting fo...


预览图片
18 / 阿根廷-科尔多瓦喜来登酒店 SHERATON CORDOBA HOTEL
12年前|XYZLXG|酒店|100%... International Airport.
In addition to its boutique style, the striking architectural design of the hotel, with its 16 floors rising gracefully around a central atrium, offers beautiful views of the Cordoba's immense green ranges.
Find a comfortable place to relax in our 188 spacious guest roo...






预览图片
19 / 2014美国建筑师协会荣誉奖的室内作品
12年前|xinshaojie|办公|100%...、 K&L Gates at One New Change / Lehman Smith McLeish © Richard Bryant Architectural Photographer
To promote synergy among employees, the space provides opportunities for cross-practice business development and increased productivity.
4、Knoll Flagship Showroom, Offices and Shop / Architec...





预览图片
20 / 博尔德Popsockets办公室设计
6年前|OfficeSnapshots|办公|100%OZ Architecture was tasked with the design of PopSocket‘s new offices, an electronics accessory company located in Boulder, Colorado.PopSockets, the inventors of that handy little thing that goes on the back of your phone to make it more comfortable and useable in your hand, has built a new world ...


预览图片
21 / 特拉维夫阿米斯办事处设计
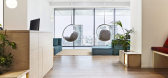
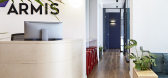
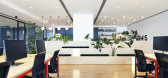
6年前|OfficeSnapshots|办公|100%Nurit Gil Architecture & Design was tasked with the design for Armis‘ offices, an agentless device security platform, located in Tel Aviv, Israel.The headquarters of a hi-tech company occupying 2000 sqm on the 21st, 27th and 28th floors of an office building in Tel-Aviv. The breathtaking views wer...



预览图片
22 / Foodhallen美食广场海牙店 | Studio Modijefsky
6年前|Modijefsky|商业|100%...within HaagscheBluf – a hidden away area of luxury shops and contrasting architectural styles. With an interior designed by Studio Modijefsky, the brand-new hall is a vibrant space to enjoy local people and flavours.
▼北视图,North view ©Maarten Willemstei
新的美食广场环绕着Haa...


预览图片
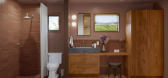
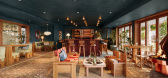
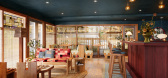
23 / OYSTER ESTATE | Islyn Studio | 2026 | 美国
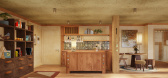
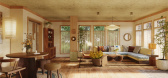
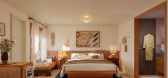
2月前|IslynStudio|概念|100%...ot elevated, but real. Local craft is not applied, but integrated into the architecture itself.The common spaces unfold as a series of lived-in rooms rather than a singular gesture. Seating invites both gathering and solitude—long conversations or quiet observation. Books, objects, and plant life ...
预览图片
24 / 多伦多游击队办公室设计
5年前|OfficeSnapshots|办公|100%
PARTISANS designed a space reflective of their architecture practice at their new offices located in Toronto, Canada.
Located in Toronto’s west end in the Geary Corridor, PARTISANS’ new studio space is reflective of their architecture practice that takes a collective approach to its work an...


预览图片
25 / Club Rose Bay | Akin Atelier | 2026 | 澳大利亚
5月前|Akin.Atelier|康乐|100%...e – the first since 1979 – was led by Merivale CEO Justin Hemmes, with architecture and interiors by Akin Atelier and styling by the Merivale Design Studio under Design Director Nasim Koerting. Works include new kitchens, redesigned interiors and a landscaped, dog-friendly outdoor courtyard feat...


预览图片



