约有700项符合查询结果,库内数据总量为1204999项。[ 耗时:0.0148秒 ]
1 / URBAN GEOMETRY // TALLINN VII | Andrés Gallardo Albajar
5年前|behance|建筑|100%New chapter of my Urban Geometry series, an ongoing itinerant project portraying architecture and urban environments from a personal point of view. Urban Geometry has visited cities such as Tallinn, Helsinki, Brussels, Milano, Berlin, Stockholm, Seoul, Beijing, Taipei and many more. The project wa...



预览图片
2 / GEOMETRY IN HARMONY | Pins Studio | 2026 | 马来西亚
4月前|Pins.Studio|住宅|100%
项目地点 / GEOMETRY IN HARMONY semi d, malacca
设计理念 / Modern contemporary
设计师 / ERIC, JIAYI & SI YUAN
,图片 © Pins Studio,编辑:序赞网,阅读原文


预览图片
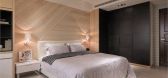

3 / 位能几何 The potential energy of geometry
11年前|zka999|住宅|100%项目类别:居住空间 住宅项目地点:台湾 其他主设计师:晨阳设计团队
让生活回到最原始的纯粹
放慢脚步 把视野打开
突破框架 把格局打开
让光恣意渗透 无所不在
忙碌的心 终于得到片刻宁静
细细品味人生 享受成功滋...



预览图片
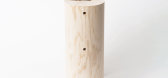
4 / Geometry Stool
7年前|jois|产品应用|100%几何凳子是一个极简的设计,由日本的设计师KoichiFutatsumataStudio创造。凳子由两个实心铜圆柱体组成,构成凳子的阀座结构,该结构由四块半切实木板朝外构成。从上面看,凳子有透明的洞和缝隙,创造和通风的美学。
...



预览图片
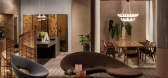
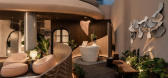
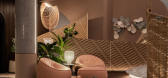


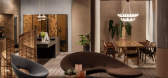
5 / Geometry of The Sea | Helen Agustine | 2025 | 马来西亚
7月前|HelenAgustine|商业|100%
Geometry of The Sea
location : Plaza Indonesia
project type : Cruise ship sun deck design
area : 110,55 m2 m2
event : Opulent Living 2025
event date : 31 October – 9 November 2025
media partner : Indonesia Design
lighting : erreluce
contractor : Erka interior, Ci...
预览图片
6 / 伦敦几何办公室设计
6年前|OfficeSnapshots|办公|100%BDG architecture + design recently completed the retail-inspired Geometry offices, a global brand experience agency, located in London, England.Geometry helps brands thrive in an omni-channel world by shaping and changing people’s behaviour at pivotal moments along the purchase decision journey.Th...


预览图片
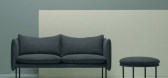

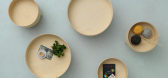
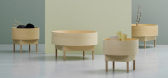
7 / Andreas Engesvik applies simple geometries to Fogia furniture
7年前|showmessage|产品应用|100%
斯德哥尔摩2015:奥斯陆设计师安德烈亚斯·恩格斯维克(AndreasEngesvik)扩大了他的座位系列,并在瑞典设计品牌Fogia(幻灯片)的范围内增加了一张新桌子。
Fogia的Tiki座椅和碗桌都是由Engesvik设计的,他...


预览图片
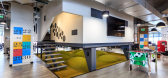
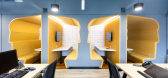
8 / 博格几何全球办事处设计
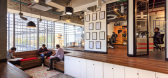
6年前|OfficeSnapshots|办公|100%Contract Workplaces designed the offices for Geometry Global, part of the WPP family, located in Bogotá, Colombia.The biggest challenge faced by the Contract Workplaces team when it came to designing the offices of Geometry Global Colombia was reinterpreting the essence of their old offices, which...



预览图片
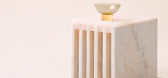
9 / Objects of Common Interest presents homeware based on classical geometries
7年前|无心为道|产品应用|100%
大理石桌、彩色玻璃花瓶和碗,以及带有混凝土底座的镜子,都是在纽约画廊展出的共同感兴趣的设计工作室物件中的一部分。
共同感兴趣的对象为物质的新反射展览设计了作品使用欧几里德几...



预览图片
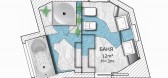
10 / 跃动的释然 双胞胎设计师打造豪华卫浴空间
14年前|charliexu|概念|100%几何空间中的水(H2O in Geometry)和沙漠中的绿洲(An Oasis in a Sandstorm)是由保加利亚双胞胎设计师Branimira Ivanova 和 Desislava Ivanova 设计的两个创新浴室概念项目。单看项目的名字,就给人一种灵动释放的愉悦感觉,且看看这两个多...




预览图片
11 / p u r p l e | Dmitry Petrov
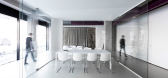
5年前|behance|办公|100%p u r p l e Communication agency aimed at creating new standards in the world of communications and digital technologies.The space of complex geometry in the corner of the building occupies an area of 240 square meters.The whole office space is open and permeable, which in turn speaks about t...



预览图片
12 / Point | Kononenko ID | 2025 | 乌克兰
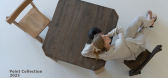
1年前|behance|产品|100%PointThis collection is about clarity and composition. The forms are as minimal as possible — planes, straight lines, and clear joints. Everything is assembled like architecture: no softness, no blurred transitions — only pure geometry that sharpens the visual image.A key feature of the geometry...



预览图片
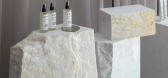
13 / 索菲化妆品商店在贝尔格莱德的工作室公司。
5年前|Yellowtrace|商业|100%...fe at Sofi. Their rough, rugged surfaces offer a counterpoint to the clean geometries of surrounding furniture. A circular sink is carved flawlessly out of a piece of fragmented marble – a moment that highlights the subtle tension between perfect and imperfect surfaces throughout the design.
...




预览图片
14 / Tierra Viva Clubhouse Lamborghini | Block722 | 2026 | 希腊
17天前|Block722|建筑|100%
Tierra Viva Clubhouse Lamborghini
forms the social centre of the residential community, bringing together hospitality, wellness, and leisure within a single architectural composition. Positioned along with the natural contours of the Costa del Sol, the building follows the terrain, allowin...


预览图片
15 / 多云公寓 | Vizzie Render | 2023 | 新加坡
3年前|behance|概念|100%
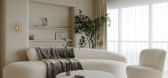
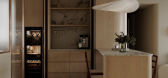
,该项目为新加坡的一家设计工作室定制的公寓可视化。 89 平方米场地的工作在项目开始后的 1.5 周内完成。
,这个空间的氛围成为了项目的基石。 客户需要传达公寓给未来业主的舒适和舒适的感觉。由于 Vizzie 团队的工作...




预览图片
16 / 伊朗麦迪别墅(2020)(Dida Office)设计
5年前|archdaily|建筑|100%...st, we based the elementary formation on confronting interior and exterior geometries—linear orthogonal as the surrounded form and curve shape empties inside. The form emersion initiated with a simple cube, developed by oriented hollow, with which concentration on the inside got more significant t...


预览图片
17 / DesignBythem推出了Gibson Karlo的August Lounge系列。
5年前|Yellowtrace|产品|100%...ugust collection is an exploration of intersecting volumes and articulated geometries. An exercise in restraint, the design balances a minimal form with emphasised junctions to create a distinct, bold and inviting collection of armchairs and lounges.
“The August collection initially began with ...


预览图片
18 / 中国广州 | 无限极广场 | 2021 | Zaha Hadid Architects
4年前|扎哈·哈迪德|建筑|100%
无限极广场是无限极中国新的全球总部。结合旨在培养连通性、创造力和创业精神的工作环境,新总部还包括集团的草药研究设施和安全评估实验室以及会议和展览学习中心。
185643m²的无限极广场定义了通往新白云中央商...


预览图片
19 / 在克里特岛海滨的房子Davide Macullo Architects设计
5年前|Archilovers|建筑|100%...y, the hint of the deep gorges of the island’s mountains in the gardens, geometries that afford the shade and shadows of trees; these conditions are those we experience in the natural landscape and those that have been brought here to comfort us and serve to anchor spaces to a place.
,...


预览图片
20 / Ozyeğin架构和设计的大学教师(2020)(ARK-itecture)设计
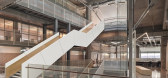
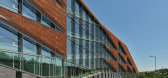
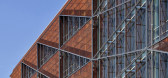
5年前|archdaily|文育|100%...by ARK a decade earlier.,The general form of the building, the expressed geometric rigor of the design, and the resulting spatial patterns within the building emerge from three major forces: #1 - The “split-level studio section” at the center of the building which results in a visual and physi...



预览图片
21 / The Front Room: Geometry and Colour | Dezeen
7年前|chuhw|产品应用|100%
米兰2012:本周,14位年轻设计师齐聚一堂,为一个名为“前厅:几何和色彩”的展览创造了一个理想的居住空间。
展览包括一张咖啡桌和达芙娜·劳伦斯的“切尔克尔藏品”(Cirkel Collection)的壁灯...


预览图片
22 / 巴塞罗那KMZERO办公室设计
5年前|OfficeSnapshots|办公|100%
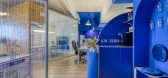
Insayn Design Society created a zero waste-oriented office design for KMZERO located in Barcelona, Spain.
Are you thirsty? Discover this project made for zero waste oriented, young and promising company.
Kmzero buzzed with energy wanted to use their office as a showroom where you could feel ...



预览图片
23 / The Front Room: Geometry and Colour | Dezeen
7年前|feilang08|产品应用|100%
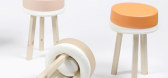
米兰2012:本周,14位年轻设计师齐聚一堂,为一个名为“前厅:几何和色彩”的展览创造了一个理想的居住空间。
展览包括一张咖啡桌和达芙娜·劳伦斯的“切尔克尔藏品”(Cirkel Collection)的壁灯...



预览图片
24 / 艾哈迈达巴德Hirecrest办公室设计
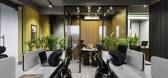
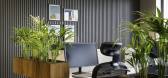
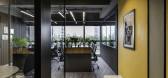
3年前|OfficeSnapshots|办公|100%...-scale office has been conceptualized with some eclectic details and clean geometries depict the gradations in monochrome and highlighting details. The idea was to infuse a single hue of yellow to make the office bold and eclectic, related to the firm’s logo. The straight-line geometry infused wit...



预览图片
25 / Cristina Celestino的Fornace Brioni瓷砖收藏。
6年前|Yellowtrace|产品|100% During Milan Design Week 2017, Fornace Brioni presented two collections designed by Cristina Celestino, the new art director of the brand, revealing the new phase for the historic Mantua-based company. The history of earthenware, crafted exclusively by hand using the finest clays that have slowly s...


预览图片



