约有30项符合查询结果,库内数据总量为1205579项。[ 耗时:0.0064秒 ]
1 / Grace Brighton | Tali Roth | 2022 | 英国
11月前|TaliRoth|商业|100%
Grace Brighton 坐落于教堂街 (Church Street) 一家店铺的玻璃幕墙背后,是米兰时尚与格调的圣地。店铺还原了其原始面貌,经过彻底解构,再经过精心重新布置。其布局宛如画廊,楼下是服装区,楼上是配饰工作室,洋溢着镀金的...


预览图片
2 / 楼梯设计的场景理念
5年前|TheModernHouse|软装|100%...re’s a great view out to the trees and the park, and you can’t see the street so you almost forget that you’re in a big city.”Grace: “The design of the house is sensitive to the adjacent Victorian terraces on this street, but inside it feels very unlike the other houses. If you look at the...


预览图片
3 / 纽约西切尔西200 Eleventh Avenue
14年前|charliexu|住宅|100%...
This residential high-rise occupies the corner of 11th Avenue and 24th Street in West Chelsea, a new residential area forged from a former industrial zone and home to the City’s galleries for contemporary art. The 19-story building consists of a 16-story tower supported by a 3-story plinth.
...


预览图片
4 / 开拓新天地:英国最畅销的新房
6年前|TheModernHouse|建筑|92%The Pavilion House, Reydon, Suffolk
Archway Studios, Dartford Street, London SE17
House I, Streatham Common South, London SW16
Barnsbury Square VIII, London N1
Steyning, West Sussex
After talking period homes versus new builds with Alex Bagner at h...


预览图片
5 / Ørsted花园公寓(2020)(Tegnestuen LOKAL)设计
5年前|archdaily|建筑|91%...ces and a radical reinvention of the façade facing the heavily trafficked street. Instead of just patching up the open balconies with similarly sleek glass panes, Ørsted Gardens aims to create a new social space to bolster the social coherence in the building. To create that social space, a series...


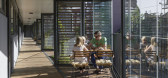


预览图片
6 / 中国香港K11艺术和文化中心(2017)(SO-IL)设计
5年前|archdaily|建筑|83%...ine meters tall and one meter in diameter, and weighing two tons. From the street, the sculptural monumentality and visual distortion of the glass create an abstraction that distinguishes the museum from its densely urban context. Up close, the glass makes its contents clear to visitors and introduc...


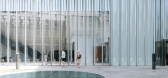

预览图片
7 / Barkly House | Ha Architecture | 2025 | 澳大利亚
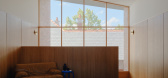
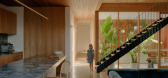
8月前|HA.Architecture|住宅|81%...ith its position behind the original structure making it discreet from the street. Entry is via a sheltered walkway that cuts between the two buildings, accessing a central connecting corridor. A glazed wall on one side of this external entry courtyard injects ample daylight into the centre of the h...
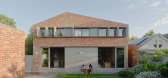

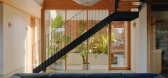

预览图片
8 / 美国斯科茨代尔的汉高北美消费产品总部
14年前|大陈|设计情报|80%... meeting can be held. Both of these are the focal to the alignments of the streets to the north.
Believing in its corporate citizenship, the facility has taken environmentally responsibility seriously. It has also been a serious charge to make a great and productive working citizenship. The company...
预览图片
9 / 普纳侯爵广告公司设计
6年前|OfficeSnapshots|办公|78%... lines. Having bought an office space on the top floor of a busy yet green street, our vision as architects was to perpetuate the offered greenery which nestled around our office space. The design has been matured in an artistic yet simplistic way thus allowing the spaces to flow gracefully into one...





预览图片
10 / 布达佩斯博世办公室设计
3年前|OfficeSnapshots|办公|77%...ich is the renewal of the interior spaces of building 106 of the Gyömrői Street office complex, built about 15 years ago. The plans, that have been created by the Budapest based UPPER Design Studio through consulting with professionals in different fields and several workshops with the employees, ...


预览图片
11 / Terra咖啡馆(2020)(骨工作室)设计
5年前|archdaily|建筑|77%...den envelopes the shop and acts as a natural barrier from the surrounding streets while sheltering its inhabitants in the grounded terrace. Interwoven amongst the interior space, the greenery allows guests to enjoy a private moment during their dining experience. Five- meter-high pivoting glass d...


预览图片
12 / Kallmeyer Madison Avenue | Louis Rambert
7月前|The.Local.Proje|商业|75%...aborator KG MacKinnon of Līmen Studio, whose work also graces the Orchard Street boutique.
“Because of the scale, the finishes and the lighting, you feel like you’re wrapped in a beautiful jewellery box.”
Given the store’s east-facing aspect and exposure to bright morning sunsh...


预览图片
13 / Laserlab | House of Creation & Studio Tenev | 2024 | 挪威
9月前|NewNorm|康乐|74%...ce, hospitality and openness over retreat and isolation.
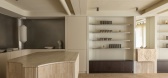
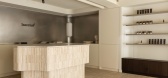
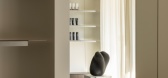
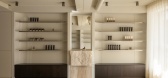
Facing a vibrant streetscape, the clinic aims to bridge the distance that often exists between wellness environments and the public realm. The reception is shaped as an accessible showroom, displaying the clinic’s skincare offering and crea...


预览图片
14 / connectFirst 办公室 | Lemay | 2022 | 加拿大
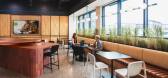
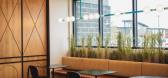
1年前|OfficeSnapshots|办公|74%...beauty and frame meeting areas with biophilic comfort and privacy from the street, the space’s layouts support informal community gathering while evoking the location’s regional character, capturing landscape and heritage with contemporary yet minimal materiality. Layouts run the gamut from open...




预览图片
15 / 纽约热烈欢迎旅游集团办公室设计
5年前|OfficeSnapshots|办公|73%...s, as well as Ovation’s European-style café with views towards the 42nd Street Chrysler Glass Pyramids and the Chrysler Building itself rising to the north.
,12 张图片 | Pictures,设计:Design Republic, 客户:Ovation Travel Group, ,面积:37,000 sqft,年份:2019,坐落:...

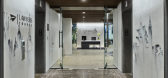




预览图片
16 / Wildcoast House | Pandolfini Architects | 2026 | 澳大利亚

6月前|The.Local.Proje|住宅|71%...at is both protected yet open, enclosed yet expansive.
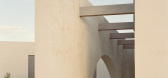
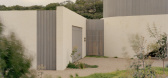
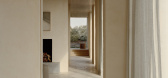
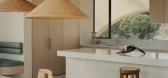
From the street, the dwelling sits quietly within its setting: abstract, reticent, a sculptural object of bagged brick and silvered timber. The rough masonry, timber screens and landscaped mounds at the entry echo the tones and contou...

预览图片
17 / 美国 | BentallGreenOak | 办公 | 金融 | 2020 | Fogarty Finger
4年前|OfficeSnapshots|办公|67%...on, our team established a place-specific office grounded in New York City street culture. A calm, serene architectural setting provides a backdrop for art by 22 artists of different races, genders, ethnicities, and backgrounds, serving as a conduit and platform for many of their underrepresented st...


预览图片
18 / 七咖啡---沉稳冷峻,优雅自如
8年前|我的名字叫做蓝|餐饮|66%...一起,最大程度地联通室内外。
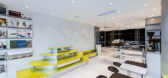
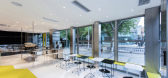
The five sash windows on the street side could be totally open. When they are open, with the yellow window sills, they could form a relaxing seating area for the pedestrians and merge the boundary of indoor and outdoor space.
咖啡机的泵被建筑...



预览图片
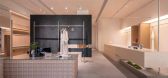
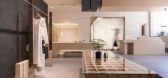
19 / 朴生设计×不止 Boutique | 自由归向,构述空间
2年前|朴生设计|商业|66%...审美与时尚理念。Although located in the golden position along the street in CBD, the entrance did not choose a direct relationship attachment, but instead introduced a more symbolic design of the brand. While following the trend of commercial updates, it explored the brand's unique aesthetic...


预览图片
20 / singapore design week 2017 set to revolutionise asian design
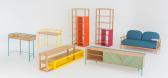
7年前|820429|产品应用|65%...lection, designer Parth Sharma hoped to portray a modernist view of Bombay street life
Vietnamese brand District Eight launched its 'Salk' collection with dark accents of charred wood, smoked oak and blackened steel
新加坡国际家具博览会(IFFS)主席、成...



预览图片
21 / singapore design week 2017 set to revolutionise asian design
7年前|lihuiwell|产品应用|65%...lection, designer Parth Sharma hoped to portray a modernist view of Bombay street life
Vietnamese brand District Eight launched its 'Salk' collection with dark accents of charred wood, smoked oak and blackened steel
新加坡国际家具博览会(IFFS)主席、成...


预览图片
22 / singapore design week 2017 set to revolutionise asian design
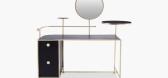
7年前|wlyz88p|产品应用|65%...lection, designer Parth Sharma hoped to portray a modernist view of Bombay street life
Vietnamese brand District Eight launched its 'Salk' collection with dark accents of charred wood, smoked oak and blackened steel
新加坡国际家具博览会(IFFS)主席、成...


预览图片
23 / March House | KA Design Studio | 2025 | 澳大利亚
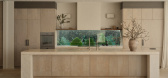
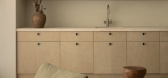
9月前|The.Local.Proje|住宅|61%...– where the best winter light fell, where they wanted a good view to the street – and what they needed the new build to deliver in terms of practicalities. They also had a definite vision for the look and feel of the home, one inspired by Mediterranean vacations.
Sebastian Kaintoch an...



预览图片
24 / 宁静与优雅的纽约住宅 James Huniford 设计
6年前|James.Huniford|住宅|60%...rchitect Marc Bailly, Shipenberg has crafted a sublime haven from the mean streets of New York City and the tumult of a planet rocked by COVID.
“I imagined something spartan, but still elegant and refined,” Shipenberg says of his vision for the lofty apartment, which was seamlessly sutured ...





预览图片
25 / 序曲的房子(2019)(Idle Architecture Studio)设计
6年前|archdaily|住宅|59%...ings. In many ways, it's like a person. Though deceivingly modest from the street view, the inside is colossal as a result of the way the design builds into the lush green landscape. The appearance of the house is adorned by details such as the courtyards, the segregation of the social and private s...



预览图片



