约有90项符合查询结果,库内数据总量为1205571项。[ 耗时:0.0064秒 ]
1 / 美国 | Brilliant Veterinary Care | 宠物诊所 | 2021 | Group Projects Architecture
4年前|archdaily|康乐|100%...目, 纽约, 美国,[size=2][color=#424242]建筑设计:Group Projects Architecture, 面积:348 m²,项目年份:2021,摄影师: Anna Ritsch,厂家:LF Illumination, REHAU, Stone Source,项目建筑师:Jonathan Man ,City:纽约,Country:美国
设计师描述 | Designer desc...


预览图片
2 / 澳大利亚 | Meraki | 智能家居 | 2021 | Base Architecture + Electronic Living + Thallon Mole Group
4年前|The.Local.Proje|住宅|100%...被定义为用创造力、灵魂或情感等。 Thallon Mole Group + Base Architecture 和 Electronic Living 之间的交织合作体现了这种情感融合,创造了一种提升日常体验的家居生活品质,突破了当下生活的边际界限。
,地点:澳大利亚昆士兰布...


预览图片
3 / Florence | Mosaic Property Group | 2025 | 澳大利亚
9月前|The.Local.Proje|住宅|100%... timeless materiality, reflecting the group’s refined legacy of enduring architectural excellence.On a rare parcel of beachfront land in Burleigh Heads on Queensland’s Gold Coast, Mosaic Property Group’s Florence emerges as a measured and meticulously resolved contribution to The Esplanade. De...


预览图片
4 / 抱负的体现 | Mosaic Property Group
10月前|The.Local.Proje|住宅|100%...of Mosaic Property Group’s mission: to create enduring places defined by architectural excellence, uncompromising quality and a deep commitment to community.
Amid Broadbeach’s glittering skyline, where sleek towers rise above one of Queensland’s most coveted coastlines, one address commands a...


预览图片
5 / 乌克兰 | UFuture | 办公室 | 2021 | Tseh architectural group
5年前|OfficeSnapshots|办公|100%...2021,坐落:Kyiv, Ukraine, ,行业: Education, Technology, ,Tseh architectural group completed the offices for UFuture, a work environment designed with function and form in mind at their location in Kyiv, Ukraine.,The project is located at @ unit.city in Kyiv. This is an office for UFut...


预览图片
6 / COX Sydney Studio | COX Architecture | 2023 | 澳大利亚
1年前|The.Local.Proje|办公|100%,项目文案:Aaron Grinter,建筑设计:COX Architecture,项目施工:Shape,室内设计:COX Architecture,摄影布景:COX Architecture,Structural Engineering by:TTW,Services Consulting by:LCI Consultants,Acoustic Consulting by:Pulse White Noise Acoustics,Building ...


预览图片
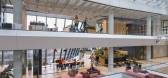
7 / MOL Group 总部 | KINZO | 2022 | 匈牙利
1年前|OfficeSnapshots|办公|100%...ated directly on the Danube. An outstanding feature of the dynamic-organic architecture are the atriums. In the low-rise building, the atrium extends over the entire height of the building, while in the high-rise building, they connect three floors, creating generous air spaces.,Kinzo’s priorit...



预览图片
8 / 浪漫灵感 | Zuster 推出 Victoria 卧室家具系列
4年前|The.Local.Proje|产品|100%...arlington Grand Hotel 的工作,这是一座由 Little Group 与 Technē Architecture + Interior Design 合作开发的新近焕发活力的建筑。 ,项目文案:Sara Jacob,建筑设计:Technē Architecture + Interior Design,项目摄影:Mike Baker,室内设计:Technē Archite...


预览图片
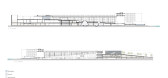
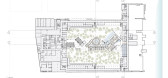
9 / Rockwell Group-普拉亚德尔卡曼凯悦酒店 Hotel Grand Hyatt Playa del ...
10年前|charliexu|酒店|100%...men, Quintana Roo, Mexico
,President: Javier Sordo Madaleno Bringas
,Architecture Leader: Javier Sordo Madaleno de Haro
,Project Leader: Andrés Cajiga
,Project Area: 27500.0 sqm
,Project Year: 2015
,Photographs: Paul Rivera
,Project Manager: Daniel López
,Engineering Coor...




预览图片
10 / Groupe Montoni 办公室 | Sid Lee Architecture | 2023 | 加拿大
1年前|OfficeSnapshots|办公|100%...a dynamic and interconnected environment designed and completed by Sid Lee Architecture.,Groupe Montoni and Sid Lee Architecture are proud to unveil the developer’s new headquarters, Maison MONTONI. This new space is housed in Espace Montmorency, a recent project in a bustling Laval neighbourhoo...




预览图片
11 / The Lo & Behold Offices | NICE PROJECTS | 2024 | 新加坡
2月前|NextProject|办公|100%...ulted ceilings - with warm, communal spaces. The scale and elegance of the architecture is finely balanced to create a series of meeting rooms, executive offices and a lounge area. Custom workstations with cork-lined walls, and a dedicated production zone for photography, reflect the group’s creat...





预览图片
12 / 西安丝绸之路国际会议中心-YANG & Associates Group设计
6年前|Archilovers|商业|100%...become the major engine of the city’s development .
Adhering to the architectural design philosophy - “coexistence of a thousand-year-old city and modern design”- the interior design takes into account the functional requirements of convention and exhibition as well. Through a minimal mod...




预览图片
13 / 云拓 | OLI Architecture | 2024 | 中国云南
1月前|序赞精选|建筑|100%...递进的方式形成台地式空间序列。
▽剖面示意图©OLI Architecture
▽运用酒桶装饰的室内空间© Tian Fangfang
▽酒厂夜景© Tian Fangfang
▽草图©OLI Architecture
▽一层平面图©OLI Architecture
▽二层平面图©OLI Architecture
▽...


预览图片
14 / 澳大利亚 | Randwick Townhouses | 住宅 | 2021 | James Garvan Architecture
4年前|The.Local.Proje|住宅|100%...士州兰德威克
,摄影:Katherine Lu
,软装:James Garvan Architecture
,建筑:James Garvan Architecture
,室内:James Garvan Architecture
,建造:Evolve Building Group
,文案:Bronwyn Marshall
,转载自:The Local Project
,图片@The Local Proj...



预览图片
15 / Rockwell Group -希腊米科诺斯Belvedere酒店
15年前|charliexu|酒店|100% 本帖最后由 charliexu 于 2012-11-27 21:27 编辑
Project Type:Architecture · Hotel & Spa
Location:Mykonos, Greece
Size:48 rooms; 9,383 sf
Client Name:Belvedere Hotel
Completed:2008
Studio:Rckwell Group New York


预览图片
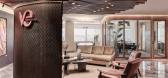
16 / VeVentures 企业集团 | Pimodek Architecture | 2022 | 土耳其
1年前|OfficeSnapshots|办公|100%...落:Istanbul, Turkey, ,行业: Financial / Investments, ,Pimodek Architecture embraced natural light when completing the design for the VeVentures Corporate Group offices in Istanbul, Turkey.,Located in Maslak Istanbul, VeVentures Headquarters is designed by Pimodek Architecture in 2022. T...




预览图片
17 / first look at jeanne gang vista tower in chicago
10年前|ucomcn|酒店|100%...a view room and models
keywords:Interior design, Chicago architecture, Residential architecture, American architecture
关键词:室内设计,芝加哥建筑,住宅建筑,美国建筑
芝加哥最近宣布的摩天大厦,Vista塔,灵感来自宝石...





预览图片
18 / 澳大利亚 | Darling Apartment | 住宅 | 2021 | Blair Smith Architecture
5年前|The.Local.Proje|住宅|100%Blair Smith Architecture 设计的 Darling Apartment 是城市再生资源的一次实验,这是一种紧凑但高度考虑的公寓升级,采用灵巧的规划和温暖的材料建设。
,地点:澳大利亚维多利亚州南亚拉
,摄影:Sean Fennessy
,软装:Jessica Lillic...



预览图片
19 / 贝贝假日BSC海军基地(2020)(BENJAI Architectural Design)设计
6年前|archdaily|文育|100%Cultural Architecture, Qinhuangdao, China,设计师:BENJAI Architectural Design, 面积: 988 m²,年份:2020,摄影:Ripei Qiu,建造商: Pancolor,设计团队:Benjai Group 1,Client:Sino-Ocean Group,工程师:Hebei Architectural Design and Research Institute Co. LTD,...




预览图片
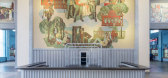
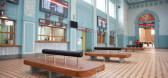
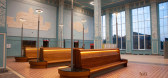

20 / “火火车站作为时代车站的重建(2020)(Faber Group)设计
6年前|archdaily|建筑|100%...vanovo railroad station building is both a cultural heritage as well as an architectural landmark. The largest Constructivist station in Russia, it was built in 1933 based on the architect Vladimir Kaverinksi’s design. The total area of the station is 5,755 square meters, and it has a capacity of ...


预览图片
21 / Publicis Groupe 办公室 | Architecture Plus Information | 2023 | 美国
1年前|OfficeSnapshots|办公|100%...rk City, New York, United States, ,行业: Advertising / Marketing, ,Architecture Plus Information (A+I) created an office with a variety of workspaces for the Publicis Groupe in New York City, New York.,A+I collaborated closely with the French advertising giant, Publicis Groupe, to conceive...


预览图片
22 / 米其林总部 | Encore Heureux Architectes | 2021 | 法国
3年前|OfficeSnapshots|办公|100%...e city and Michelin Group. From outline to delivery, the conception of the architectural program, and of the project’s design, unfolded within the remit of an architectural consulting period. This method of continuous presence and on-site follow-up allowed for a greater understanding of the group...


预览图片
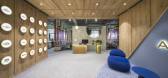
23 / Accor Group 办公室 | OPS Concept | 2020 | 土耳其
1年前|OfficeSnapshots|办公|100%...tanbul, Turkey.,Located at Assembly Ferko Signature Levent, the interior architecture design of Accor Hotel Group Istanbul Head Office has been implemented by OPS Concept. This one-floor project consists of a reception and a lobby, 2 meeting rooms, two focus rooms, 1 IT room, 7 executive rooms, an...




预览图片
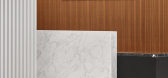
24 / 华盛顿特区凯雷投资集团总部设计
6年前|OfficeSnapshots|办公|100%
HYL Architecture was tasked with the headquarters redesign for private equity company, The Carlyle Group, located in Washington DC.
The impetus for the project was a real estate evaluation of Carlyle’s two Washington area locations. Following an analysis of multiple scenarios, the decision wa...



预览图片
25 / Rockwell Group -马德里威斯汀皇宫酒店 The Westin Palace Madrid
15年前|charliexu|酒店|100% 本帖最后由 charliexu 于 2012-11-27 18:22 编辑
The Westin Palace Madrid
Project Type:
Architecture · Hotel & Spa
Location:
Madrid, Spain
Client Name:
Starwood Hotels & Resorts Worldwide
Completed:
2012
Studio:
Rockwell Group Europe




预览图片



