1 / 美容中心 | GUIDE | 2024 | 沙特阿拉伯
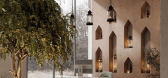
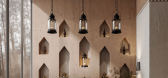
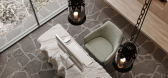
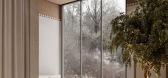
1年前|behance|概念|100%Beauty CenterType : Interior DesignLocation : KSADesigned for: GUIDE Co. for Design and ConstructionArea : 147MSQ3ds Max / Corona / Photoshop,转载自:behance,作者:原文作者,图片@原文作者,语言:英语,编辑:序赞网,阅读原文

预览图片
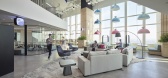
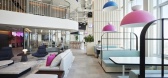
2 / 曼谷MTL共同创造空间 | YAAF DESIGN | 2022 | 泰国
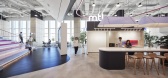
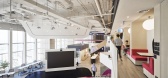
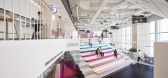
3年前|OfficeSnapshots|办公|100%...份:2022,坐落:Bangkok, Thailand, ,行业: Insurance, ,YAAF DESIGN was tasked with creating the inspiring MTL Co-Creation Space in Bangkok, Thailand.,Biophilia, acoustics, air quality, natural lighting, and layout were carefully designed to ensure the best user experience. An eye-catc...

预览图片
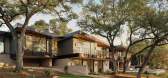
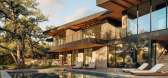
3 / Lakesong | CoXist Studio | 2025 | 美国
9月前|The.Local.Proje|建筑|95%... conceived as a quiet, continuous conversation with the lake it overlooks. Designed by CoXist Studio, the substantial, approximately 650-square-metre home is guided by ideas of rhythm and resonance, where architecture, light and landscape are composed to feel like a single, unfolding piece of music....
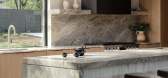
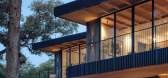
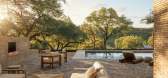
预览图片
4 / ZONE 共享办公 | ADBA Architects | 2023 | 斯洛伐克
1年前|OfficeSnapshots|办公|93%...s. This approach combines technology, biophilic elements, and thoughtfully designed layouts, creating a harmonious environment that promotes health and efficiency.,1.) Communication Between Space and Users,In designing ZONE Offices, we focused on the interaction between the space and its users, ...


预览图片
5 / 纽约市集合协作办公室设计
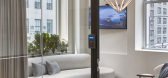
6年前|OfficeSnapshots|办公|93%Mancini Duffy has realized the design of the The Assemblage Coworking offices located in New York City, New York.Fresh off the base building renovation of NoMad House and John Street House, The Assemblage Park Avenue is the culmination of Mancini’s working relationship with The Shorewood Group a...


预览图片
6 / 墨尔本SCULPTFORM设计工作室/Woods Bagot设计(附视频)
5年前|Woods.Bagot|办公|92%...5 years of operation, Sculptform has evolved to meet the changing needs of designers and specifiers through manufacture and installation of modular wall, ceiling and facade systems. With teams in Bendigo, Melbourne, Sydney and Christchurch and a global suite of completed projects, Sculptform continu...


预览图片
7 / Housing Marvá | x.arquitectos | 2025 | 西班牙
9月前|NewNorm|住宅|91%...rmth and a sense of continuity, while natural light—treated as a central design element—softly moves across surfaces, giving each room a gentle luminosity.
A neutral material language guides the project, rooted in the honest expression of wood, plaster, and carefully selected stoneware. Furnish...


预览图片
8 / 阿德莱德联合卫生大楼合作办公室设计
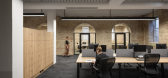
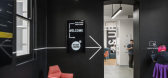
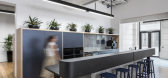
6年前|OfficeSnapshots|办公|88%JPE Design Studio has completed the coworking office design for the Allied Health Building, a Renewal SA government office located in Adelaide, Australia.As one of the very first existing buildings on the Former Royal Adelaide Hospital site to be re-purposed, the Allied Health Building sets the tone...



预览图片
9 / Sony 办公室 | M Moser Associates | 2023 | 印度
1年前|OfficeSnapshots|办公|88%...ating its core values of diversity, passion, innovation and collaboration. Design elements – including featured artworks and installations of sound waves and drumheads – demonstrate Sony Music’s dynamic new identity and culture.,Designing for a purposeful journey,Upon entering Sony Music M...


预览图片
10 / 芝加哥贸易公司 | geniant | 2024 | 美国
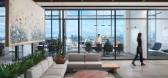
1年前|OfficeSnapshots|办公|87%...ing their startup mentality into a scalable and performative office.,The Design Process,From Concept to Creation,Our journey began with an immersive observation of the firm’s existing office space. This in-depth analysis allowed us to uncover three guiding principles that would shape the des...


预览图片
11 / Casa El Espino | DIRECCION | 2026 | 墨西哥
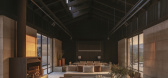
5月前|Direccion|住宅|87%...ured that “basic traditional geometry stuck throughout all stages of the design process, too.”
However, the project went through an important change when “elements such as the guest bedrooms and the grounds caretaker’s quarters were required to be reconfigured and the building’s position ...
预览图片
12 / New Melbourne 展厅 | KHID | 2026 | 澳大利亚
6月前|The.Local.Proje|商业|87%... performance and nuance of natural and engineered surfaces.
The design approach – a collaboration between the family-owned company and KHID – centred on allowing the light-filled shell to guide the experience. Rather than relying on static sample boards, the interior integrates finish...


预览图片
13 / Coorbit 共享办公 | Workers of Art | 2023 | 印度
1年前|OfficeSnapshots|办公|87%...n Kakkanad, the IT hub of Cochin, Kerala. The project brief tasked us with designing a futuristic workspace that fostered a unique and exclusive spatial experience derived from a deep understanding and creative utilization of the space’s inherent constraints. It was essential that the design be vi...



预览图片
14 / Designers at Home | Richard Unsworth
10月前|The.Local.Proje|住宅|87%...ater, Trincomalee is a lovingly restored 19th-century retreat by landscape designer Richard Unsworth. For almost a decade, he has been regenerating the garden, allowing the native growth to guide the design.As the co-director of Garden Life and design practice Studio U.C, Richard Unsworth is well-kn...


预览图片
15 / Qualtrics 办公室 | Colliers Define | 2022 | 波兰
1年前|OfficeSnapshots|办公|86%...Qualtrics’ new headquarters challenges traditional approach to workplace design, showing that offices don’t have to be dull. The unique interior represents the company’s dynamic culture and combines a modern industrial vibe with local touches of rich heritage of Cracow’s local urban culture....


预览图片
16 / 秋天田园氛围的住宅装饰设计
5年前|TheModernHouse|软装|86%...ce occupies the former stables and celebrates mid-century and contemporary design through partnerships with retailers and galleries like twentytwentyone, Larusi and Eesome.Working with a material palette defined by the rustic charm of original wooden flooring, bricks and beams, we’ve collaborated ...




预览图片
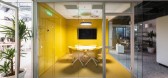
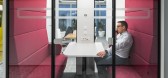
17 / 布加勒斯特Ceetrus办公室设计
5年前|OfficeSnapshots|办公|86%
Wolfhouse Productions recently finalized the design of the Ceetrus offices, the global mixed-use real estate developer, located in Bucharest, Romania.
The relocation of Ceetrus Romania’s workspaces on the 14th floor of an iconic office building in Bucharest represented an opportunity for us t...


预览图片
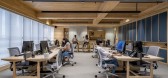
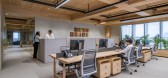
18 / One42办公室 | Designer’s Circle | 2022 | 印度
3年前|OfficeSnapshots|办公|86%...t,年份:2022,坐落:Ahmedabad, India, ,行业: Spec Suite, ,Designer’s Circle have created a connective environment home to One42, a premium office choice for those looking in Ahmedabad, India.,There is a need for collaborative and flexible working styles. The recent times has acc...


预览图片
19 / Surgeon's Haven | Tali Roth | 2025 | 澳大利亚
5月前|TaliRoth|住宅|86%...into a full refurbishment, guided by a growing dialogue between client and designer and a shared appetite for individuality.
Retaining the home’s original bones—ornate plasterwork, timber skirtings and a traditional cellular plan—the design introduces a series of immersive, colour-s...


预览图片
20 / 设计师之家 | And And And Studio | 2025 | 澳大利亚
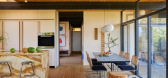
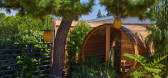
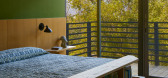
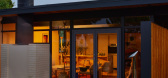
9月前|The.Local.Proje|住宅|85%...Rabin, the duo behind Los Angeles–based And And And Studio, believe that designing a home should be less about chasing an ideal and more about creating a space that is authentic to you. Their design philosophy centres on three ideas: be true to your lifestyle, take inspiration from your favourite ...

预览图片
21 / 喜讯|浆果设计研究所荣获LIV酒店设计大奖winner奖!
3年前|浆果设计研究所|设计情报|85%
LIV酒店设计大奖(LIVHospitality Design Awards)作为在酒店建筑,室内设计和宾客体验方面获得全球认可的知名奖项,颂扬全球酒店业的优质建筑企业和室内设计多样性。LIV是一个极具包容性的平台,它在居住(LIVING)和餐饮(EAT...




预览图片
22 / 汉密尔顿河岸商会办公室设计
6年前|OfficeSnapshots|办公|84%Designwell with Edwards White Architects collaborated to design the Riverbank Chambers offices located in Hamilton, New Zealand.We were approached to collaborate on the interior of a barristers chambers situated in a new additional floor, on-top of a 1960’s Ministry of Works building in the Hamilt...



预览图片
23 / 巴黎普华永道体验中心办公室设计
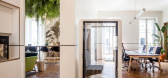
6年前|OfficeSnapshots|办公|83%Vincent & Gloria Architectes recently completed the design for the PwC Experience Center located in Paris, France.The audit firm PwC has chosen to install its new Experience Center in the heart of the new epicenter of the French Tech, real showcase of the brand. Breaking the corporate style specific...



预览图片
24 / Allied Properties 办公室 | Sid Lee | 2024 | 加拿大
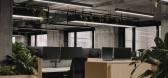
1年前|OfficeSnapshots|办公|83%...that often populate the post-Covid discourse, the space has been carefully designed through a process of co-creation aimed at unearthing the true needs of its users. A meticulous analysis of the pre- and post-pandemic needs of professionals and employees was carried out in conjunction with collabora...



预览图片
25 / 布达佩斯OTP银行办公室设计
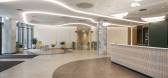

3年前|OfficeSnapshots|办公|83%...apest, Hungary, ,行业: Financial / Investments, ,MadiLancos Studio designed a colorful and welcoming space for the OTP Bank offices in Budapest, Hungary.,The spaces in the campus-scale building are spectacular yet unobtrusive with architectural and interior design solutions without exagger...



预览图片



